
State staircase: sculpture you can’t remake
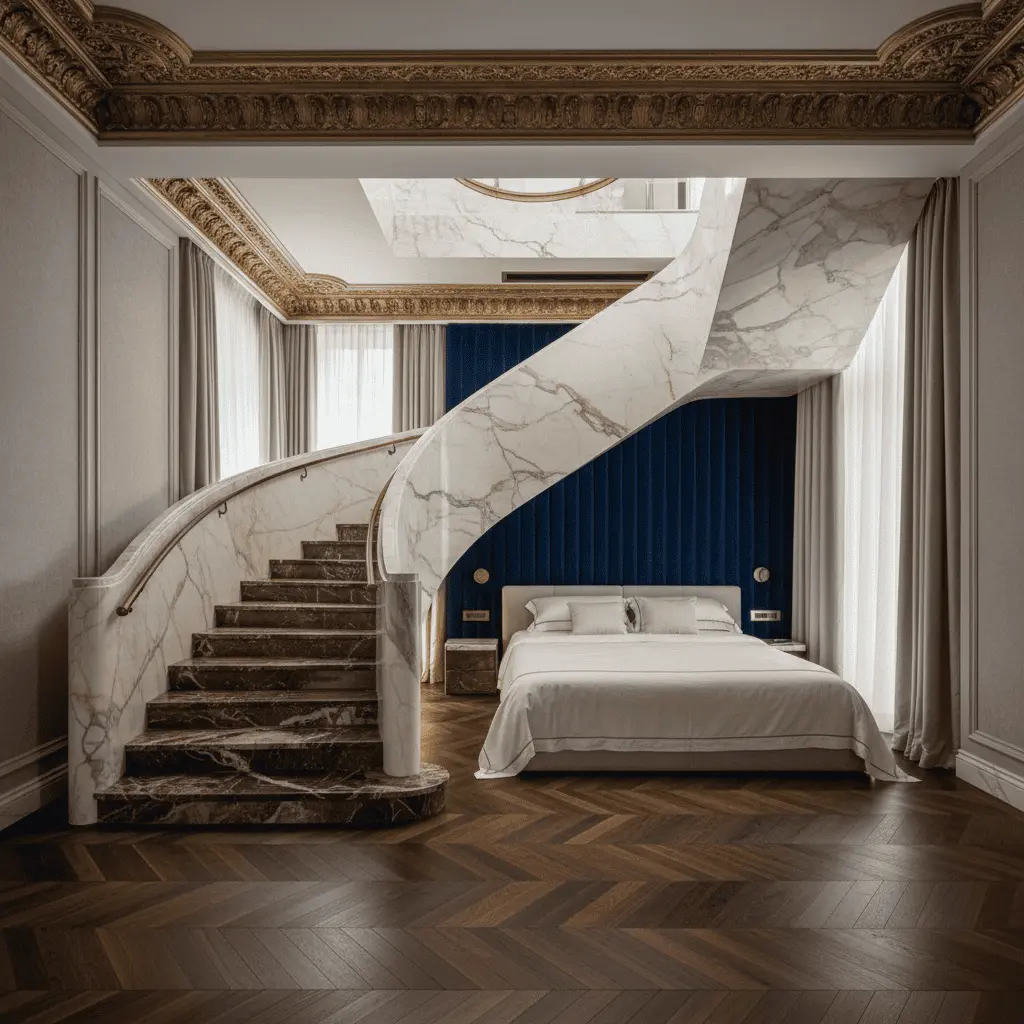
The client stood in the unfinished hall and stayed silent. Above him gaped a hole in the floor — where the previous architect “left space for the staircase.” Except space turned out wrong, the flight didn’t fit, and the climb angle was such that ascending in an evening gown was physically impossible. Solution — demolish two slabs and redesign two stories. Retrofit cost — like a premium car. And that’s the gentle scenario.
State staircase, mansion design — this is not a tech-spec paragraph and not “we’ll fix it later.” This is the first thing that must be drawn, calculated, locked into the project. Before façades. Before second-floor plans. Sometimes — before finalizing where the fireplace goes. Because a staircase is the one home element whose replacement means demolishing bearing structures.
In this article I want to break down why the industry stubbornly puts the staircase at the end, what consequences grow from this, and how we flipped that logic upside-down at the studio.
Why stairs get designed last — and why that’s professional disaster
Architecture changes faster than we think, but design habits move slower than anything. The habit of treating stairs as “engineering element” that gets installed where space remains was born in the era of typical homes. There the stair really was just function: up, down, don’t get in the way. In a mansion it’s all different.
A staircase in a big home is a vertical axis of life scenario. A bride descends it. Guests climb it after dinner. It’s visible from the hall, from the living room, sometimes — from the street through panoramic windows. It’s first impression received, last one sent. And that object, forming 40% of interior perception, in most projects appears on drawings last.
Why? Unpleasant answer: because it’s easier for the architect. First “draw the house,” then “fit the staircase.” The house gets designed, the staircase — whatever fits.
What “can’t remake” means — in construction language
Let’s be concrete. A mansion staircase is:
— An opening in the floor slab, whose size is set when calculating the monolith. To change it means cutting rebar, pouring new slab, redoing formwork.
— A bearing wall or column the flight often rests on. Moving it means the structural engineer recalculates, getting approvals.
— Floor height, calculated for a specific rise angle. Ceiling too low — stair “hits” the upper slab. Ceiling too high — the flight becomes endless.
— Hall geometry, which adapts to the staircase, not vice versa.
When a client at finish stage says: “Let’s make it not straight but semicircular” — it means demolishing ready-poured screeds, reworking the opening, possibly rethinking the whole second floor. I’ve seen such “small tweaks” push handover back eight months.
State staircase in mansion: designing as sculpture, not blueprint
Here’s where most fail. Stairs are drawn in plan. From above. Two-dimensionally. Count steps, check forgetting steps, verify building codes. Done.
But stairs are volumetric. Perceived in motion, at angles, against light. The shadow from balusters on an evening-lit wall — that’s part of the architecture. The curve of the rail under your hand — part of tactile experience. The sound of steps — part of home’s acoustics.
At the studio we start stair design with three things unrelated to drawings:
1. Movement scenario. Where does a person look while climbing? What do they see going down? Where do they pause to fix their hair?
2. Light direction. Where’s the sun at morning, at noon, evening? Where will shadows fall? What gets lit from below, what from above?
3. Material score. Stone, metal, wood, glass — in what rhythm do they meet the hand and eye?
Only after that — plan, section, rise angle, tread width. First meaning, then geometry.
Five mistakes wealthy clients make
Fifteen years of practice brought collection. Here are the most expensive.
Mistake one: “We’ll decide at finish stage”
Most frequent and most destructive phrase. By finish stage, decisions are locked in concrete. Stair can be clad but can’t be moved.
Mistake two: copying Pinterest without context
Client shows photo of a Tuscan villa with luxurious marble staircase winding round a column. The photo shows a 12-meter-high hall spanning 80 square meters. His hall is 6 meters tall, 30 square meters. The “picture-perfect” staircase physically won’t fit; if forced — looks like an elephant in a china shop.
Mistake three: saving on frame while splurging on cladding
Saw dozens: cheap metal frame with corner-cut welding, but luxe onyx on top. In two years the frame “plays,” the cladding cracks at seams, replacing the stone is impossible — it was custom-fit. Stair gets restored at crazy cost or demolished entirely.
Mistake four: forgotten logistics
Grand piano. Sofa to the second-floor living room. King-size bed to the master. All must go up the stairs or across it. If the flight is 90cm wide with tight turn — you’re hiring crane movers and pulling through windows. Real invoice from movers.
Mistake five: architect working without structural input from day one
Architect draws beautifully. Structural engineer looks and says: “Can’t do this, need a mid-span column.” Architect: “But that ruins the view.” Result — compromise where everyone’s unhappy. Preventable if engineer sits at the table from the first sketch.
Our approach: staircase as project zero point
At Reznikov Studio, we inverted the logic. When a mansion client arrives with the assignment, the first sketch we draw after general concept — is the staircase. Not the second-floor bedrooms. Not the façade. The staircase.
Why? Because it sets three key parameters for the entire project:
— Floor-to-floor height. The flight’s climb angle determines what ceiling we can have in the hall and what in adjacent rooms.
— Central zone geometry. The hall is designed around the staircase, not after.
— Interior budget. A solid oak staircase with forged railings and a steel-frame staircase with veneer cladding differ by factor of three-to-five. Must know this number before discussing wallpaper.
Next comes a model. Not a render — a physical 1:20 scale model. Client approaches, looks, touches. Feels proportions. Sees what changes if we shift it half a meter. This is three more days of work — and tens of millions saved on-site.
State staircase in mansion: designing for life scenario, not trend
In ten years, fashion for specific forms will shift. Floating steps with no risers, trendy now, already feel clichéd. Glossy marble yields to matte travertine. Forged railings return — but in minimalist interpretation.
What doesn’t change are proportions. Step height 15–17 cm. Tread depth 30–32 cm. Flight width 110cm minimum for two people to pass comfortably. Rise angle not steeper than 30 degrees for a state staircase. These numbers were developed over centuries and don’t depend on trend.
We’re entering an era where life scenario matters more than decorative layer. The staircase here is a litmus test. If it’s designed around how you actually live — child in arms going up, descending in robe to morning coffee, receiving guests — it will work thirty years. If designed for a magazine photo — you’ll hate it in five.
Three questions to ask your architect at first meeting
If you’re starting a mansion project now, ask three things:
1. When do you plan to define staircase geometry and placement? Right answer — concept stage, before detailed plans.
2. Will the structural engineer participate in staircase design from the first sketch? Right answer — yes, always.
3. Do you make physical model of the staircase or work only in renders? Right answer — model is mandatory for a state staircase.
If any answer seems evasive — reconsider.
—
A staircase is not an interior element. It’s the home’s spine, its vertical axis, its full-height sculpture. Can’t be “tweaked,” “updated,” or “slightly changed” after construction. Can only be designed right — once, and for all.
If you’re now at architect selection stage for your mansion or just forming the brief — let’s talk. We’ll show what a project looks like when the staircase is drawn first. And why such homes later live long and without regrets.

Author

Next step
Discuss your project
An hour at the studio with Oleg Reznikov: your site, your brief and relevant studio projects.