
Palm Beach vs Rublyovka: what they’re building that we haven’t understood yet
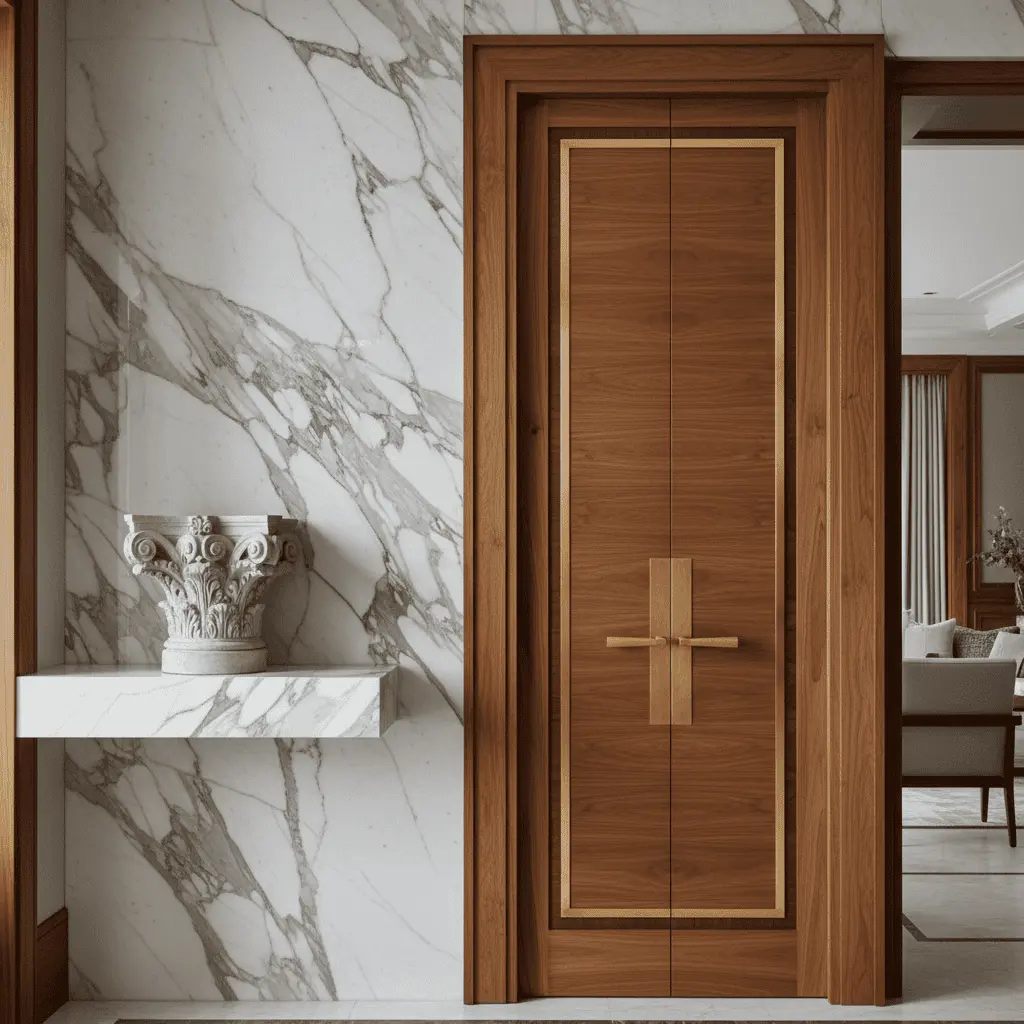
I had a conversation with a client in January. He’d just returned from Florida — visiting a friend’s house — and the first thing he told me in our meeting was: “Oleg, I don’t understand what they do with space. Looks like the same thing — walls, windows, ceilings. But it feels different. Like the house is working on me, not me on it.” We sat for three hours, and by the end I realized: it’s time to write about how Palm Beach mansion architecture trends shape demands that will reach us in three or four years — to Rublyovka, to Gorki, to Zhukovka.
Palm Beach isn’t just a resort for rich Americans. It’s a testing ground. The clients there build not for resale and not even for themselves — they build for grandchildren. Their planning horizon isn’t 5 years but 50. And this changes everything: the logic of layout, material choices, approach to light and air.
I analyzed three fresh projects from 2025–2026 — private residences written about in AD, Galerie, and Architectural Record. And I want to tell you what’s fundamentally different there — and why the Russian market isn’t ready for it yet, but will be.
Why Palm Beach is a mirror of the future
First, brief context. Palm Beach today is the most expensive square meter of private real estate in America. Average price for a new oceanfront home ranges from $40 to $120 million. People building there can afford any whim, so the new architectural norm crystallizes faster there than anywhere else.
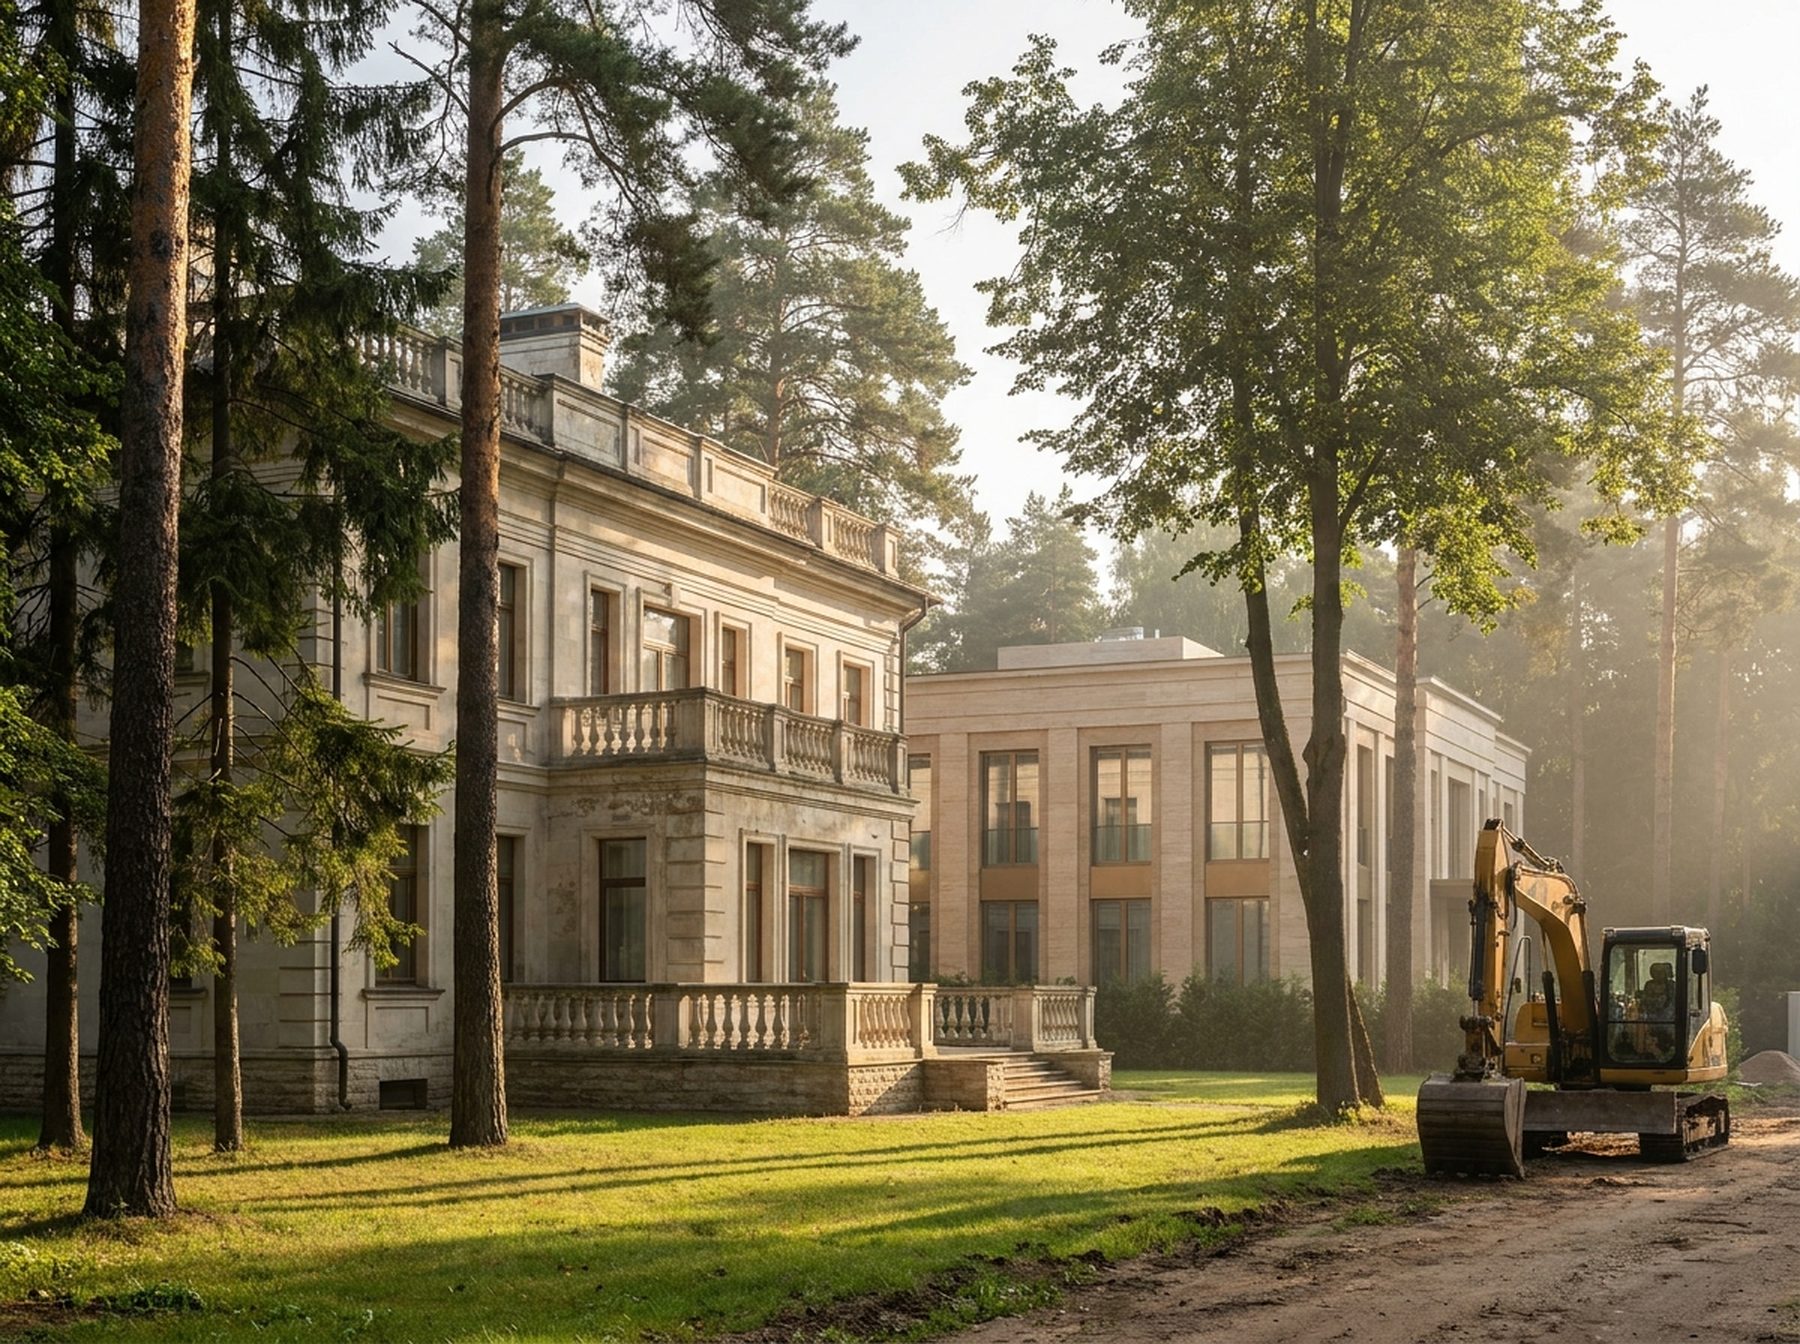
Rublyovka is following the same path, but with a lag of about 5–7 years. I see this in client requests: what we discussed with American colleagues in 2019 became mainstream in the Moscow region by 2024. Flat roofs, white travertine, floor-to-ceiling glazing — none of that surprises anymore. But now in Palm Beach they’re building the next layer. That’s what this is about.
Object No. 1: a house without a grand entrance
A residence in North End, Smith Architectural Group project, delivery end of 2025. Family of four, 1,850 square meters, 40-acre plot with ocean access.
What’s crucial: this house has no grand entrance as we understand it. No big hall with a 6-meter chandelier, no marble staircase, no “wow effect” at arrival. Instead, three equal entrances from three sides — and each leads to its own scenario. One into the “daytime” zone with kitchen. Another into a quiet study block. A third straight into the private part with the pool.
Why? Because the house stops being a declaration. It becomes an instrument.
I remember, five years ago we did a project in Barvikha and the client insisted on a 9-meter-high hall. “So guests understand when they walk in.” I argued then. I’d argue harder now — because Palm Beach shows: status is no longer proven through the volume of a grand foyer. Status is when a house knows how to serve different life scenarios, not one “receiving guests” scene.
Object No. 2: materials that age beautifully
A residence on El Bravo Way, architect Thomas M. Kirchhoff. Completed early 2026. What caught me: material selection was made with a “what will this look like in 30 years” mindset.
Specifics:
– Façade — not white plaster (needing repainting every 5 years) but Lecce limestone from Italy, 80mm blocks, open joints. It darkens, develops patina, and looks better after 20 years than on delivery day.
– Roof — not ceramic tile but copper with standing seams. Will turn green in 10 years. That’s baked into the design.
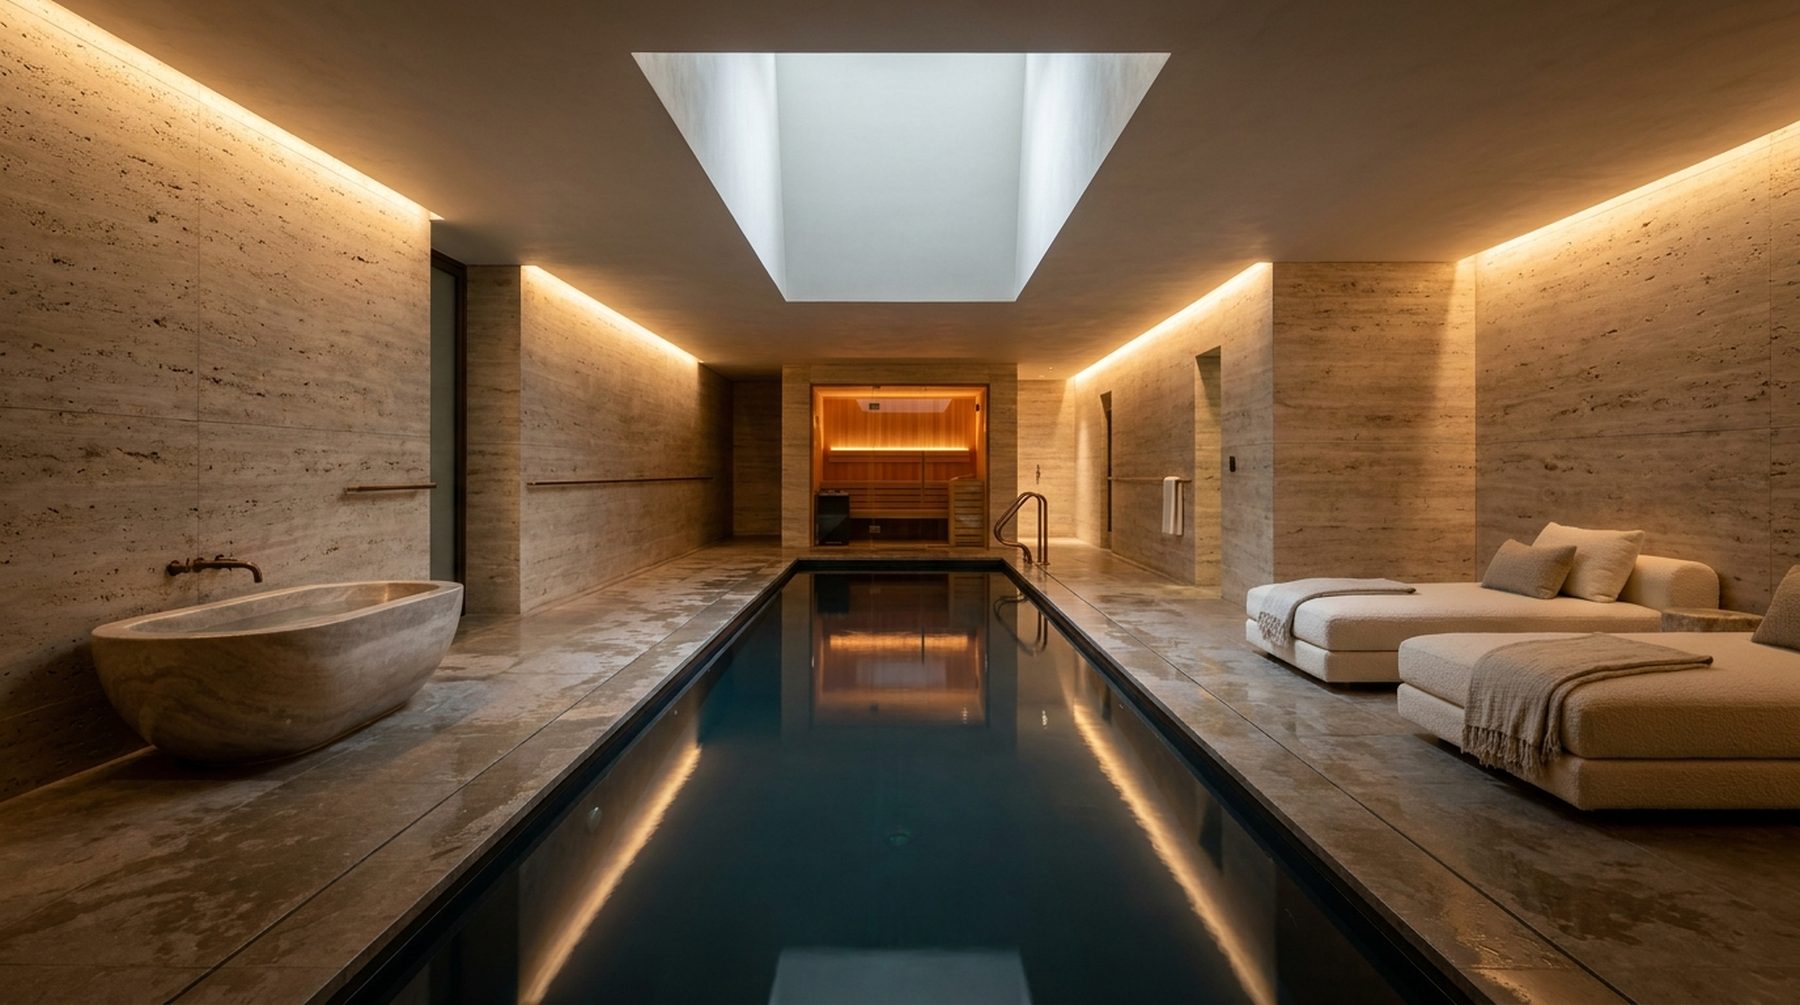
– Guest area floors — not polished marble but brushed travertine 80x80cm with open pores. It absorbs wine, dog nails, shoe marks — and becomes more beautiful from it.
This is where most Russian clients miss the mark. We have a cult of “new.” A home should look like the photo — in 5 years and in 10. Any patina reads as wear. In Palm Beach, the logic is opposite: material should work with time, not against it.
In the studio, we’ve been carefully offering clients this logic for two years. Sometimes it works. More often — we hear: “Oleg, let’s get something that will still sparkle.” I understand. But this will pass.
Object No. 3: a house that breathes without air-conditioning
The third project — a residence in Manalapan from Fairfax & Sammons. Here’s where it gets really interesting: engineering that stopped being engineering and became architecture.
The house is designed so 8 months a year you live without air-conditioning. In Florida. Where humidity is 85% and temperature +32 degrees.
How it works:
– Double roof with ventilated gap of 400mm — hot air rises on its own, through convection.
– Planning with a “wind corridor”: living rooms are strung along a through-passage from ocean to internal courtyard. Open two doors — and the house ventilates itself.
– Deep terraces 3.5 meters — midday sun doesn’t penetrate inside.
– Walls — not aerated concrete with insulation but solid shell limestone 400mm thick. Works like a thermos with inertia.
And most important: this is not “green technology.” It’s a return to 19th-century Mediterranean architecture, rethought through modern calculations. No smart motorized shades, no CO₂ sensors. Physics works.
Why will this reach us? Because electricity costs are rising. Because clients are tired of homes where everything breaks. And because the “smart home” of 2015 already proved its fragility. I recently visited a property handed over in 2017 — half the scenarios don’t work, and reprogramming the system costs like a new car.
Trends from abroad: what will actually reach the Russian market
Let me bundle into three points what, from my experience, will really get to our clients in 3–5 years.
First — abandoning formality for scenario-thinking. A home will be designed for 5–7 specific life scenarios, not for “receiving guests.” This will radically change layouts: fewer giant halls, more interconnected functional blocks.
Second — materials with time perspective. Stone, copper, solid wood, living plaster. Moving away from plastic, laminate, composites that need replacement in 7 years. More expensive at start, cheaper long-term.
Third — passive engineering. Sun orientation, natural ventilation, massive walls, deep overhangs. Everything we forgot about in 30 years of glass and AC obsession.
Typical mistakes we see right now
Since we’re on trends, let me say what clients do wrong — especially when trying to copy Western solutions.
Mistake one: copying the picture, not the logic. Client sends me a Palm Beach reference and says “I want the same.” But “the same” isn’t white façade and flat roof. It’s climate, plot, orientation, operating budget. Near Moscow, white travertine looks like an old sock after two winters with road salt. Logic — yes. Picture — no.
Mistake two: cutting corners on materials meant to age. If you specify a copper roof, don’t switch to galvanized “to save money.” The whole logic breaks. Better to shrink the house but keep surface quality. It’s the most common conflict point in our projects.
Mistake three: believing smart home solves everything. It doesn’t. The more complex the automation, the faster it ages. Palm Beach already figured this out. We’re halfway there.
How we work with these trends at the studio
I don’t like the word “trends.” It’s about fashion; architecture isn’t fashion. Architecture is solutions that work 50 years.
So in the studio, we don’t copy Palm Beach; we analyze: what works there at the principle level, and what applies to the Moscow region, Kazan, Sochi. We’re already weaving these three approaches into projects — but adapting them.
For instance, instead of Lecce limestone we use dolomite from the Kasimov area. It ages beautifully too, costs three times less, and handles our winters. Instead of a full-depth wind corridor, we do localized cross-ventilation through paired windows. Instead of three equal entrances — two: guest and family, because the third just freezes and nobody uses it.
Architecture shouldn’t be import substitution. It should be translation — from one culture and climate language to another’s.
And finally
Palm Beach today isn’t an unreachable pinnacle. It’s just a place where rich clients started asking the right questions before others. Not “how to make it more expensive,” but “how to build so in 30 years you want to live here, not rebuild.”
At Reznikov Studio, we see these questions starting to sound here too. Still rare. But louder every year.
If you’re starting a project now — don’t rush for references. Come talk. Sometimes one right conversation at the start saves two years of fixes and millions on a façade that disappointed.
Palm Beach? Palm Beach will wait. It’s ahead anyway.
Next step
Discuss your project
An hour at the studio with Oleg Reznikov: your site, your brief and relevant studio projects.