
Light you don’t see: architectural lighting vs decorative lighting
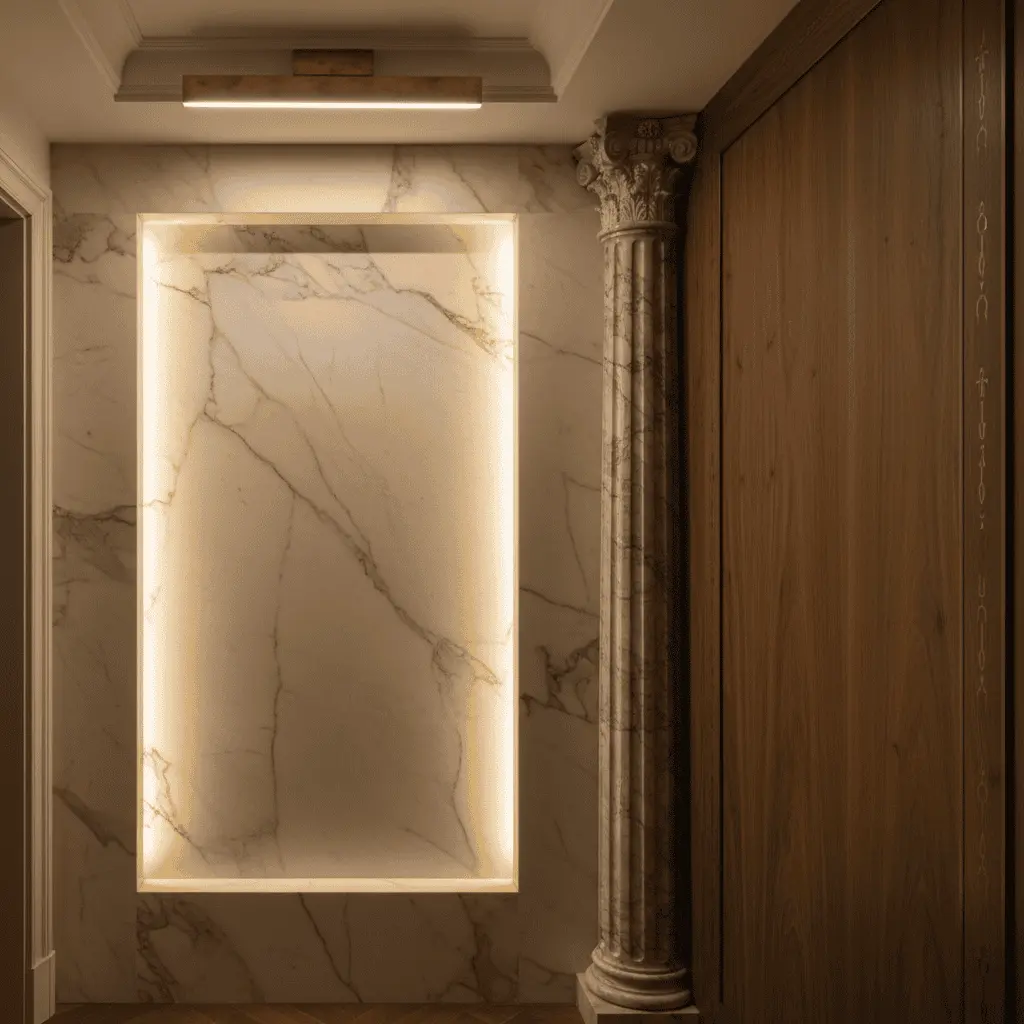
There are houses where you walk in and can’t explain why breathing feels different. The walls are the same as the neighbor’s, furniture from the same showrooms on Via Durini, parquet is French oak like everyone else’s. But the feeling is different. In nine out of ten cases, it’s not the finishes or the objects. It’s the light. More precisely — it’s the fact that architectural lighting in a mansion interior was designed before anyone drew the first electrical outlet plan.
This is one of those topics where failure costs real money. Not metaphorically. To redo a light scenario in a house with poured floors, installed ceilings, and running smart home automation — you need to cut through a third of those ceilings, reroute wiring, re-tape drywall seams, and repaint. In an 800-square-meter home, that easily turns into an eight-figure sum and six months of your life.
I want to talk about why light in a premium interior is an architecture section, not an electrical section. And why clients usually understand the difference between decorative and architectural light only when it’s too late to change things.
Why light is the first material, not the last
Architecture changes faster than we think. Twenty years ago, a chandelier in the center of the ceiling was considered normal even in high-end interiors. Today, a chandelier in the center of the ceiling is almost always a sign that a designer, not an architect, led the project. The difference isn’t snobbish; it’s functional.
Decorative light is an object. A chandelier, wall sconce, floor lamp, table lamp. It’s visible and participates in composition like a furniture piece. It’s beautiful and often expensive.
Architectural light is not an object. It’s a tool that shapes how we perceive space. Its job is to highlight a travertine wall, underscore the depth of a niche, make a ceiling seem higher than it is, divide a room into zones without a single partition. Good architectural light should go unnoticed. You should notice the room is beautiful.
And here’s the key: decisions about architectural light are made when there are no plaster walls or ceilings yet. Because they determine the geometry of these ceilings, the depth of niches, the height of cornices, the position of every outlet box.
What happens when this order is broken
Let me tell you a real situation. A mansion in the Moscow region, about 1,200 square meters, project budget serious at over 300 million. Client comes to us when construction is already six months in: walls are up, utilities are in, rough finishing has started. “We need interior design. We’ve already laid out the lights with electricians.”
We go to the site. We check the plan. There are 180 recessed lights in the ceilings — uniform grid, every 1.5 meters. This is how you sometimes light open-office spaces. In a home where a Promemoria bookcase will stand and a Nepalese silk rug will lie, it’s a disaster.
Why a disaster? Because uniform ceiling light kills volume. Everything is flat, everything is identical, everything is “visible.” There are no accents, no shadows, no drama. Stone on a wall, which the client paid for like a small car, looks like laminate. A painting in the living room looks like a poster.
We proposed redoing it all. Cutting open the ceilings, running linear profiles where light should graze the wall, removing half the recessed fixtures, adding hidden cornice lighting, introducing a separate circuit for artwork. It cost the client about four months and a sum you could buy a Moscow apartment with. But he agreed — because the alternative was living in a beautiful but flat home.
The moral is simple. You can’t “add light later.” You can only lay it in at the right time.
Architectural lighting in a mansion: three layers nobody knows about
In professional light design, you always work with at least three layers. If your home has only one — you don’t have a scenario, you have a chandelier.
First layer — general or fill light. This is the baseline illumination of space. The paradox is that in a premium interior, there should be as little as possible. We almost never use recessed ceiling lights as primary light in living rooms. General light comes from reflected illumination — cornices, under-ceiling lines, sources hidden in niches. The ceiling glows on its own, with no visible fixtures.
Second layer — accent light. This light works with objects. A painting, sculpture, vase, wall texture, wood, stone. Here you use narrow-beam fixtures with 10–24-degree lenses, often built into the ceiling so only a 30mm lens is visible. This light creates drama — shadows, contrast, depth.
Third layer — functional and decorative. Table lamps, bedside sconces, under-cabinet kitchen lighting, a floor lamp by an armchair. Paradoxically, decorative fixtures in a properly designed home work as light. A chandelier is a sculpture. It can emit light, but it doesn’t have to be the light source.
When all three layers work together and are managed by scenes — “morning,” “dinner,” “evening,” “movie,” “goodbye to guests” — a home stops being a room and becomes a space. These are different things.
Why architectural light in a mansion can’t be “bought ready-made”
One of the most expensive myths is that you can pick light from a catalog. Open Flos, Occhio, Viabizzuno, point at something beautiful, have it delivered, hang it up.
This is where most people go wrong. Light fixtures are only tools. A tool without a score is useless. An expensive fixture installed in the wrong spot, at the wrong angle, with the wrong light output works worse than a cheap one positioned right.
In our practice, a separate specialist — a light designer — handles light. He doesn’t pick beautiful lamps. He calculates light flux, diffusion angles, color temperatures across zones, builds a 3D illumination model showing where shadows will fall, where highlights will be, where gaps exist. This is engineering at serious acoustics level.
Only after that comes selecting specific brands. Because what matters isn’t whose name is on the housing, but whether the fixture emits 2700K or 3000K, whether it has high CRI (below 95 in premium interiors is a compromise), whether it gives the right angle, whether it’s compatible with DALI or KNX protocol.
Typical mistakes we see on projects
Over the years, we’ve built a short list of recurring failures. I’ll name the most common.
Light decisions are made with the curtains. In other words, at the very end. At this stage, you can add a table lamp, but you can’t change the structure of lighting anymore.
One scenario — “on and off.” In a home with serious money, there’s a switch that turns everything on at once. Then homeowners wonder why the living room feels “like an operating room” in the evening. Because one mode can’t serve both breakfast and a romantic dinner simultaneously.
One color temperature for the whole house. Usually cold 4000K because “brighter and more modern.” A home should have at least three temperatures by zone: warm in bedrooms and living areas (2700K), neutral in bathrooms and closets (3000K), cooler only in technical spaces and sometimes the kitchen.
Visible recessed fixtures in natural material ceilings. If your ceiling is wood or decorative plaster with texture — every point screams “I’m a foreign object.” Solution — linear slot profiles, trimless systems, hidden cornices.
Artwork with no dedicated light. In a home with paintings, there should be a separate line of fixtures for art, with narrow angles and high CRI. Otherwise an expensive painting looks like a reproduction.
Saving on control systems. Spent millions on light but manage it with ordinary switches. No scenes, no dimming, no astronomical timer. Like buying a Steinway and playing it with one finger.
How we approach light in our projects
Let me explain our studio’s process — not for promotion, but to show that proper sequence is possible.
Light appears in the project at the concept stage — before exact plans are even approved. We think about how natural light will work: where the sun comes in the morning, where in the evening, where you need deep reveals, where frameless panoramics. Artificial light is designed as a continuation of natural.
At the architectural stage, key light elements are defined: hidden cornices, niches, ceiling cavities, linear profiles, track system positions. This shapes the geometry of ceilings and walls. This is why our projects rarely have flat ceilings — they’re structured for light.
Then the light designer joins. We calculate the light plan, select specific fixtures, write out scenarios. In parallel, the control system is programmed — usually KNX, sometimes Crestron for complex multimedia integration.
Finally — commissioning. This is when a real person walks the home with a remote, adjusting each fixture by angle, each scenario by feel. On a large project this takes two to three weeks. Without this stage, even perfectly designed light operates at 60% of potential.
Light as invisible luxury
We live in an era when visible luxury is gradually disappearing. The younger generation of clients — those building homes now and will build for the next twenty years — increasingly doesn’t want to “show off.” They want to feel. They want the home to work on sensation, not on guest impression.
Light in this new luxury is one of the main tools. Because it’s invisible yet shapes everything: mood, material perception, sense of time, space boundaries. Good light in a home is like good sound in a concert hall. Nobody notices it while it’s there. Everyone notices when it’s absent.
In ten years, I’m certain, the term “electrician on site” for projects of this class will disappear. Light will be a separate discipline, equal to architecture and engineering. For us, it already is.
If you’re now designing a home, ask your team one question. Ask who’s responsible for light. If the answer is “electricians following the designer’s plan” — you have a problem to solve today. If the answer is “dedicated light designer involved from concept” — you’re on the right path.
And if you want to discuss your project — let’s talk. Light is the topic where one hour of conversation at the start saves six months of rework at the end.

Author
Next step
Discuss your project
An hour at the studio with Oleg Reznikov: your site, your brief and relevant studio projects.