
Studio concept · Organic architecture
Radura
A forest villa in organic modernism: cantilevered concrete, glazing, wild stone, a mirror pond
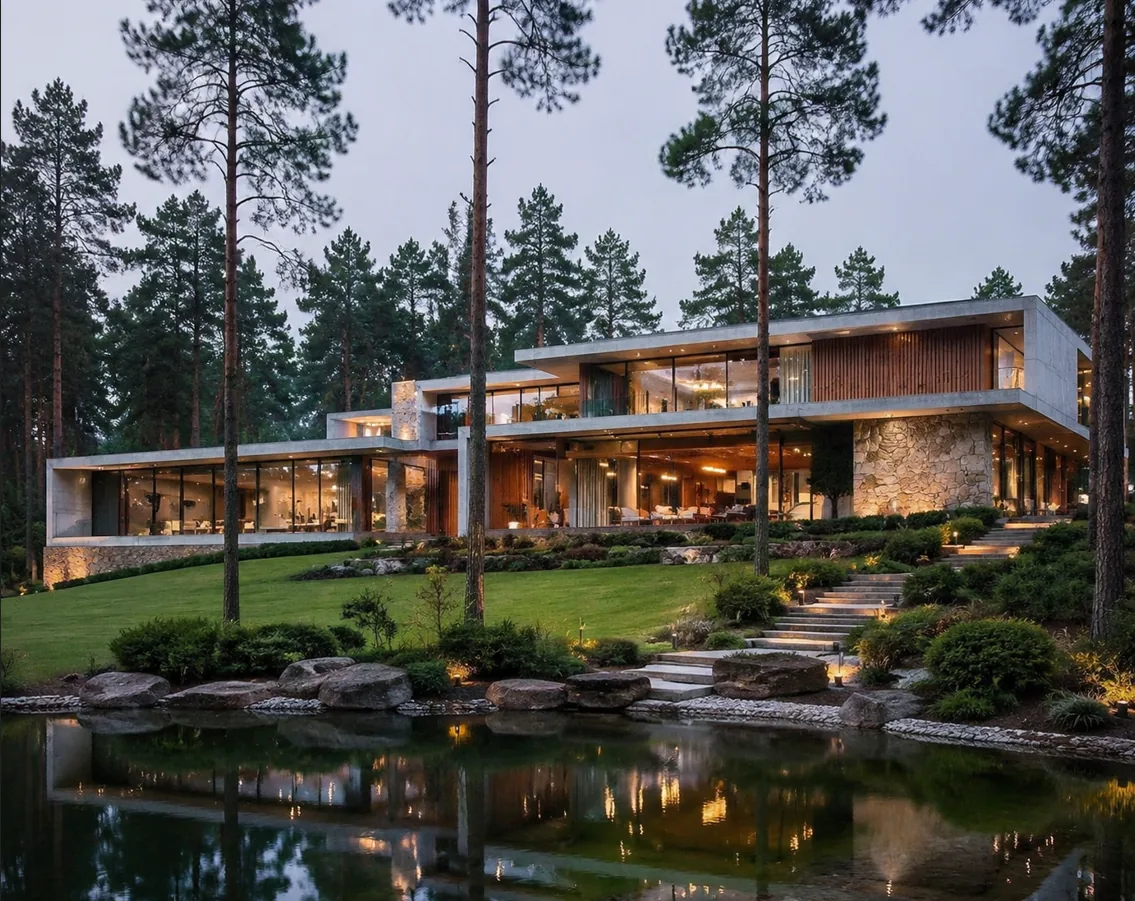
Radura is a studio concept. The name is Italian for “forest glade”: for the house we sought not a plot but a clearing in a pine forest, where the trees part towards a slope and a mirror pond. Here we allowed ourselves what every architect dreams of — a house that does not argue with the forest but lies into it as a horizontal. Against the slender verticals of the pines we set two elongated, stepped volumes with flat cantilevered concrete roofs and deep overhangs; between the heavy concrete slabs, floor-to-ceiling glazing behind which life glows warm. The house is built of honest materials that do not pretend: grey concrete, warm timber of the battens and soffits, rough rubble stone in the pylons and base — three textures that continue the rock, the trunks and the undergrowth around. And below, at the foot of the slope, lies a pond in which the house is reflected as a second façade. How good it will be to come back here at dusk — when the concrete settles into blue and the warm light from within turns the house into a lantern over the water.
This is a concept — but not a fantasy: the house is worked out down to the concrete-timber-stone joint and is ready to be built. The same can be built for you — with an individual layout and siting on your own plot. Below is the path from idea to image: the horizontal in the forest, the threshold, matter, the terrain and the pond, dusk and winter.
A house lying into the slope against the verticals of the pines
The main gesture of the concept is the horizontal. The pine forest is all made of verticals: hundreds of straight trunks rising into the sky. We answered them with long horizontal slabs: two stepped volumes, shifted along the slope, with flat cantilevered concrete roofs that fly far beyond the glass in deep overhangs. The overhangs hold shade, shelter the glazing from sun and rain and make the house “lie” rather than stand. Between the concrete slabs, floor-to-ceiling glazing, so the lower tier seems almost weightless: the heavy roofs appear to float over the glass and the rockery. The volumes step down the terrain, following the slope rather than cutting it; above, their roofs are made green — sown with sedum and grasses, so that from the forest the house reads as a patch of green rather than a roof. The weight is given to the rubble pylons and base, the lightness to the glass and the timber battens. So the house enters the forest with its own rhythm: the horizontals of the building stitch the verticals of the pines rather than fighting them.

Two volumes and cantilevers
The overhangs hold shade and make the house lie along the slope — the heavy roofs seem to float over the light glass base.
Concrete, glass, timber
The materials do not pretend: concrete stays concrete, stone stays stone, timber stays timber; the house is honest, like the forest itself.


Like this concept? We’ll refine and build it for you
This is a concept — but not a dream on paper: it is worked out and ready to be built. We adapt the layout to your way of life, “seat” the house on your own plot and terrain and build it turnkey.
Message us in your preferred app or leave a request — we’ll discuss your plot and tailor the project to you.
Leave a requestTimber, rubble and linear light
The entrance we hid in the gap between the two volumes — where the concrete slabs part and open a sheltered niche. The threshold is built of the same honest materials, but drawn close together, so that touching the house is tactile. On both sides the entrance is held by massive pylons of rough rubble stone — warm, mossy, as if taken straight from the slope; between them stands a tall timber door in a frame of vertical battens, behind which the hall glows. A concrete cantilever canopy covers the platform, and along its warm timber soffit a fine line of concealed light is traced — almost invisible by day, by evening turning the entrance ceiling into a floating frame of light. Wide stone steps, laid straight into the rockery, lead down to the door: to the sides, boulders, grasses and creeping conifers, lit from below by ground fixtures. The threshold is quiet but precise: stone, timber and light greet you before the door even opens.

A house can be recognised already at its threshold. Here we are greeted not by marble and gold but by warm timber, mossy rubble and a fine line of light — the honest materials of which the whole house is built, drawn close together right at the door.
Concrete, batten and wild stone
The whole concept rests on three honest materials, and therein lies its essence — to be a continuation of nature, not a decoration against it. The first is architectural concrete: the slabs of the roofs and cantilevers are cast smooth, with the living trace of the formwork, and left as they are, a grey stone that echoes the boulders of the rockery. The second is timber: warm battens close the private volumes and blind piers as vertical screens, and the soffits under the overhangs are clad in the same; against the grey concrete the timber sounds with warmth and “softens” the weight of the slabs. The third is rough rubble stone: the pylons and base are laid of it, mossy, uneven, as if taken from this very slope — it seats the light glass house on the ground. Glass ties it all into one: the floor-to-ceiling glazing reflects the pines and the sky, and by evening opens the warm interior. Along the timber soffits and in the reveals fine lines of concealed light are traced. We chose materials that age beautifully together with the forest: concrete gains a patina, timber greys under the rain, stone grows moss — and over time the house only roots deeper into the woods.


We do not hide the materials under finishes — we let them age together with the forest. Concrete gains a patina, timber greys, stone grows moss, and with each year the house roots deeper into the woods. Here the honesty of the material is the luxury.
A rockery, stone steps and a mirror of water
The house is seated on a slope, and the whole landscape works with this drop. The approach is resolved quietly and in a forest manner: a ribbon of asphalt winds between the pines and enters the plot through gates of Corten steel in low walls of rough rubble stone — the same stone as the house’s base, continued into the fence and retaining walls, so that the boundary of the plot reads as part of the architecture. From the house down to the water descends a rockery: wide stone steps with side lighting lead between boulders, grasses and creeping conifers to the pond at the foot of the slope. The pond is the second hero of the concept: in the still black water the house is reflected whole, and by evening a second, inverted villa of warm light floats in it. From above the whole idea is seen: the two stepped volumes with green roofs lie on the slope, the cantilevers fly over the glass, the rockery and steps stitch the house to the water, and all around stands the unbroken pine forest. On the garden side the house opens with glazing and terraces into the forest; on the water side it holds the horizontal and the reflection. Here one wants to live unhurriedly: in the morning, fog over the pond; in the evening, light across the water.

The entry between the walls
The plot boundary is made of the same stone as the house — so the entry already belongs to the architecture, not just to the road.
The garden façade and the slope
The terrain is not cut but inhabited: the house steps down with the slope, and the landscape steps down to the water.


A lantern-house and a mirror pond
It is for the dusk that this house is conceived. In the blue hour the concrete settles into cold blue, the pine trunks become graphite silhouettes, and the house ignites from within with warm gold: the floor-to-ceiling glazing turns into continuous glowing bands between the dark roof slabs, and the whole villa works as a long horizontal lantern in the forest. The fine lines of concealed light along the timber soffits and in the rockery pick up this glow: the lit stone steps run down to the water as a path of warm lights. And below, the pond doubles the picture — in the black mirror of the water a second, inverted villa floats, and the warm light stretches across the surface to the shore. The house and its reflection together hold the dusk. In winter the concept opens differently: snow lies on the green roofs, the rockery and the shores of the pond, the water freezes at the edges, and against the white the warm windows glow more alive still — concrete, snow and the gold of light give three temperatures in one frame. And in the morning fog stands over the cooled pond, and the house emerges from it as a soft silhouette. In every season Radura holds one thing — the horizontal of an honest house in the forest, which at evening becomes a lantern over its own reflection.

The blue hour over the water
In the evening the house comes down to warm bands of light between the concrete slabs — and to their reflection in the black water of the pond.
Winter by the pond
In winter the honest materials sound clearer still: grey concrete, white snow and the warm gold of the windows amid the black trunks of the pines.


Radura is about a house that does not disturb the forest but helps it: a horizontal among the pines, honest materials instead of decor, warm light as a lantern and the pond as a second sky. This is a concept — but worked out to the joint and ready to be built. We can build a house like this for you too, “seating” it on your own forest and terrain.
From the studio journal

A House Where the Grandchildren Grow Up: Planning for Three Generations

Closing the Building Envelope Before First Snow: What Must Be Done by October

A Dome Over the Library: Why Provence Is Bringing Back a Forgotten Silhouette
Related studio service: Architectural design
A house like this — for you
Like the concept? We’ll build it for you
This is a studio concept by Oleg Reznikov Studio. A house like this can be built for you — we adapt the layout to your way of life and “seat” it on your own plot and terrain. A full cycle: architecture, hands-on construction supervision, interiors and a garden — from the first sketch to a house over the water in the woods.