
Portfolio · From the studio archive
Leonina
Baroque neoclassicism in beige limestone: a slate dome, a Palladian window, guardian lions
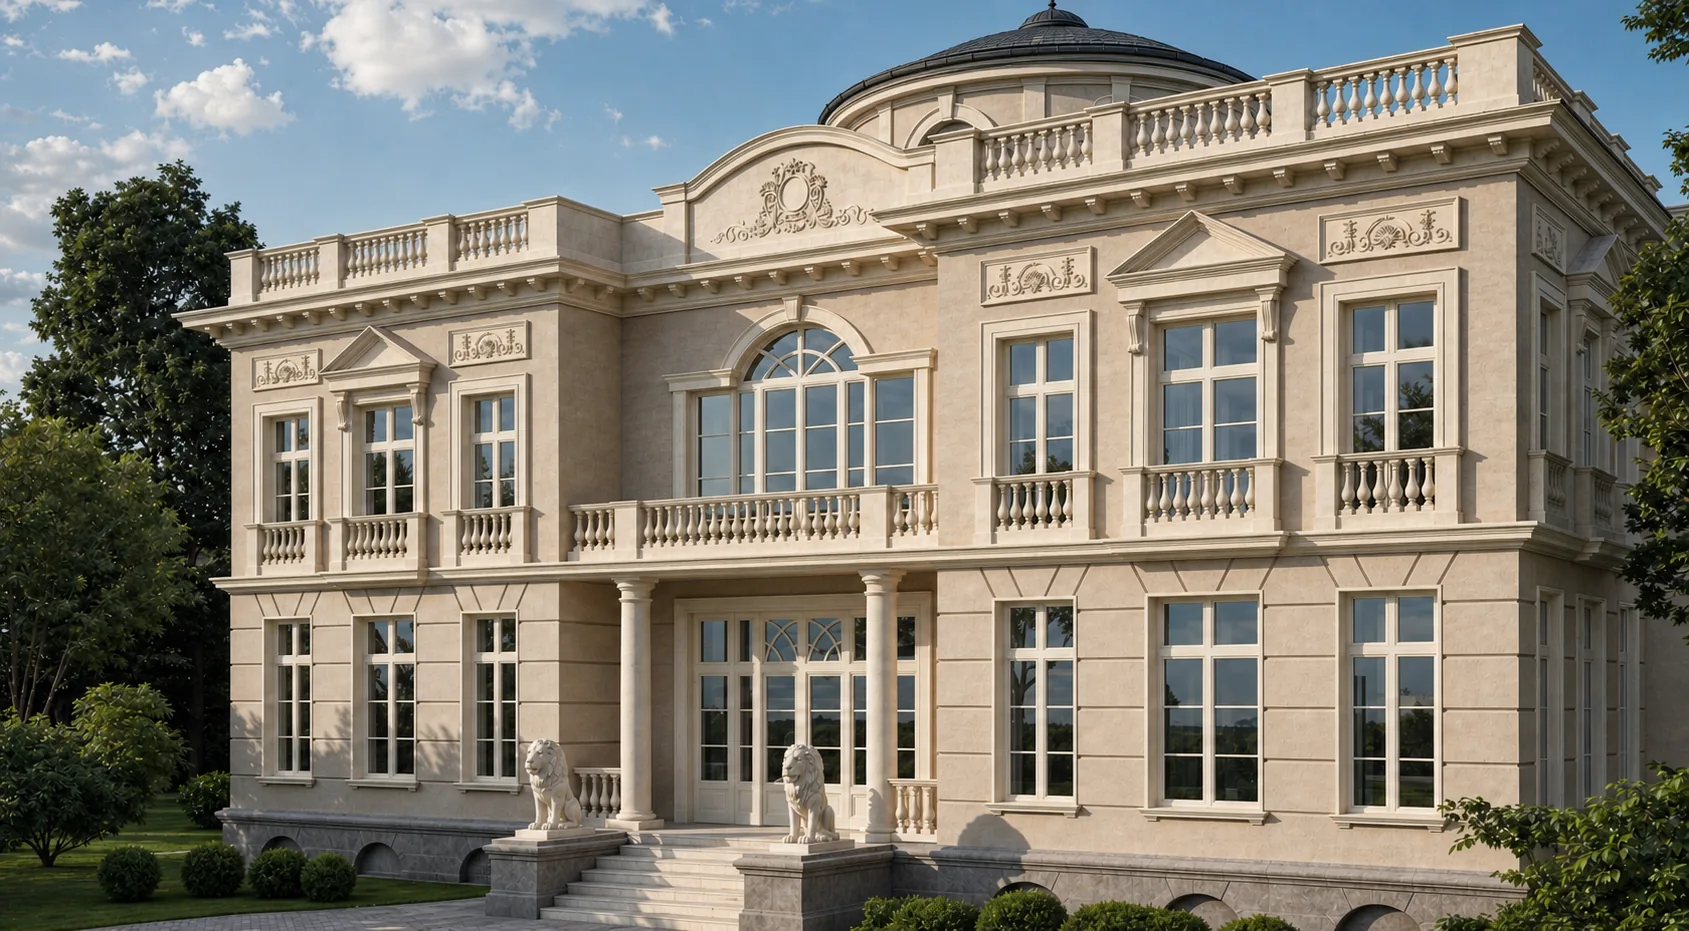
The client wanted a house that would be recognised from afar — not by its size but by its silhouette. We recalled the Venetian palazzi and the Russian country houses of the eighteenth century, where above a strict cornice a dome suddenly rises and the whole house gains a crown. So the main gesture of Leonina was born: a central dark slate dome on a drum, rising behind a segmental pediment with a cartouche — a Venetian note in a forest near Moscow. Beneath it, a tall Palladian window with a balcony on a paired-column portico that glows at dusk like a lantern. The whole façade is built of warm beige limestone: aedicule window-frames alternating triangular and segmental pediments, a balustraded parapet, rusticated quoins — Baroque plasticity laid into a strict neoclassical symmetry. And at the porch two took their stand: a pair of stone guardian lions, a sign of protection and status. So Leonina appeared — a house beneath a dome, guarded by lions.
Below is the path from idea to image to object: the façade and the dome, the Palladian window and the lions up close, the matter of the limestone, the court and the garden, evening and winter.
Baroque plasticity in a neoclassical symmetry
The house is strictly symmetrical and built of warm beige limestone. The main gesture is the vertical: above the central projection rises a segmental pediment with a carved cartouche, and behind it stands a dark slate dome on a round drum with lucarnes — a silhouette read from a mile off. The ground and upper floors are tied by a ceremonial axis: a tall Palladian arched window with a balcony rests on the paired-column portico of the entrance. To the sides, windows in aedicule frames with alternating triangular and segmental pediments and carved frieze panels; a Baroque motif, yet laid into an even neoclassical rhythm. Above runs a dentil cornice with modillions and a balustraded parapet with urns, concealing the flat roof; the corners are held by rusticated quoins, and the whole volume is set on a rusticated grey basement. The composition is ceremonial and plastic — yet without Baroque excess: everything rests on symmetry and proportion.

The dome and the portico
The dome is set back behind the pediment, so the façade stays flat and strict, while the crown of the house reads only as a silhouette — a Venetian device.
Aedicules and rhythm
The Baroque pediments alternate in a strict rhythm — the plasticity is there, but no chaos: this is Baroque taken within neoclassical banks.


A Palladian window on the portico and stone guards
Up close the heart of the house opens — the entrance. Above the main doors, on a pair of round columns, a portico projects, and upon it a balcony from which rises a tall Palladian window: a central arch with fan glazing between two straight side lights, all in a fine moulded frame. This is the window of the double-height salon: by day it fills the house with light, by evening it becomes a lantern itself. To the sides of the entrance two stand: a pair of stone guardian lions on pedestals, restrained and calm — an ancient sign of the protection of the house and the status of its owners. Above the window, the segmental pediment with its cartouche and the drum of the dome; below, the ceremonial marble stair and the rusticated basement. The beige limestone here is a warm honey tone, smoothly dressed on the walls and deeply cut in the details; the lions and balustrades are carved from a paler stone. This is a ceremonial entrance assembled by all the rules of the grand manner — and guarded.

A house needs one strong note — and here there are two, contending as equals: the dome in the sky and the lions at the ground. Between them, as a clasp, the Palladian window glows. That is enough for the house to be remembered at first sight.
Warm limestone, carving and the slate of the dome
The house rests on a single noble material, revealed in every register. Warm beige limestone of a honey tone clads the whole volume: the smooth dressed wall slabs, the rusticated quoins, the aedicule frames with pediments, the carved frieze panels, the cartouches, balustrades and urns. In the details it is cut deep — shadow in the cornice modillions and in the scrolls of the cartouches makes the plasticity alive; on the slabs a light natural patina and fine veining are visible, which will only grow nobler with time. Two accents answer it: the dark slate of the dome — deep graphite against the pale stone, and the rusticated grey basement on which the whole house stands. The lions, the balcony balustrades and the stair are carved from a paler, almost white stone — so as to read apart. We chose dense limestone that takes both smooth dressing and fine carving well: it is equally good in the large plane of a wall and in the small scroll of a cartouche. The Baroque lives in the carving, the neoclassical in the smooth field between it.


A single stone taken in every register — from the smooth wall to the deep carving of a cartouche. The luxury here is not in a variety of materials but in how far a single noble limestone can be carried.
A ceremonial approach and a formal parterre
The residence stands behind a wrought-iron fence, and the court is resolved in the palace manner, strictly on axis. Wrought-iron gates on limestone piers open the vista straight onto the portico and the dome; from them a stone-paved path leads between clipped bosquets and balls of box. Everything is arranged symmetrically — like a ceremonial court before a palazzo. The rear, garden façade is equally ceremonial: the same Palladian window and portico with lions open onto a terrace with a view of the formal garden, the bosquets and the parterre. From above the whole idea is clear: the compact beige volume beneath the dark dome on its drum with barrel-vaulted lucarnes, the flat roof-terrace behind the balustrade, the drum with round windows and — to one side — the green maze of the parterre set into the pine forest. The landscape here is as formal as the house: straight axes, clipped greenery, the geometry of the bosquets — the garden continues the architecture.

The gates and the court
The approach is arranged strictly on the central axis: everything leads to the portal with the lions, and above it the dome rises — the theatre of the ceremonial court.
The garden façade
To the garden the house turns as ceremonially as to the court: both sides are symmetrical and crowned by a single dome.


At dusk the Palladian window glows as a lantern
It is for the evening that this house was built around the window. At dusk the tall Palladian window of the double-height salon ignites from within with warm gold, and its fan arch reads as a glowing semicircle at the centre of the façade — the window becomes a lantern beneath the dome. Then the aedicule windows fill with light, concealed uplighting draws out the limestone of the walls, the Baroque pediments and the balustrades, while the dark dome dissolves into the twilight sky — only its silhouette and the lantern finial remain against the first stars. The stone lions at the porch, lit by the warm light from the doors, guard the entrance as by day. The beige stone turns from honey to amber, the dark slate of the dome to almost black. In winter, with snow on the dome, the parapet and the parterre, the picture is stricter and more graphic: the pale stone merges with the snow, while the warm gold of the Palladian window and the rows of windows glow especially clear amid the frozen pine forest. In every season Leonina holds one thing — a palatial ceremony gathered beneath a dome and guarded by lions.

The window-lantern
In the evening the whole house comes down to a single spot of light — the Palladian window beneath the dark silhouette of the dome.
Winter and the dome
In winter the pale stone all but vanishes in the snow — and all the brighter glow the gold of the Palladian window and the dark dome above it.


Leonina is about a house recognised by its silhouette. A dome above a segmental pediment, a Palladian window-lantern and two stone lions at the porch — that is enough to turn a residence into a palace. A house like this can be built for you too — with an individual layout and siting on your own plot.
From the studio journal
Guest house for 80 million: asset or burden
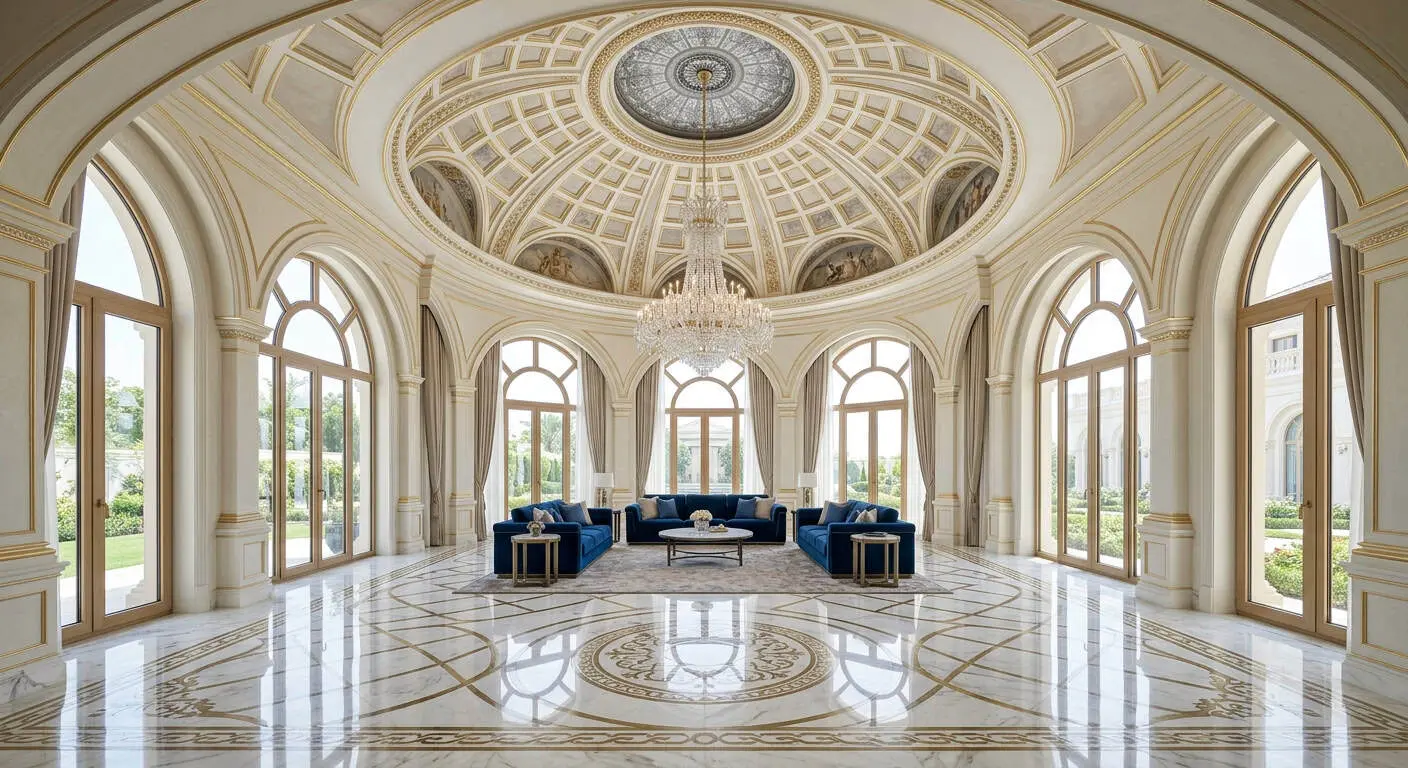
The dome over the living room: why this forgotten form returns
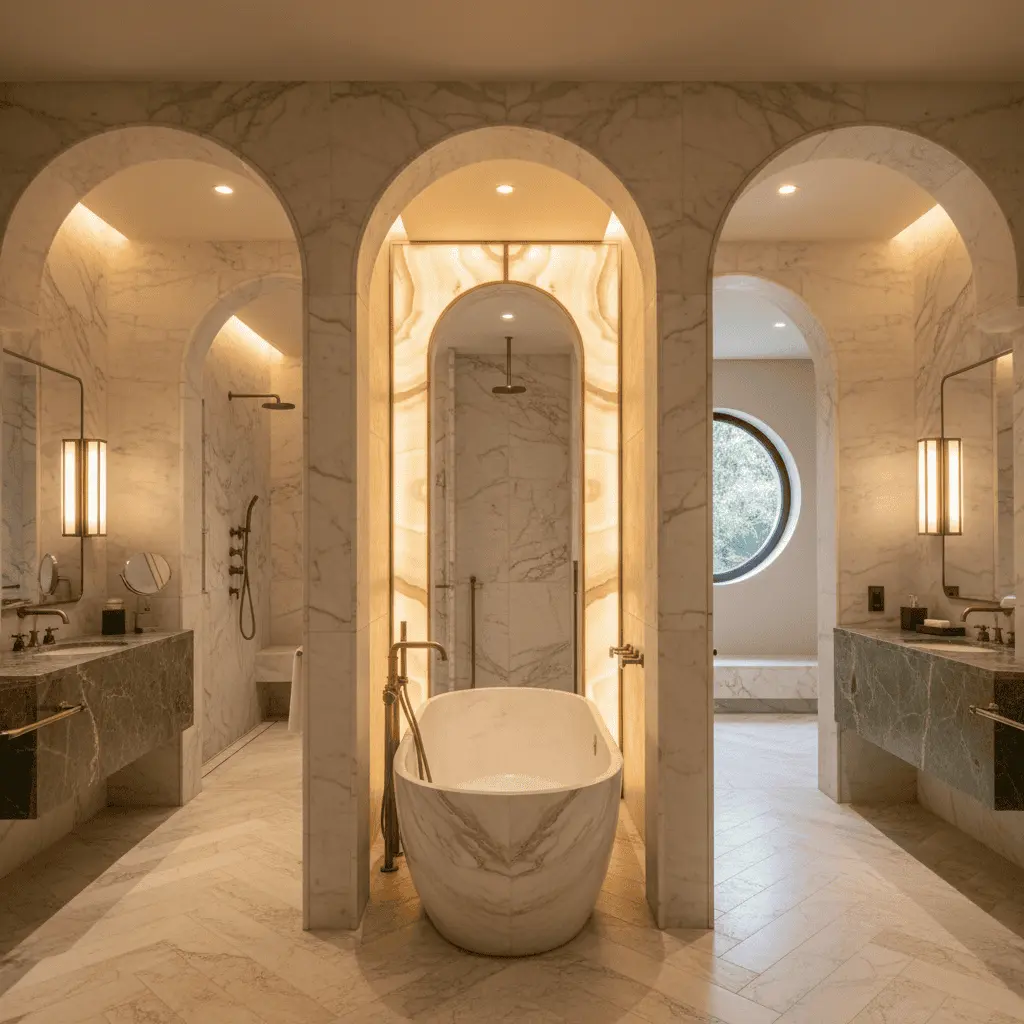
Space without walls: how enfilade changes the logic of living
Related studio service: Architectural design
Next step
Want a house like this? Let’s discuss
We design classicism of the full cycle: Baroque and neoclassicism, domed houses and Palladian villas, fine carving in limestone and garden sculpture. A full cycle: architecture, hands-on construction supervision and a single hand — from the lantern finial atop the dome to the stone lions at the porch.