
Portfolio · From the studio archive
Deco
Art-deco modern classicism: ivory stone, rounded bays, a granite basement
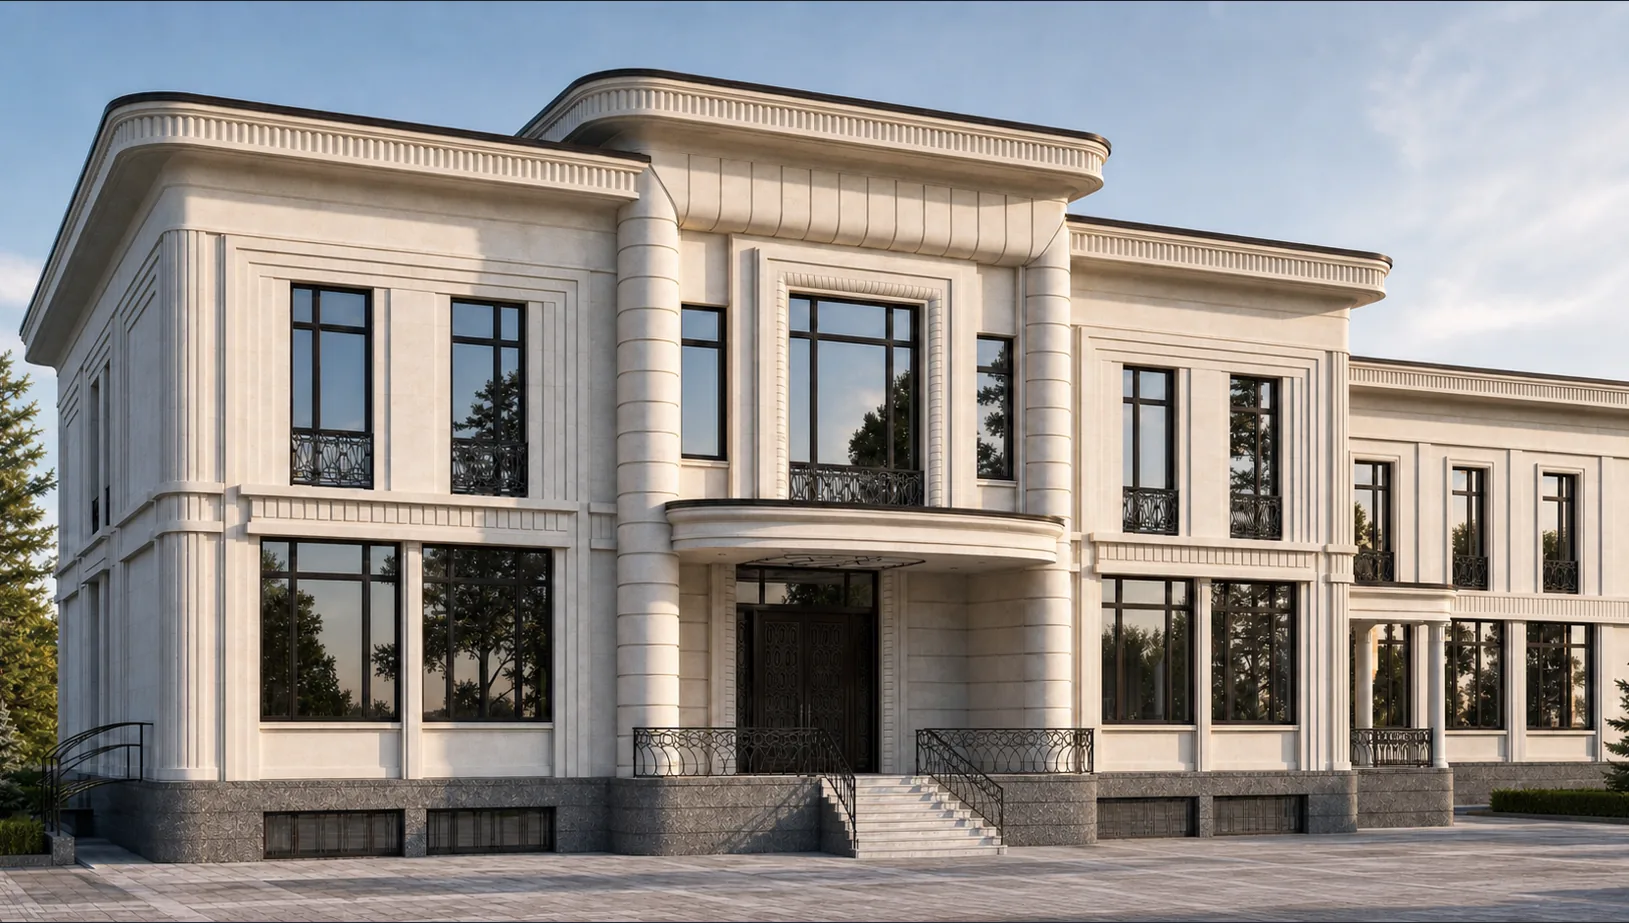
The client came with a rare brief: not columns and pediments but art deco — that grand style of the 1930s, from the Paris avenues and Manhattan lobbies, where classicism has already shed the order yet still holds its posture. Streamlined corners, vertical rhythm, fluting instead of capitals, stone and metal instead of stucco. We took this aesthetic and translated it into the language of a country residence: a symmetrical two-storey volume of ivory limestone with softly rounded corner bays, streamline cornices and a curved entrance canopy, set on a rusticated graphite-granite basement. Dark-bronze windows with geometric muntins, art-deco ironwork of a circular motif, a vertical fluted frieze above the entrance. So Deco appeared — a house in which classicism sounds in a new, machine-age key of the 1930s: strict, streamlined and very expensive.
Below is the path from idea to image to object: the façade and the rounded bays, the entrance canopy up close, the matter of limestone and granite, the court and the garden, evening and winter.
Symmetry, rounded corners and a vertical rhythm
The house is strictly symmetrical and built of pure ivory limestone. The main device is streamlining: the corner bays are softly rounded, and the cornices curve to follow them, turning a rigid box into a plastic, streamline volume in the spirit of the 1930s. The vertical rhythm is set by fluted pilasters and tall dark-bronze windows with geometric muntins; above the central entrance a vertical fluted frieze cuts through the wall, drawing the eye upward. Above runs a moulded streamline cornice with dentils concealing the flat roof. The whole volume is set on a rusticated basement of graphite granite — a dark base against which the pale stone reads especially clean. At the centre, a curved entrance canopy on round fluted columns: that art-deco “wing” under which the bronze doors glow. The composition is strict and streamlined at once — not a single sharp corner, not a single accidental line.

The rounded corner
The corner is not chamfered but softly rounded — and the cornice curves to follow it. This is art deco: speed and streamlining in stone.
Stone and bronze
The palette is reduced to three tones: warm ivory stone, the dark bronze of the windows and the graphite of the granite basement. Nothing superfluous.


A streamlined “wing” on round columns
Up close the heart of the house opens — the entrance. Above the bronze doors projects a curved canopy-“wing”, resting on a pair of round fluted columns: a streamlined slab with a moulded edge that echoes the plasticity of the corner bays. Beneath it, set deep, tall doors of dark bronze glow with a geometric art-deco pattern, through which warm golden light seeps from inside. Above the canopy a vertical fluted frieze cuts the wall, and to the sides tall windows in fine bronze muntins. The second-floor balcony holds an art-deco railing of a circular motif — the same geometric ornament as the doors. The ivory limestone here is a warm cream tone, smoothly dressed; against it the dark bronze sounds graphic and sharp. This is a ceremonial entrance made like a machine of the 1930s: without a superfluous detail, but with impeccable plasticity.

Art deco does not care for quoted columns — it cares for a gesture. Here it is the canopy: a streamlined stone wing on two round columns, with bronze glowing deep beneath it. Classicism without the order, but with the same posture.
Ivory limestone, bronze and graphite granite
The house rests on a dialogue of three materials brought to purity. Cream ivory limestone — warm, fine-grained, smoothly dressed — clads the whole upper part: the walls, the rounded bays, the fluted pilasters, the canopy columns, the streamline cornices and the vertical frieze. Below it is taken up by the rusticated graphite granite of the basement — a dark, heavy base with a rough texture, contrasting with the smooth pale stone above. The third material is dark bronze: the window muntins of geometric pattern, the doors, the art-deco railings of a circular motif. The three materials work as art-deco graphics: warm pale stone, a sharp bronze outline and a dark granite base. We chose dense limestone that takes smooth dressing and the soft curvature of the bays well, and granite with expressive rustication — it makes the basement the visual “pedestal” of the house. Over time the limestone gains a warm golden patina, and the bronze of the windows darkens to noble graphite.


Ivory limestone on graphite granite — the whole aesthetic of art deco in a single pair of materials. The luxury here is not in gilding but in the nobility of pale stone set on dark heavy granite, and in the precise bronze outline between them.
A ceremonial approach and a formal parterre
The residence stands behind a fence, and the court is resolved strictly and geometrically — to match the art-deco façade. A symmetrical approach leads straight to the entrance canopy: a paved path of pale stone, art-deco gates with geometric ironwork on limestone piers, clipped pyramids of thuja to the sides, blue spruces. Everything is arranged on the central axis — like a ceremonial vestibule brought outdoors. The rear, garden façade is softer: the same rounded bays and tall windows open onto a terrace with a view of the formal garden, clipped bosquets and a geometric parterre. From above the whole idea is clear: the streamlined ivory volume with its flat roof, the rhythm of the rounded bays, the graphite basement and the green squares of the parterre amid the pine forest. The landscape here is as geometric as the house: straight axes, clipped greenery, clean squares of lawn — art deco continues in the garden.

The gates and the approach
The approach is arranged on the central axis: everything leads to the streamlined canopy, behind which the bronze of the doors glows.
The garden façade
To the garden the house opens with its windows: the streamlined bays let in light and greenery without losing the art-deco strictness.


At dusk the windows glow with gold
It is for the evening that this house was conceived. At dusk the tall windows in their fine bronze muntins ignite from within with warm gold, and the geometric pattern of the muntins reads as a graphic grid against the glowing ground — the façade becomes a row of glowing art-deco panels. Under the curved canopy the bronze doors glow, concealed uplighting draws out the ivory limestone of the walls, the rounded bays and the streamline cornices, while the graphite granite of the basement falls into shadow, and the house seems to float above its dark base. The ivory stone turns from cream to honey, the bronze of the windows warm and deep. In winter, with snow on the cornices and the parterre, the contrast sharpens to its limit: the pale stone all but merges with the snow, while the gold of the windows and the warm light of the entrance glow especially clear amid the frozen pine forest. In every season Deco holds one thing — the machine-age, streamlined luxury of the 1930s gathered into the evening glow of the glazing.

The glowing windows
In the evening the façade comes down to a row of glowing windows: the geometry of the muntins is that very art-deco ornament, but made of light.
Winter and stone
In winter the pale stone all but vanishes in the snow — and all the brighter glow the gold of the windows and the warm bronze of the entrance.


Deco is about classicism that can be streamlined. Rounded bays, fluting instead of capitals, ivory stone on graphite granite and the evening gold of the glazing — this is art deco reimagined. A residence like this can be built for you too — with an individual layout and siting on your own plot.
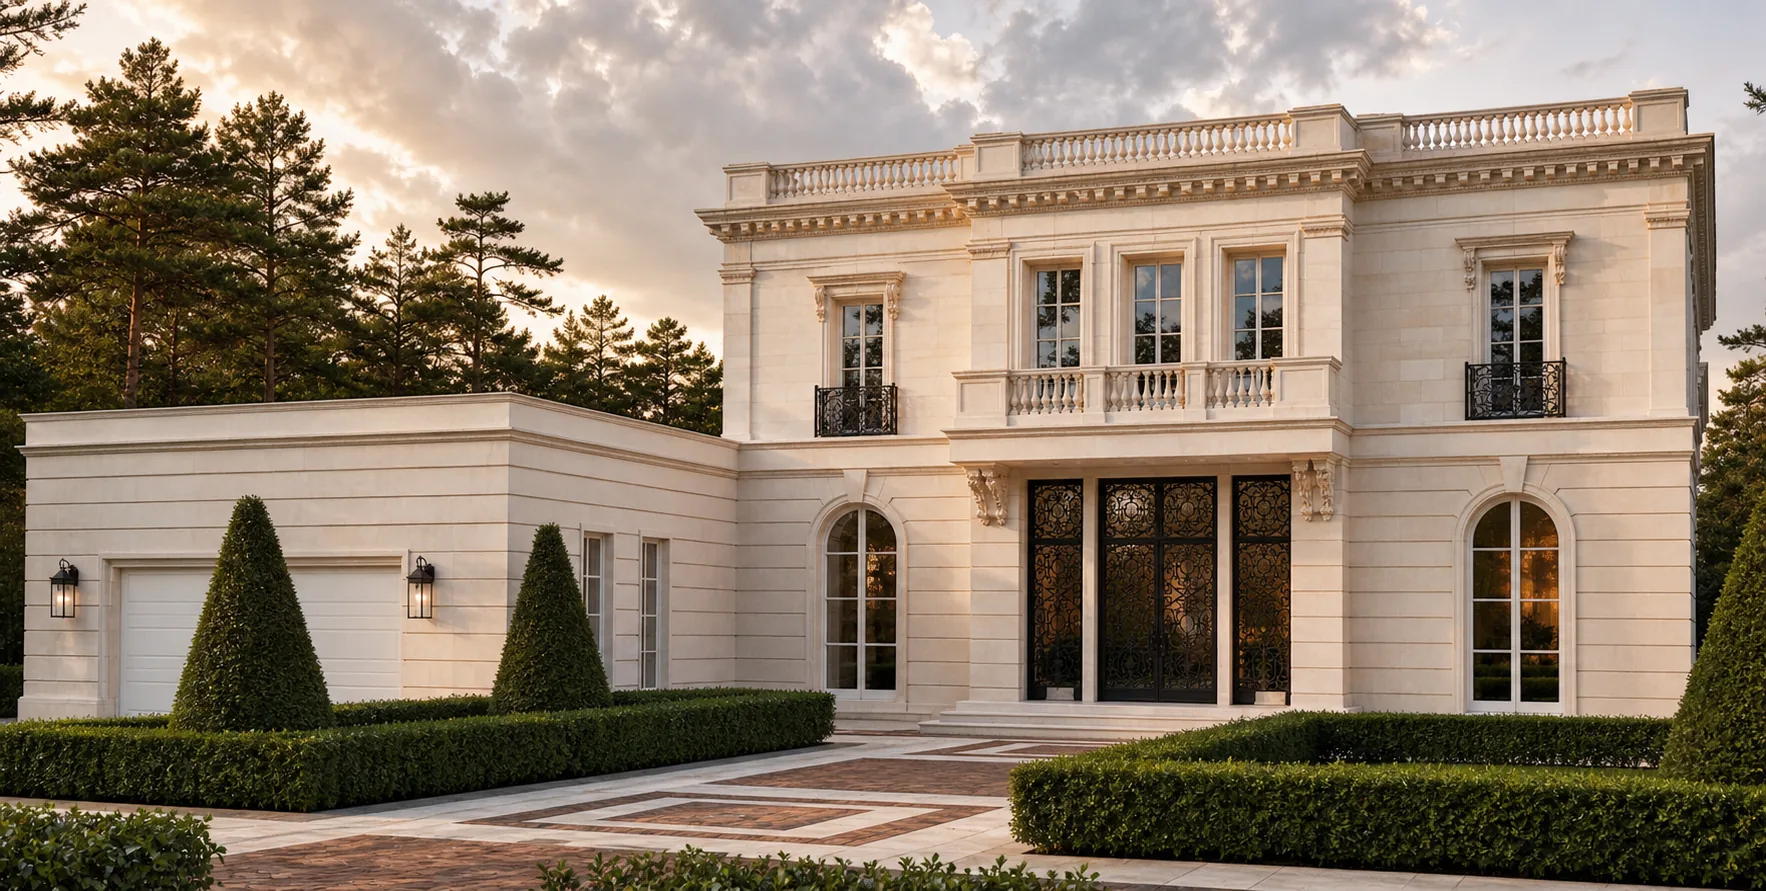
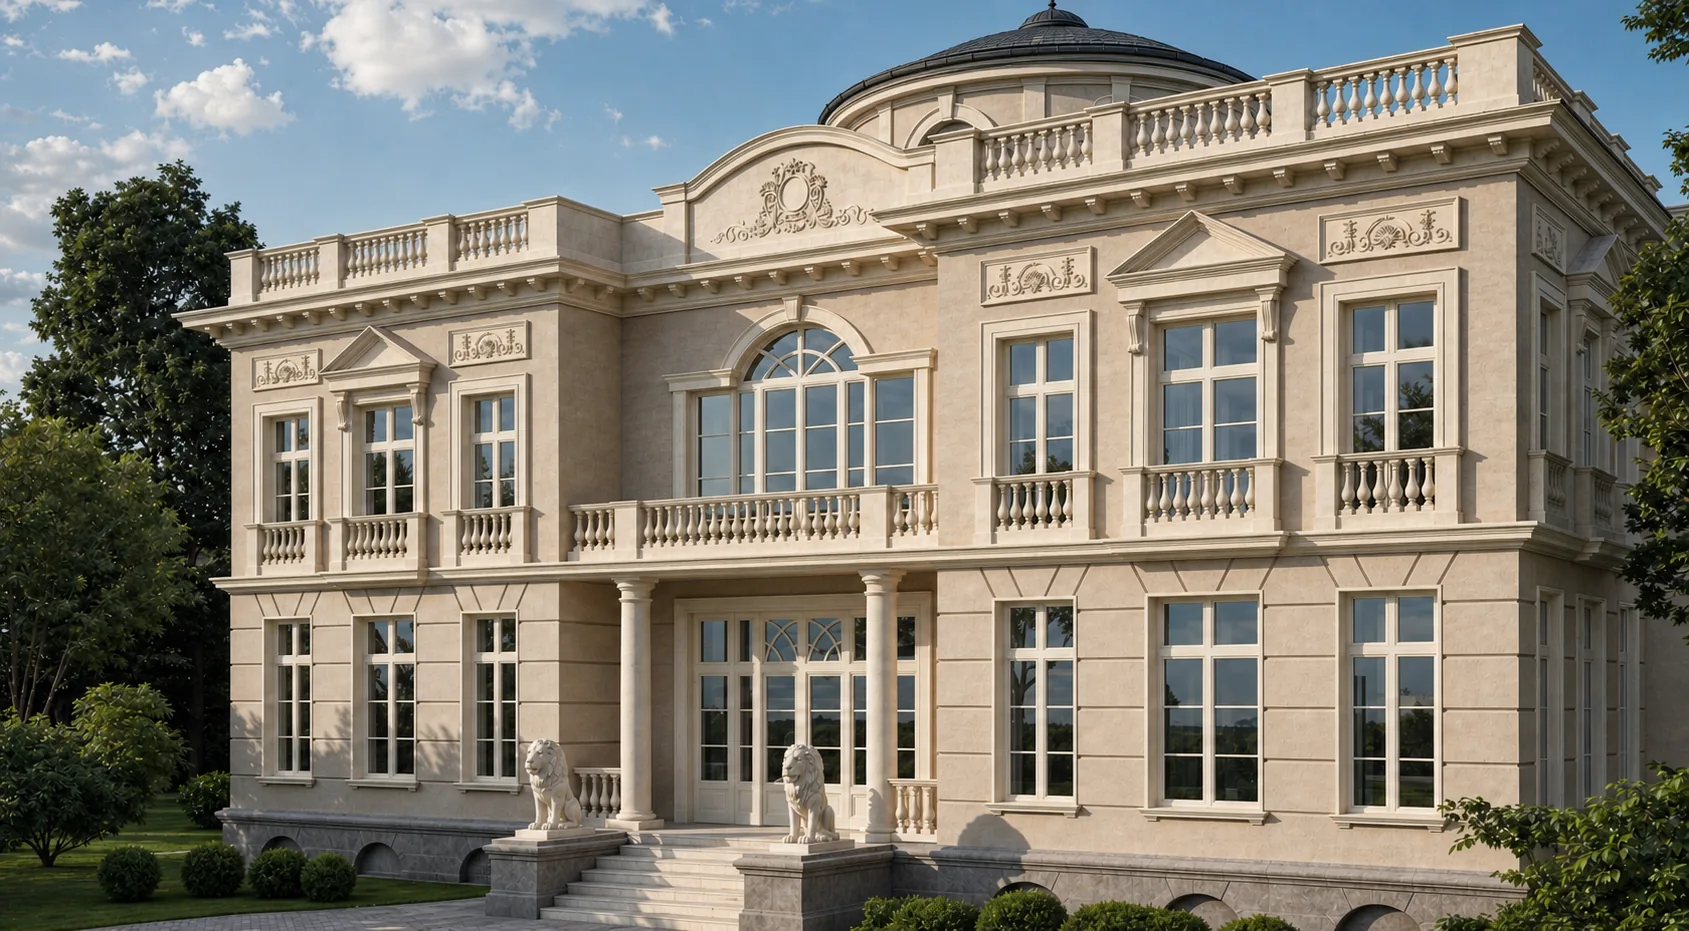
From the studio journal
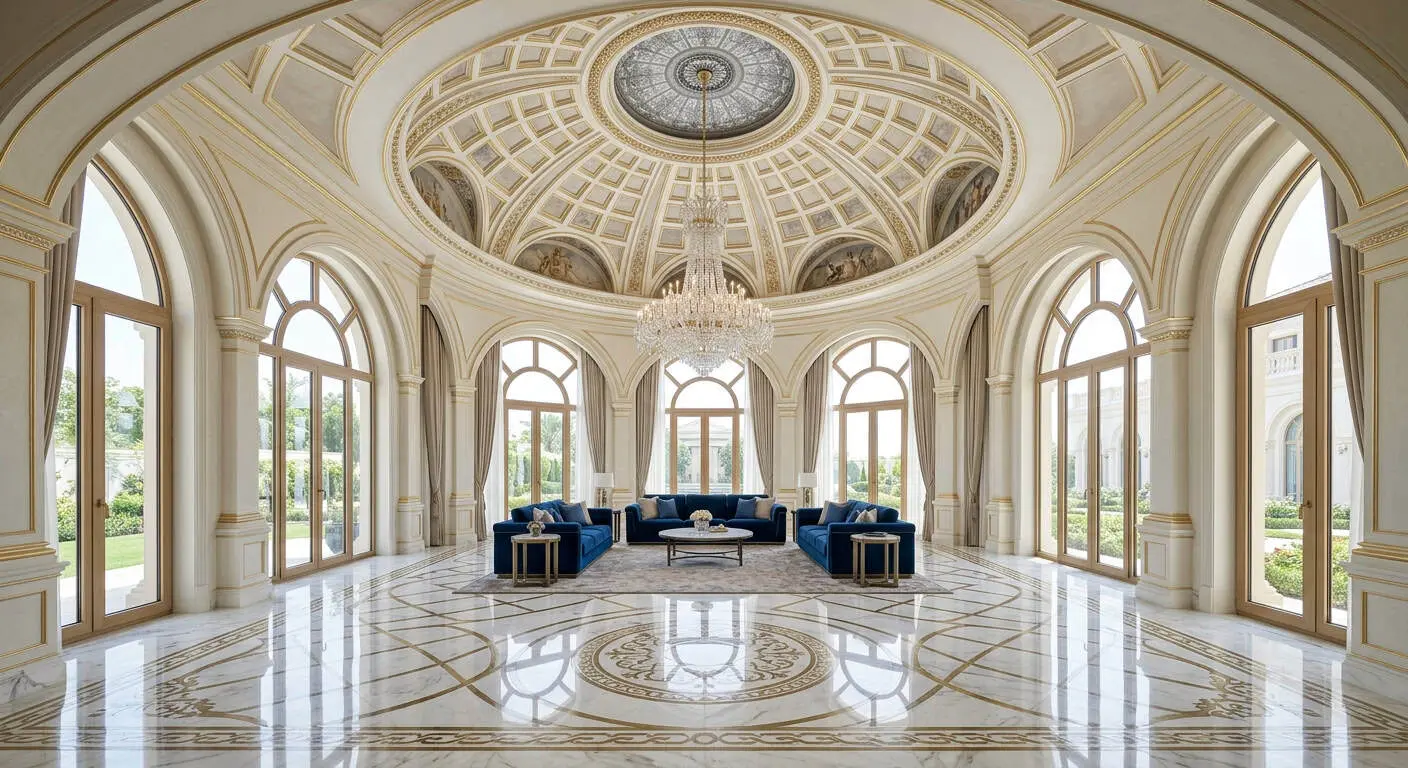
The dome over the living room: why this forgotten form returns
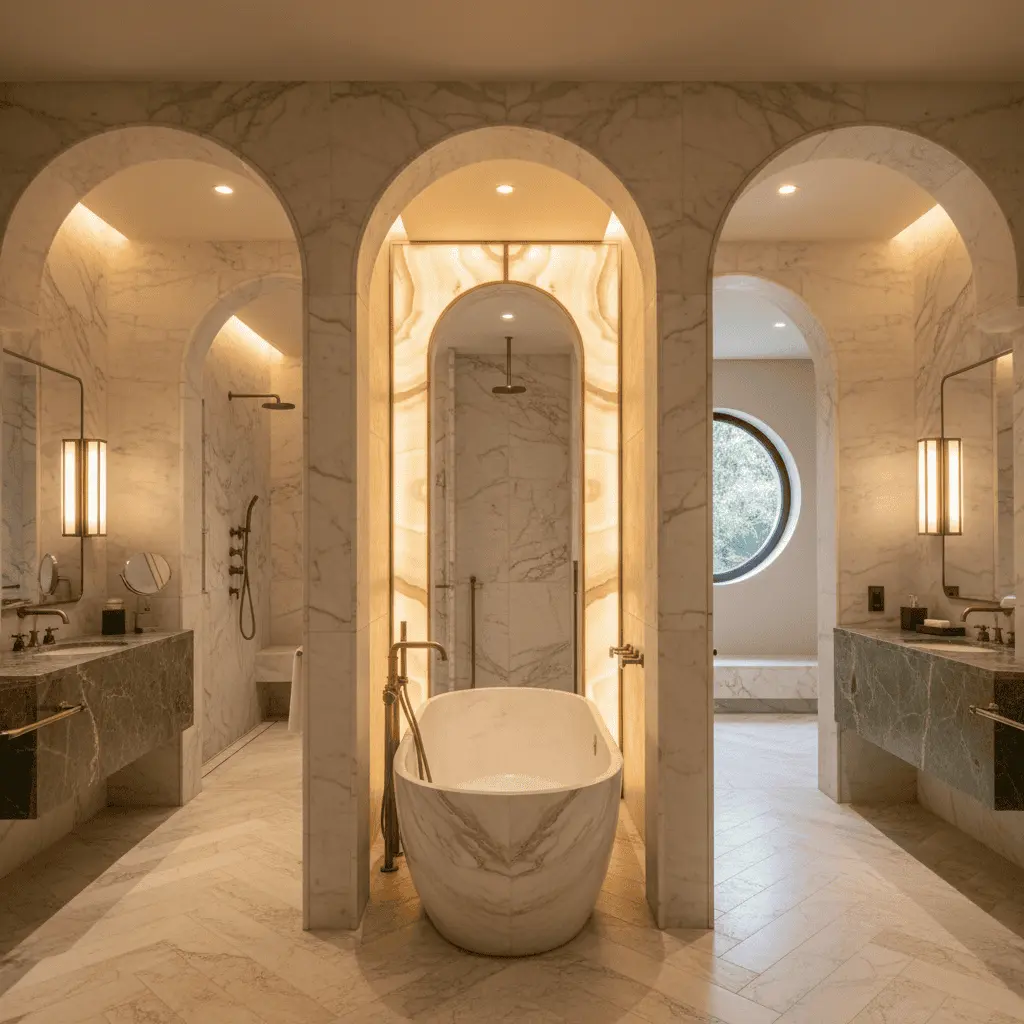
Space without walls: how enfilade changes the logic of living
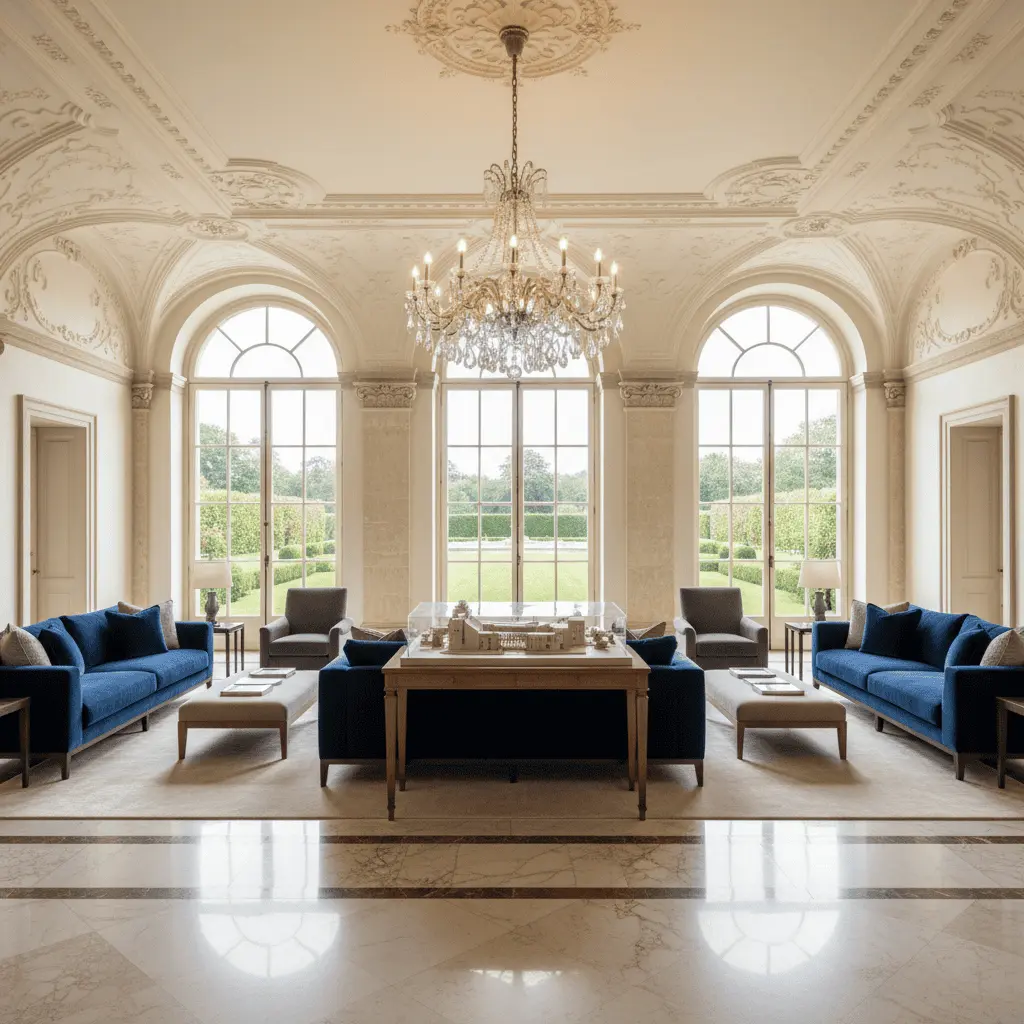
Guest house: architectural mistake or second asset
Related studio service: Architectural design
Next step
Want a house like this? Let’s discuss
We design modern classicism and art deco of the full cycle: residences with pure geometry, streamlined volumes and precise work in stone. A full cycle: architecture, hands-on construction supervision and a single hand — from the fluted column of the canopy to the rusticated granite basement.