
Portfolio · From the studio archive
Rotonda
Classicism with a domed rotunda bay: red brick and white stone, curved fan stairs
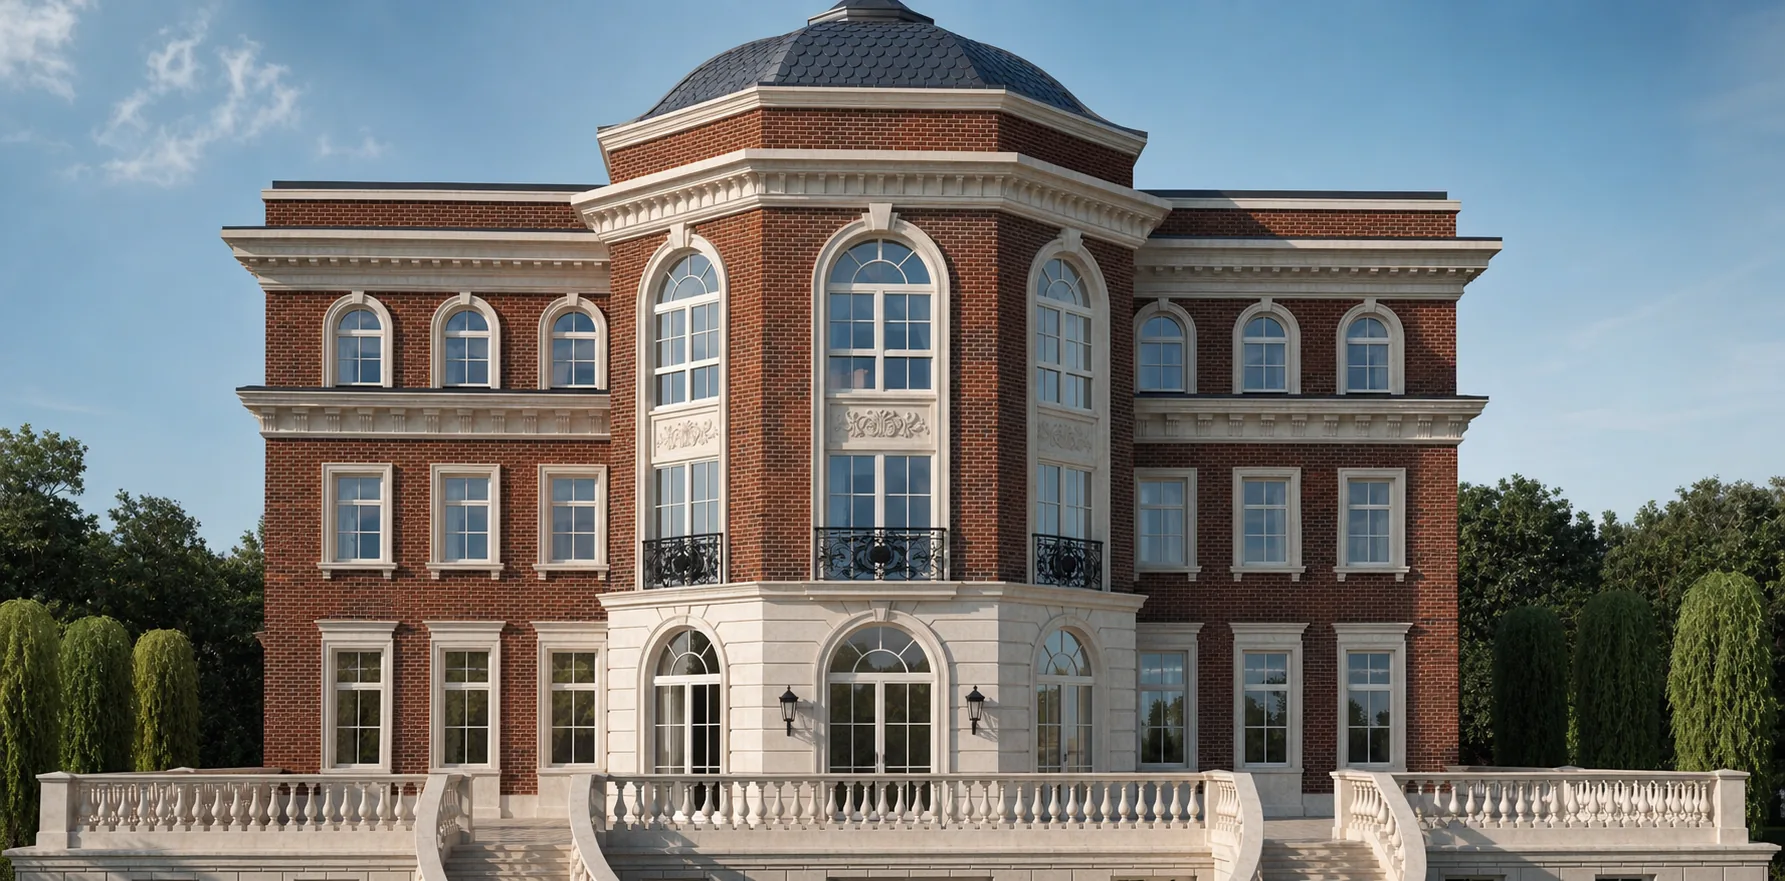
The client came with one dream — a double-height domed salon with a view of the park, a rotunda-room where light pours in from three sides and the ceiling rises into a dome. We built the whole house around that room. At the centre we brought forward a faceted rotunda bay beneath a scaled dome, pierced by tall double-height arched windows; to the sides we spread symmetrical brick wings, and before the façade opened a court of honour with a double curved fan staircase — a theatrical arrival to the ceremonial terrace. So Rotonda appeared: red-brick classicism in a white-stone setting, in which a single room set the image of the whole house.
Below is the path from idea to image to object: the domed rotunda, the bay and the entrance, the matter of brick and stone, the court of honour and the fan stairs, evening and winter.
A faceted bay beneath a scaled dome
The composition of the house rests on the central rotunda. The faceted bay steps out of the body of the façade as a polygon and rises the full height of the building, crowned by a scaled dome with a finial — the tallest and darkest accent of the silhouette. The facets of the rotunda are pierced by tall double-height arched windows: behind them the double-height domed salon, the main room of the house. To the sides the brick wings are spread symmetrically, with arched windows on the upper floor and rectangular ones below; all is set in white stone: rusticated pilaster-strips, architraves, strings, a dentil-and-modillion cornice. The red brick gives mass and warmth, the white stone the order and graphics, and the dome gathers the whole composition into a single vertical.

The rotunda and the wings
The rotunda sets the whole hierarchy of the façade: the faceted domed centre, the calm brick wings and the white-stone terrace below.
The domed volume
The faceted bay reads in volume from any side: the house seems to turn around its domed room.


A double-height salon over a rusticated base
Up close the heart of the house opens. Below, the faceted bay is set on a rusticated white-stone base: three arched glazed doors with fan glazing open from the terrace straight into the state rooms, flanked by stone lanterns. Above them, at the level of the piano nobile, runs a band of tall double-height arched rotunda windows with filigree wrought-iron balconettes and a carved white-stone panel between the floors — behind this glass is the domed salon. The contrast of materials is nowhere clearer than up close: the warm hand-moulded red brick of the facets and the cool, smoothly dressed white stone of the base, architraves and capitals. This is a ceremonial entrance arranged like a theatrical stage.

The rotunda is the luxury of one room that governs the whole house. The double-height salon beneath the dome sets both the silhouette outside and the main impression within: light, height and a view of the park from three sides at once.
Red brick and white stone
The house rests on a dialogue of two materials beloved of Russian and European classicism. Hand-moulded red brick gives warmth, mass and the living texture of the wall — the rotunda and the wings are laid from it. White limestone gives the whole “setting”: the rusticated pilaster-strips and base, the architraves, the keystones, the carved dentil-and-modillion cornice, the balustrade and the terrace urns. The two materials do not argue but set each other off: the warm brick makes the white stone purer still, and the white strings gather the brick mass into a strict order. The dome is covered in the dark scales of natural slate — a third, deepest tone that closes the palette. We chose dense brick and stone that age well: over time the brick gains patina, and the carving of the cornice and capitals grows only deeper.


Brick and white stone are an old Russian duet: from the Petrine chambers to the estates near Moscow. The luxury here is not in gilding but in an honest pair of materials, taken precisely and in the right proportion, and in the dark scales of the dome that crowns them.
Fan stairs as a theatrical arrival
The house stands deep in the plot, and the way to it is staged like a play. Wrought-iron gates on white-stone piers open the vista onto the rotunda; from them a cobbled drive leads through the court of honour — a ceremonial cour d’honneur framed by clipped box. Before the façade a white-stone terrace opens on a rusticated base, and onto it, from both sides, symmetrical curved fan staircases with balustrades sweep gently up — they embrace the lower tier in a semicircle and lead the guest upward to the arched doors of the salon. The rear, garden façade repeats the rotunda motif and opens onto a formal park. From above the whole idea is clear: the faceted dome at the centre, the symmetrical wings, the arcs of the fan stairs and the parterres to the sides — the estate is built strictly on axis.

The gates and the vista
The gates set the axis: from the first step the guest sees the dome and the rotunda — the whole court leads to the ceremonial staircase beneath it.
The garden façade
The house is equally ceremonial on both sides: both the court and the garden greet the guest with the dome of the rotunda and the arcs of the stairs.


At dusk the domed salon glows from within
It is for the evening that this house was built around the rotunda. At dusk the tall double-height windows of the salon ignite from within with warm gold, and the faceted bay beneath its dome reads as a great lantern at the centre of the façade; concealed lighting draws out the white-stone stairs and balustrade, while the red brick recedes into shadow. The fan stairs, sweeping around the base in arcs, are lit from below — the court becomes a theatrical stage. In winter, with snow on the dome, the balustrade and the parterre, the contrast sharpens: the dark scales of the dome, the white stone of the stairs, the red brick of the walls and the warm light of the rotunda especially graphic against the snow. In every season Rotonda holds one thing — a calm estate majesty with a single glowing room at its heart.

The lantern-rotunda
In the evening the house becomes a stage: light comes from the rotunda windows and from below the stairs, and the faceted dome steps out of the blue like a ceremonial wing.
Winter and the dome
In winter the domed salon glows brightest of all: the warm gold of the rotunda at the centre of a cold white court with its fan stairs.


Rotonda is about a house that can be built around a single room. The domed salon, brick and white stone, the fan stairs of the court — that is enough to turn a house into an estate. An estate like this can be built for you too — with an individual layout and siting on your own plot.
From the studio journal
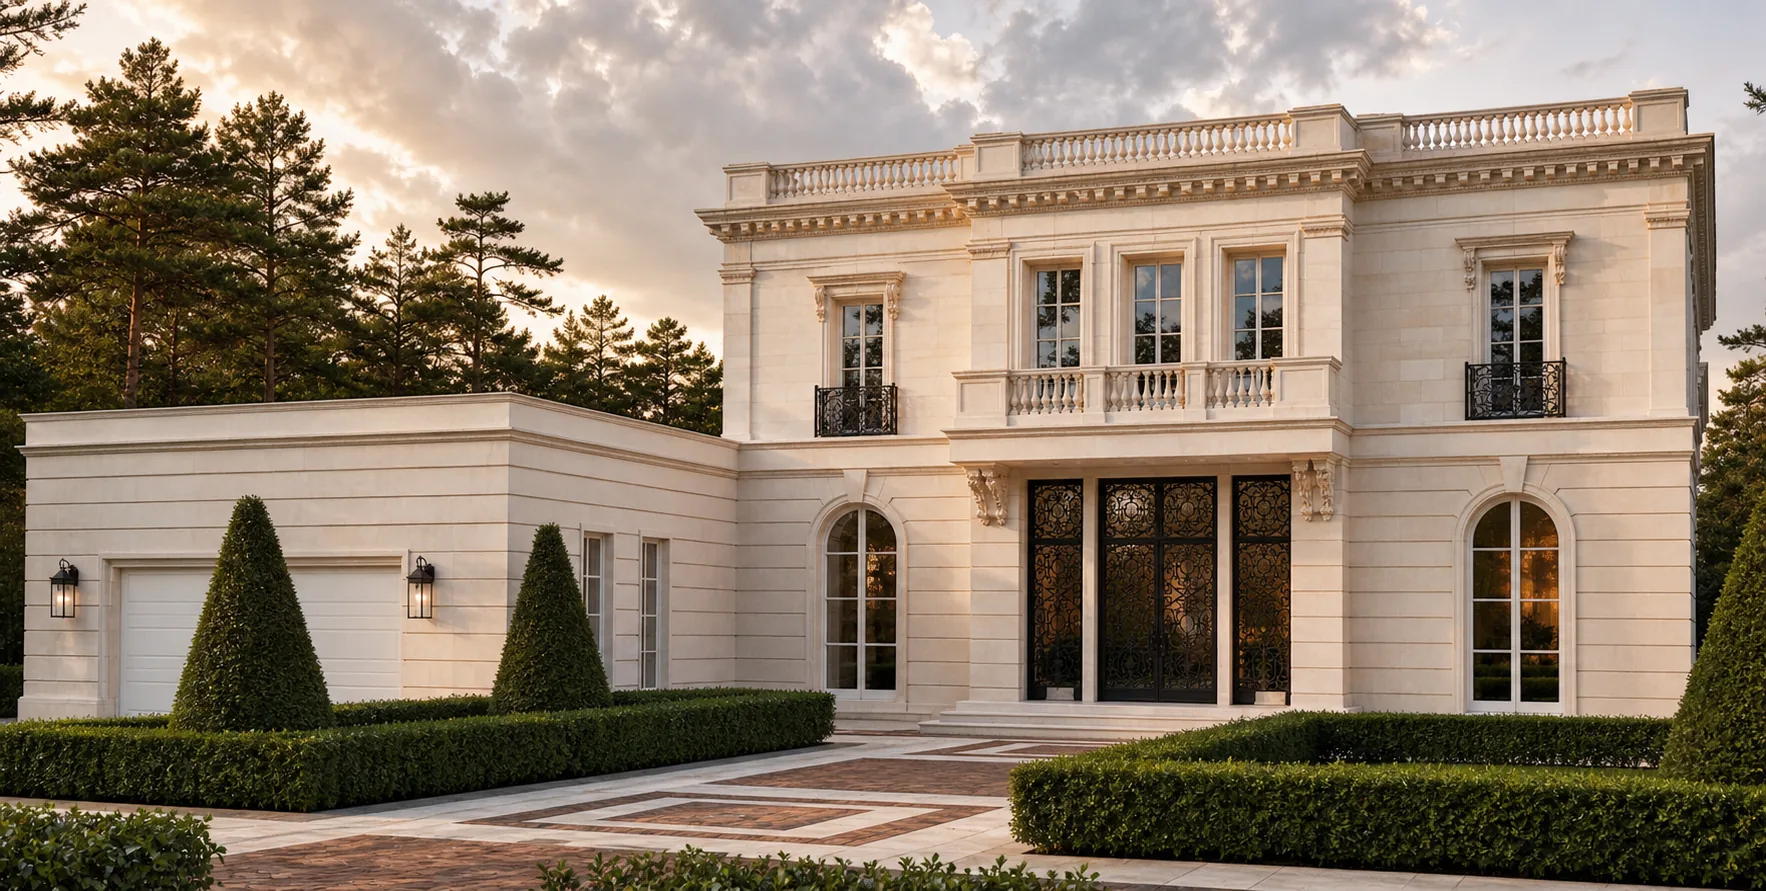
Guest house: architectural mistake or second asset
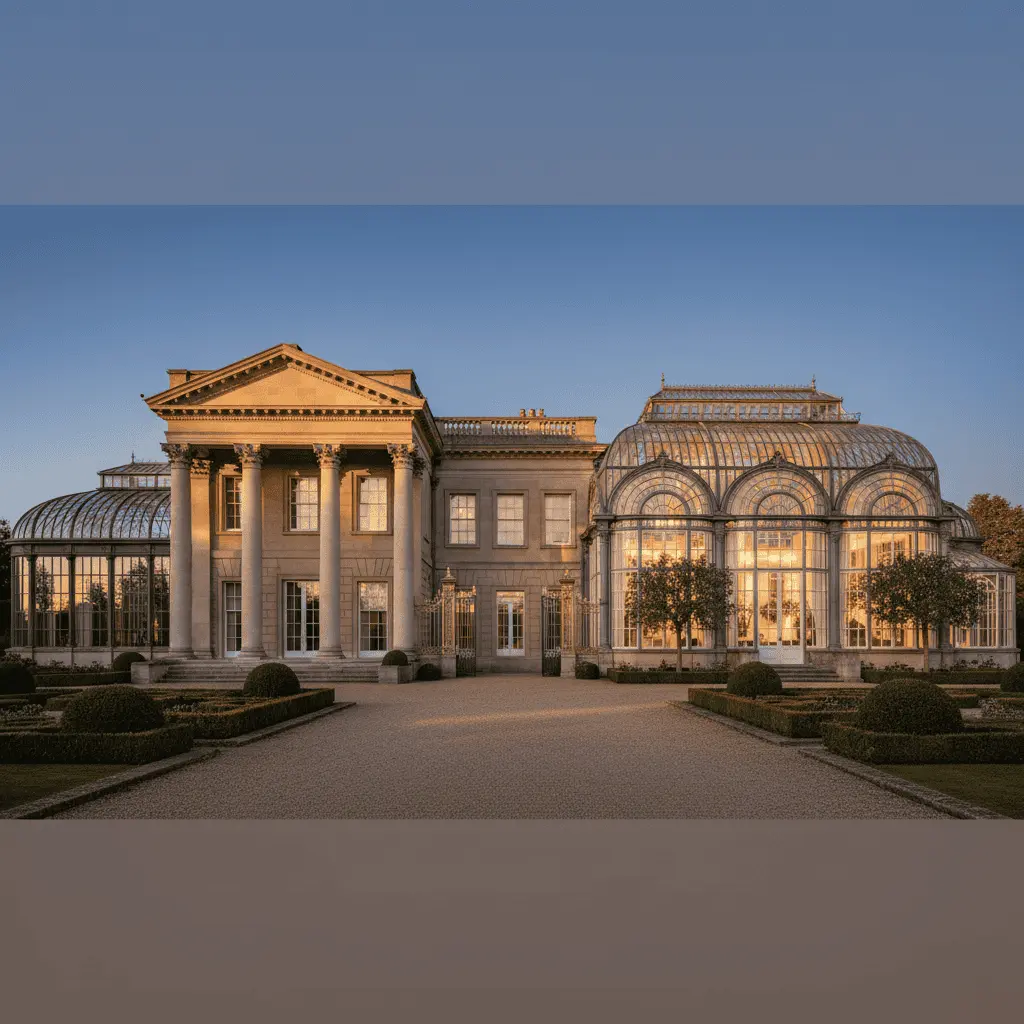
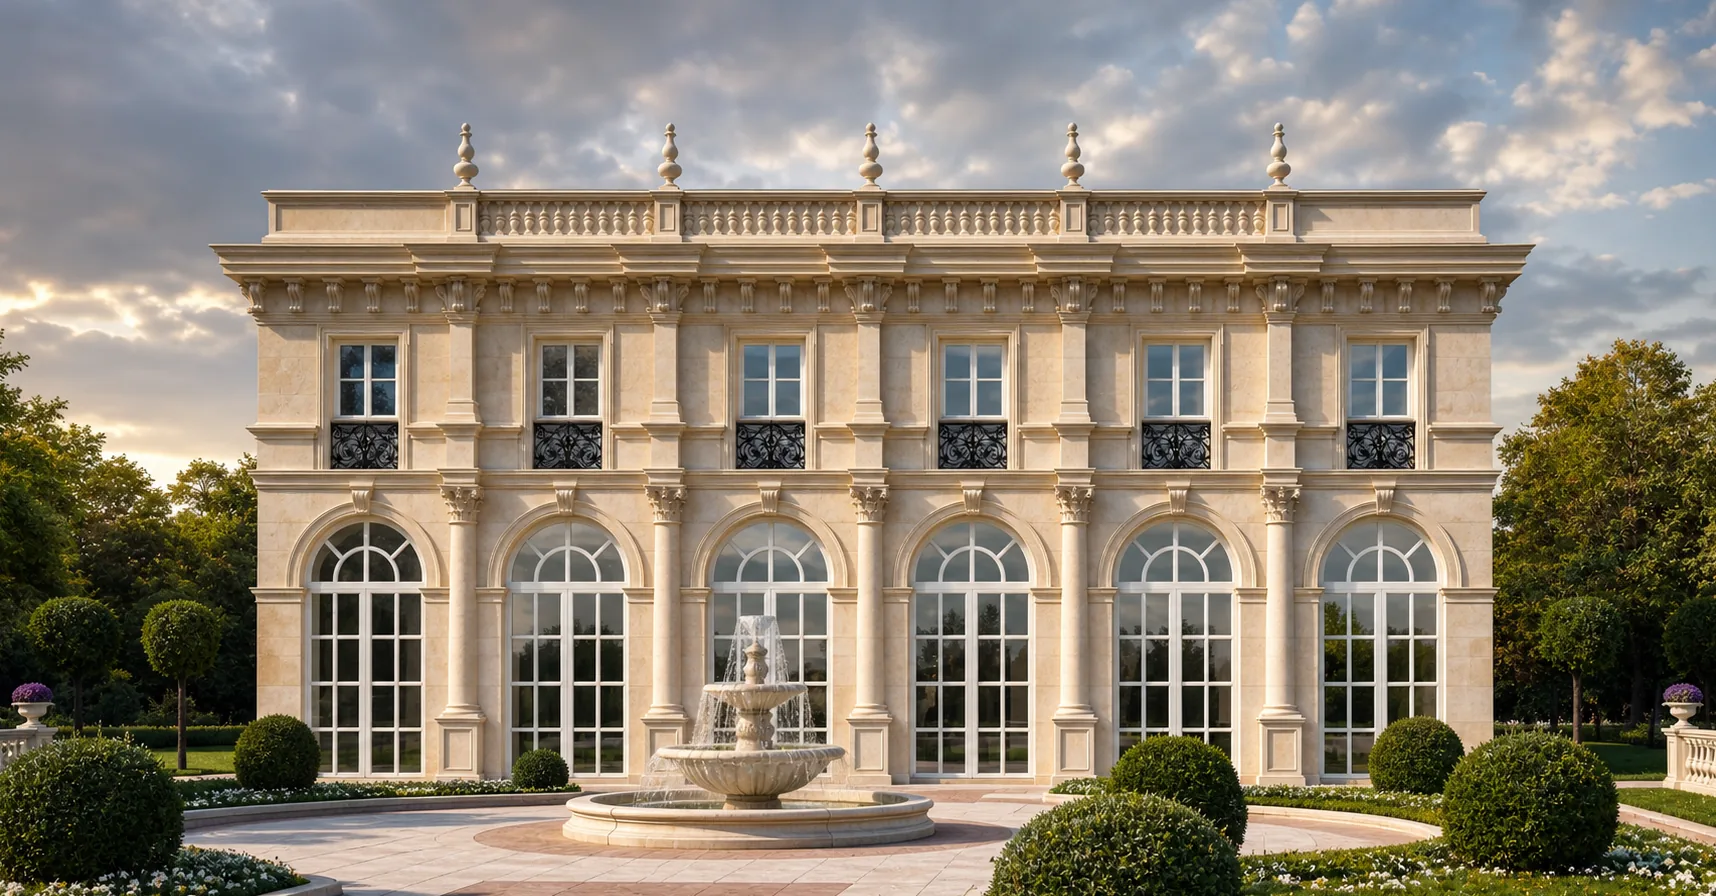
Orangery instead of a winter garden: what the 80 million ruble difference buys
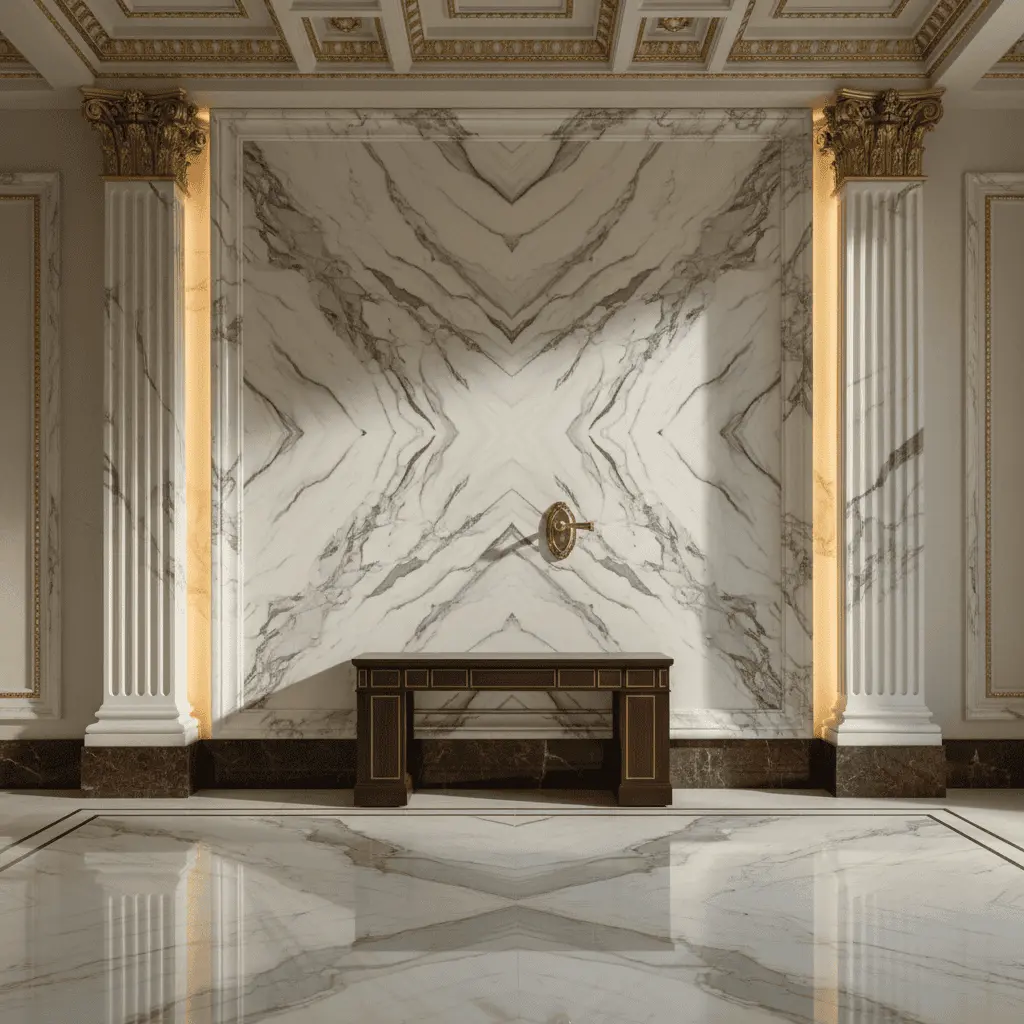
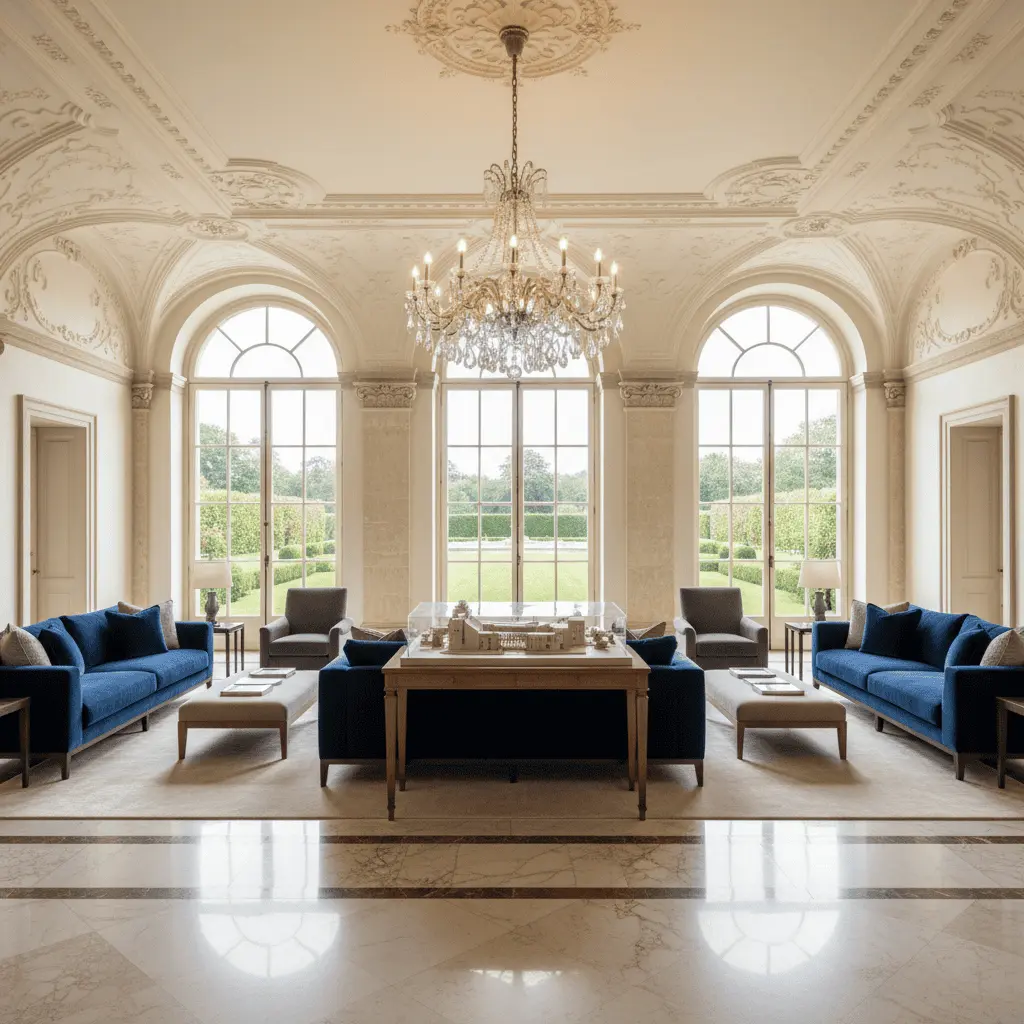
Calacatta or Portoro: Which Marble Will Outlast Fashion
Related studio service: Architectural design
Next step
Want an estate like this? Let’s discuss
We design classical estates of the full cycle: domed salons and rotundas, the dialogue of brick and white stone, ceremonial staircases, interiors and park. A full cycle: architecture, hands-on construction supervision and a single hand — from the carved cornice to the fan staircase of the court of honour.