
Portfolio · A domed palace
Cupola
Beaux-Arts and Baroque — white marble beneath a crowning dome
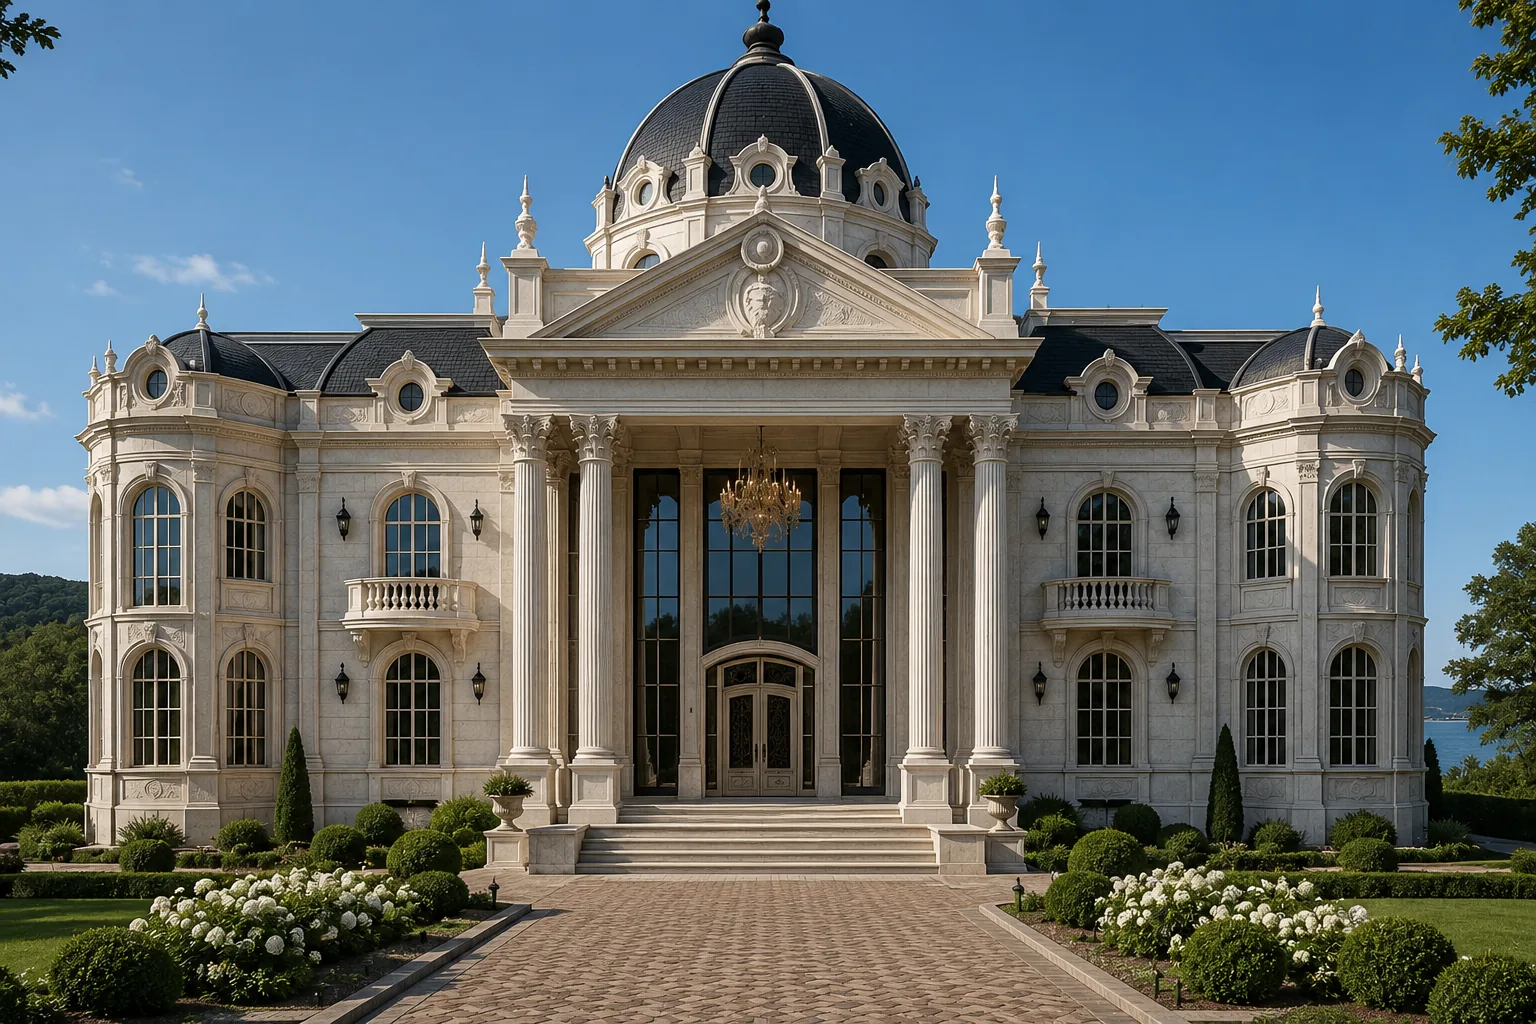
The client wanted a house recognised from the water — not by its size but by its silhouette. So the idea of a domed palace was born: a central dome as a crown, with two corner rotundas quietly echoing its motif, like three crowns on one line. We named the project Cupola — “the dome” — the name states the very thing the whole house is gathered around. White marble holds the light all day, and in the evening, when the chandeliers glow behind the tall windows, the palace itself becomes a source of light.
Below is the path from idea to image to house: the dome and rotundas, the Corinthian portico, white marble and light, the forecourt and parterre, evening and winter.
A crowning dome and two rotundas
The composition is symmetric and built around a single vertical. Above the central risalit rises a large dark dome with round oculi, stone urns and a lantern finial — the crown of the whole house. At the ends of the façade it is answered by two corner rotunda pavilions under domes of their own: the motif repeats three times and holds the whole composition together. A two-storey Corinthian portico with a carved pediment leads the gaze upward, to the dome, while the tall arched windows with their iron balconettes set the rhythm of the white marble.

The dome in the golden hour
The dome is the main accent of the house: it gathers the gaze and gives the palace a recognisable silhouette.
Rotundas and depth
The corner rotundas are not ornament but rhyme: they echo the theme of the dome three times and tie the façades together.


A Corinthian portico leading to the dome
The heart of the façade is the central entrance. Four tall Corinthian columns, two storeys high, carry a carved triangular pediment with a cartouche; behind them a glazed wall with a crystal chandelier, and above it all rises the dome with its oculi. The guest ascends a wide marble stair, between stone urns, beneath the shelter of the portico — and the gaze climbs the columns to the pediment and the dome. It is the ceremonial gesture of the Beaux-Arts: the architecture leads a person upward.

A dome is easy to turn into a spectacle. We gave the house one strong vertical — the crowning dome — and subordinated everything to it: the portico, the rotundas, the windows and the garden. So the scale becomes noble, and the luxury quiet.
White marble and Corinthian carving
The whole palace is clad in white marble: smooth planes with fine veining, fluted columns, carved capitals, cartouches and the keystones of the arches. The stone is chosen for its nobility and for the way it holds light: in the morning the marble is pearl-cool, in the golden hour it warms to ivory, and the Corinthian carving comes alive with light and shadow. Here Baroque and Beaux-Arts live not by the quantity of decor but by the play of light upon white stone.


Marble is good when you want to touch it. The capitals and cartouches we carved by the hands of craftsmen — so that up close the palace is no less beautiful than from afar.
A ceremonial approach and a formal garden
The arrival obeys the symmetry of the palace. Wrought-iron gates open the view onto a paved forecourt; the drive leads exactly to the marble stair and the dome above it. From the garden side the palace opens to a formal parterre of white hydrangeas, clipped topiary and a mirror canal-pool on the axis. From above the whole idea is clear: the three domes, the Corinthian portico, the forecourt and the parterre gathered into one clear geometry, with the sea glinting beyond the trees.

Arrival on axis
From the ceremonial side the palace is composed and solemn, and the dome greets the guest from the gates.
The garden side
The parterre carries the symmetry of the palace into the ground: garden and façade speak one language of geometry.


At dusk the marble warms and the windows glow
The palace is beautiful at any hour. At dusk the tall arched windows and the glazed portico light up warm amber, the dome reads as a silhouette against the blue sky, and the lighting draws the columns, the pediment and the carving; the wet paving of the forecourt reflects the light. In winter, with snow on the domes and the parterre, the white marble sounds especially solemn and quiet. Light and season turn the façade into a living stage.

A glow at dusk
The lighting follows the architecture: it draws the columns, the pediment and the dome, and the palace stays solemn and warm.
Winter and marble
Snow reduces the garden to lines, and what remains is the essential: the silhouette of the dome, the Corinthian portico and the warm light in the tall windows.


A large house is easy to make loud. It is harder to make it recognised by a single silhouette. Cupola is known by its dome — and that crown is enough for the palace to be remembered.
From the studio journal
Neo-Classicism 2026: How Premium Architects Rethink Columns and Portals in Private Residences
Which Roof to Choose for a French-Style House: Flat or Low-Pitch?
Classical Facade and Modern Soul. Mistake or the Highest Pilotage?
Related studio service: Architectural design
Next step
A home begins with an idea — let’s discuss yours
We create houses with character — from Palladian classicism to Baroque and domed palaces. A full cycle: architecture, hands-on construction supervision, interiors and a formal garden — down to the lantern finial atop the dome.