
Portfolio · A town mansion
Mansart
A Parisian mansion near Moscow — limestone, a mansard and an iron crown
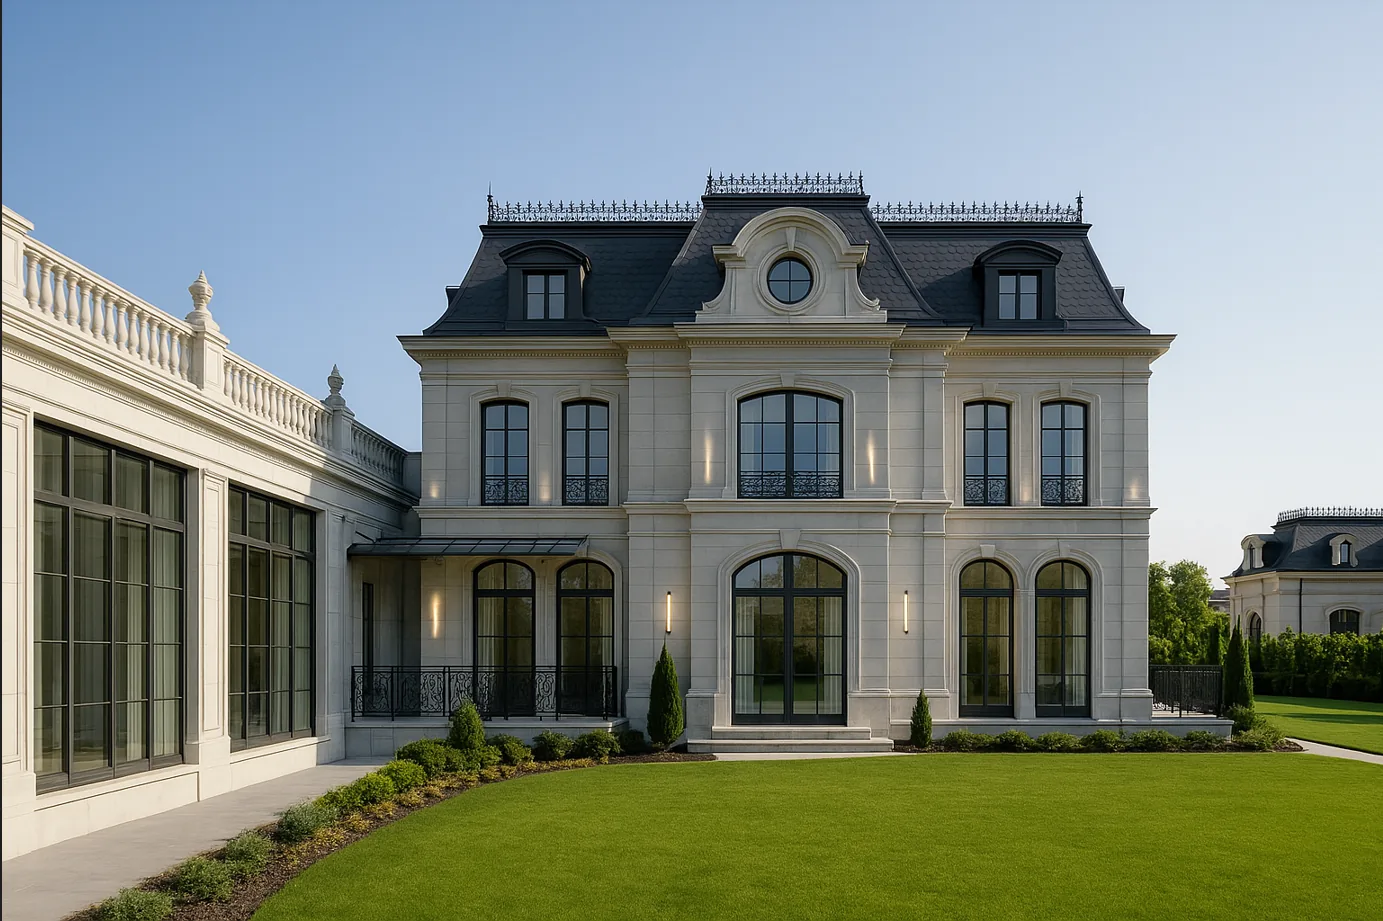
The client loves Paris — its limestone façades, tall windows, light and restrained luxury. He dreamed of a Parisian mansion near Moscow: not a palace, nor a new-build, but a house as if lifted from Boulevard Haussmann and set in a quiet Russian garden. So Mansart was born — limestone, a steep mansard and ornate wrought-iron cresting along the ridge like a crown.
Below is the path from idea to image to house: limestone and a mansard, the iron crown and the orangery, light in the tall arched windows.
Film: a French mansion

A piece of Paris in a Russian garden
The composition is a classic Parisian mansion: a symmetrical limestone volume with pilasters, cornices and carved surrounds beneath a steep black mansard. Tall arched windows in thin black steel with iron balconettes set the rhythm of the façade. To the left the house extends a hand to the garden — a glazed orangery wing. Together it reads noble and European, yet warm.

Limestone and mansard
The proportions are Parisian: two living floors, a mansard beneath the roof and a light glass wing that balances the stone.
A rhythm of arched windows
The thin black frames and iron balconettes bring graphic line to the warm stone — restrained and precise.


A house that wears an iron crown
The steep black mansard is crowned by an openwork wrought-iron cresting — a thin black graphic along the whole ridge, the crown of the house against the sky. At the centre, a lucarne-pediment with a round oculus; to the sides, lucarnes with scale-patterned roofing. It is that very Parisian gesture that turns the roof from a technical detail into the main accent of the silhouette.

In a Parisian mansion the roof is not a lid but a crown. The wrought-iron cresting costs more than many a façade, but it is exactly what makes the house recognisable from a block away.
Limestone, black steel and ironwork
The house is built of warm cream limestone: pilasters, moulded cornices, carved surrounds around the arches. It is answered by the thin black steel of the windows and the openwork iron of the balconettes and cresting. The entrance is marked by an arch and a light metal-and-glass canopy over the loggia. Stone, glass and black metal are gathered into a restrained Parisian palette.


Paris loves the contrast of light stone and black metal: the limestone warm and soft, the steel thin and precise. Together they give that very restrained luxury that does not age.
A glass wing full of light
To the left, a glazed orangery wing with tall multi-part glazing adjoins the limestone volume — a bright pavilion where the house meets the garden. It is the link between stone and greenery: from the orangery opens the park of clipped cypresses, boxwood and stone paths. By day the wing is full of light; by evening it becomes a lantern itself.

Orangery and park
The orangery makes the house welcoming: it softens the passage from ceremonial stone to the living green of the garden.
The garden side
The private side is just as noble: the house is equally fine from the forecourt and from deep in the garden.


By evening the limestone warms and the windows glow
The house is beautiful at any hour. In the golden hour the limestone warms and comes alive with rustication and surrounds; at dusk the tall arched windows and the glass orangery light up amber, while the iron cresting darkens to a crown against the blue sky. In winter, with snow on the mansard and warm light in the windows, the Parisian image sounds especially cosy.

The orangery aglow
The lighting follows the architecture: it reveals the pilasters, surrounds and arches, and the house stays solemn and warm.
Winter and snow
Snow reduces the garden to graphics, and what remains is the essential: light stone, black mansard, the crown of the cresting and warm light.


We wanted a house in which Paris is not a costume but a character: restrained stone, precise steel, an iron crown and a great deal of light. Mansart is elegant without effort — like a well-tailored tailcoat.
From the studio journal

Classical or Modern Architecture: Which House to Choose?

A House Where the Grandchildren Grow Up: Planning for Three Generations

Closing the Building Envelope Before First Snow: What Must Be Done by October
Related studio service: Architectural design
Next step
A home begins with an idea — let’s discuss yours
We create houses with character — from Parisian classicism to contemporary architecture. A full cycle: design, hands-on construction supervision, interiors and garden — down to the wrought-iron cresting on the ridge and an orangery full of light.