
Portfolio · Country house
House by the Lake
A mountain chalet by the water — sandstone and stained timber in the craftsman tradition
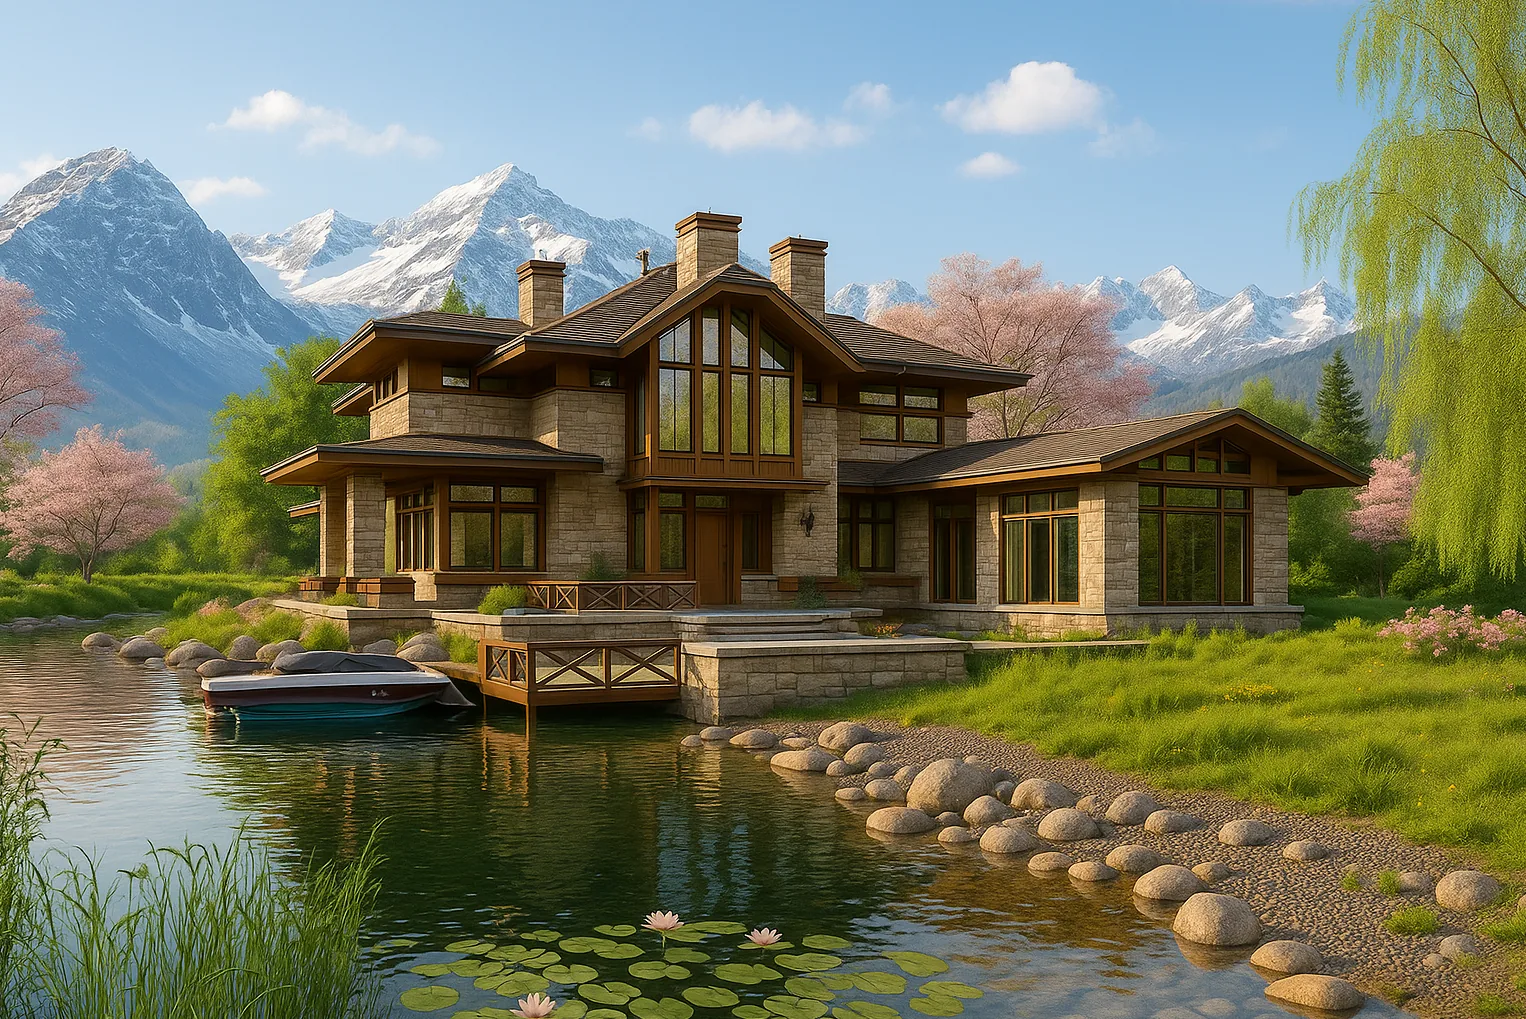
This house grew straight out of the shore. Massive natural-sandstone masonry rises from the water, and warm stained timber — posts, beams and brackets — holds the wide, low-pitched roofs with their deep eaves. Craftsman and prairie meet a Russian dacha by the water here: the house is low, grounded, rooted, and over the entrance a double-height gabled window opens toward the mountains and the lake.
Below is the path from idea to image to house: stone and timber, water and mountains, the dock and the reflections.
Film: the house by the lake

A house rooted in the shore
The composition is gathered around a central double-height volume with its gabled window; low wings spread out to either side under gentle gable roofs. A stone base holds the house right at the water, while deep eaves and timber brackets give shade and pattern. This is architecture that does not argue with the landscape but becomes part of it.

The gabled window
Massive sandstone masonry, warm timber and large windows gather into a calm horizontal volume — low, grounded and solid.
Gentle roofs
Stone chimneys and timber posts set vertical accents, but the overall order stays horizontal — in the prairie spirit.


Sandstone and stained timber
The house is built from two honest materials. Natural sandstone in a warm honey tone runs in rough coursing — it holds the base, the chimneys and the piers. Stained timber — posts, beams and massive brackets — works openly, in the craftsman way: the joints are visible, the grain reads. In the golden light stone and wood sound one warm chord.


We do not hide the material but show it: stone stays stone, wood stays wood. A house like this is honest and ages beautifully, like a cabin that has stood by the lake for a hundred years.
Water as a continuation of the house
The house stands right at the water’s edge. A wooden dock with a boat reaches into the calm lake, a gravel shore and boulders soften the passage from lawn to water, and reeds, water lilies and a weeping willow frame the picture. In the still water the house is mirrored whole — and the landscape closes upon itself.

A reflection in the water
The grounds are designed so the water works for the house: the dock, the gravel shore and the boulders tie the architecture to the lake naturally and softly.
The garden side
The private side of the house opens to the garden and the lake: life flows easily from the rooms onto the terraces and down to the dock.

The approach among the cherry trees
The approach passes through a spring garden: flowering cherry, weeping willows and soft glades lead to the stone base and the entrance. From above you see how the house sits on its point — wings to the garden, the gabled window and the dock to the lake, its back to the snow-capped mountains.

The approach
The drive and the landscape serve the house: the movement gently reveals the main façade and the view of the lake.

Morning, evening, winter
The house lives with the light and the seasons. In the morning the golden sun warms the sandstone and timber; at dusk the windows light up and the house is mirrored in the darkened water. In winter, under snow and against the mountains, the stone-and-timber volume becomes especially cosy and warm.

Golden morning
At dawn the textures read softly and in detail — the house looks lived-in and rooted.
An evening reflection
In the evening the house becomes a warm lantern over the water — the stone darkens while the windows and reflections hold the scene.


The best house by the water is one that seems always to have stood there. We wanted the stone, the timber and the lake to read as one landscape — not a house and a backdrop behind it.
From the studio journal
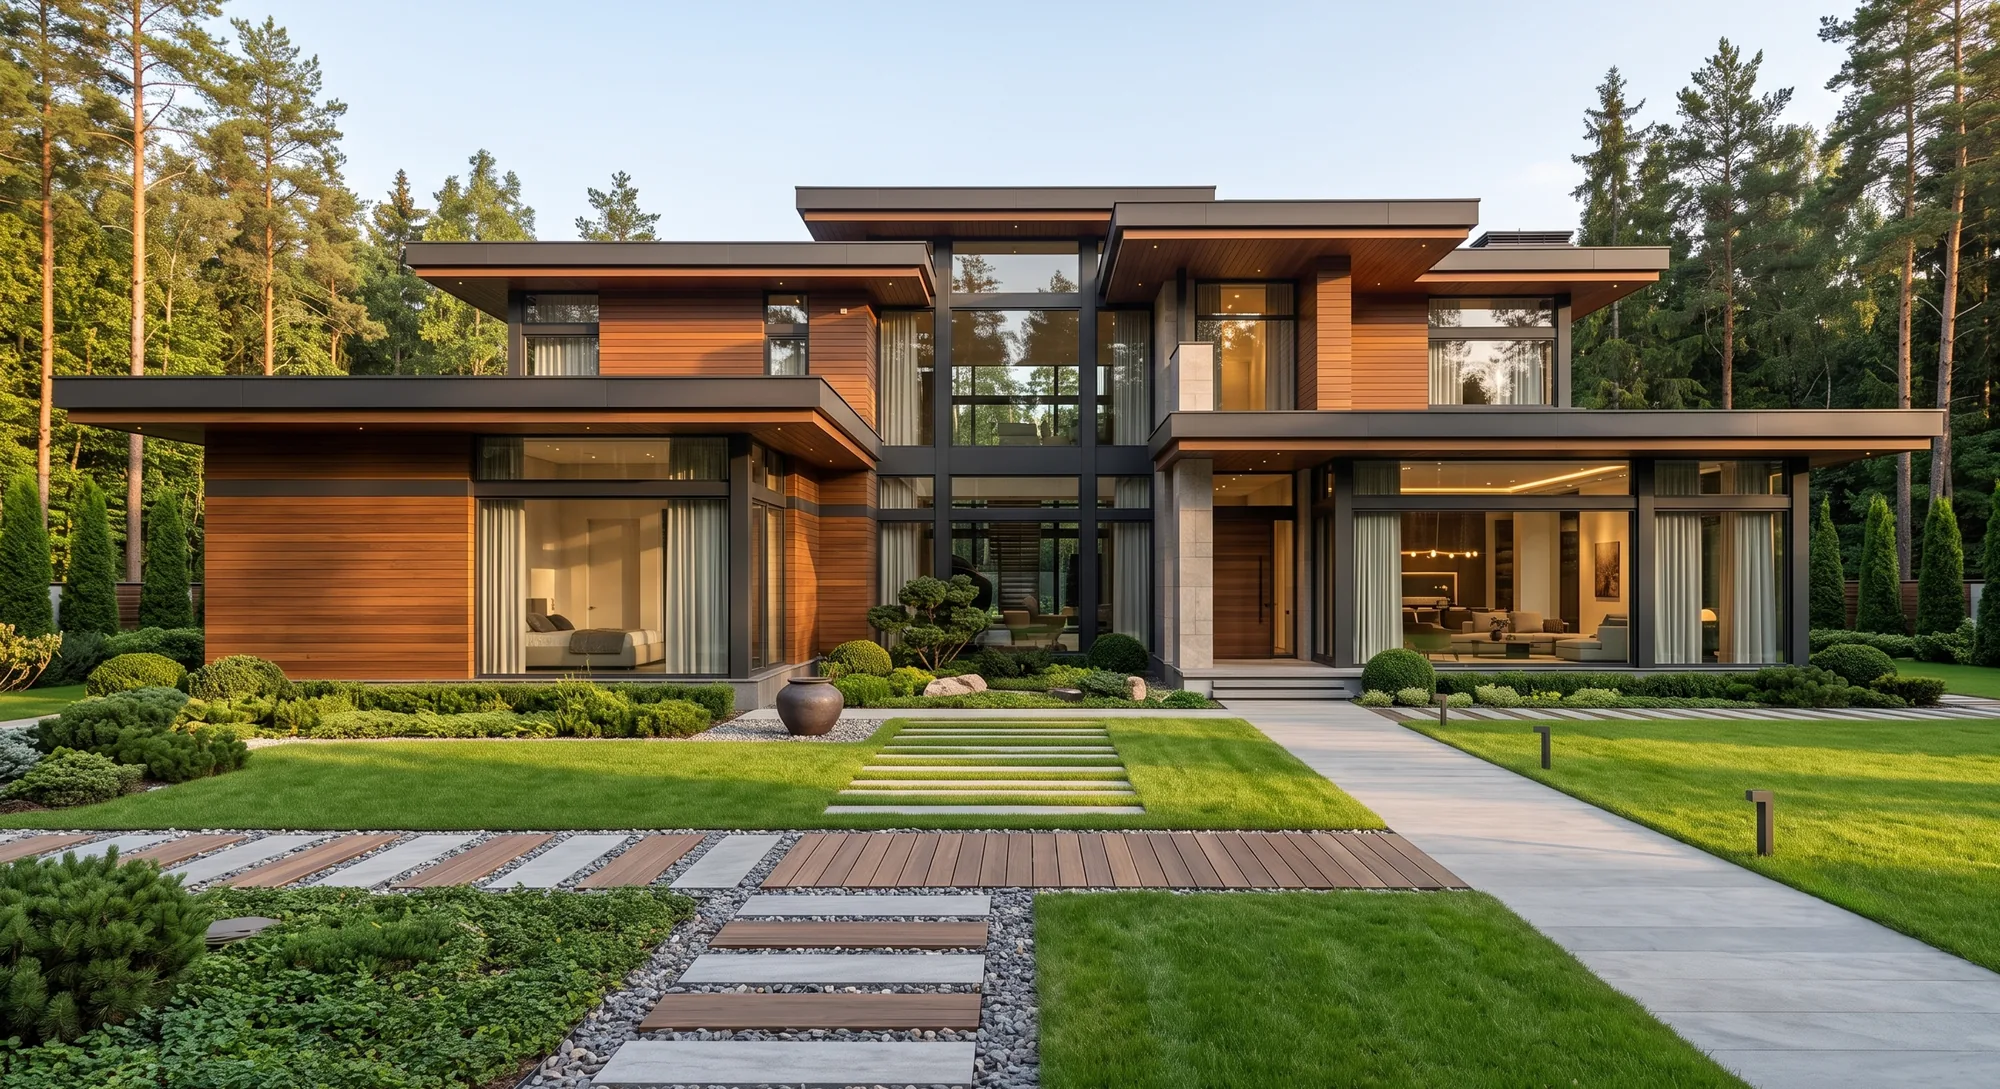
Guest House: Why It Should Be Better Than the Main One
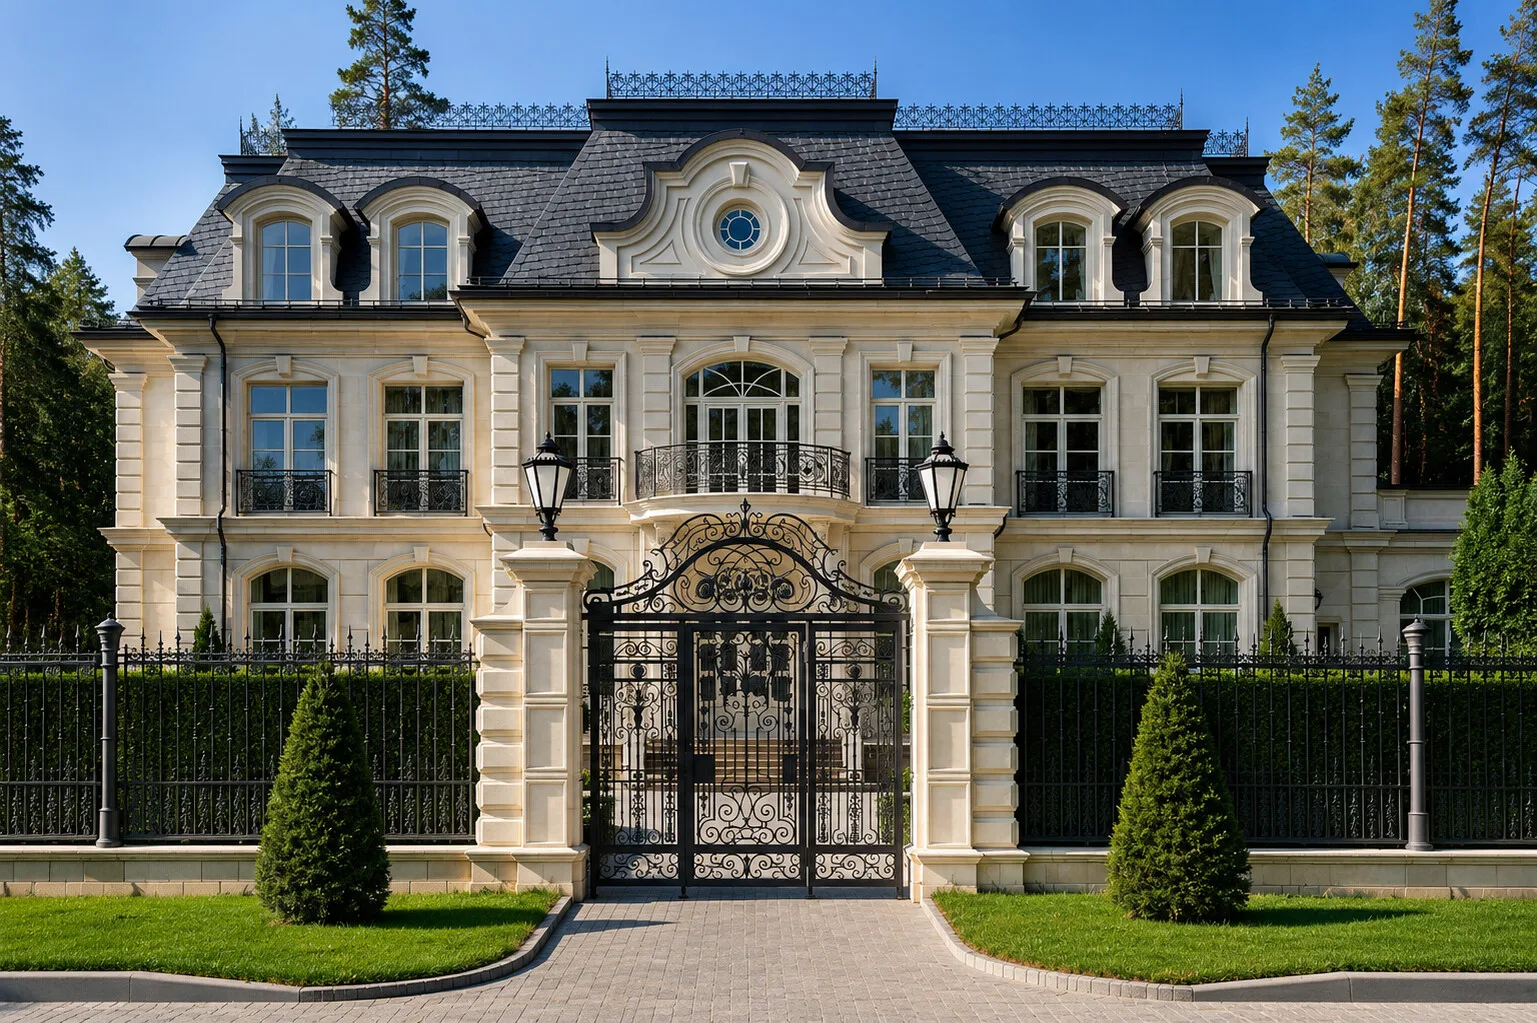
A Dome Over the Living Room: Architectural Gesture or Engineering Nightmare?
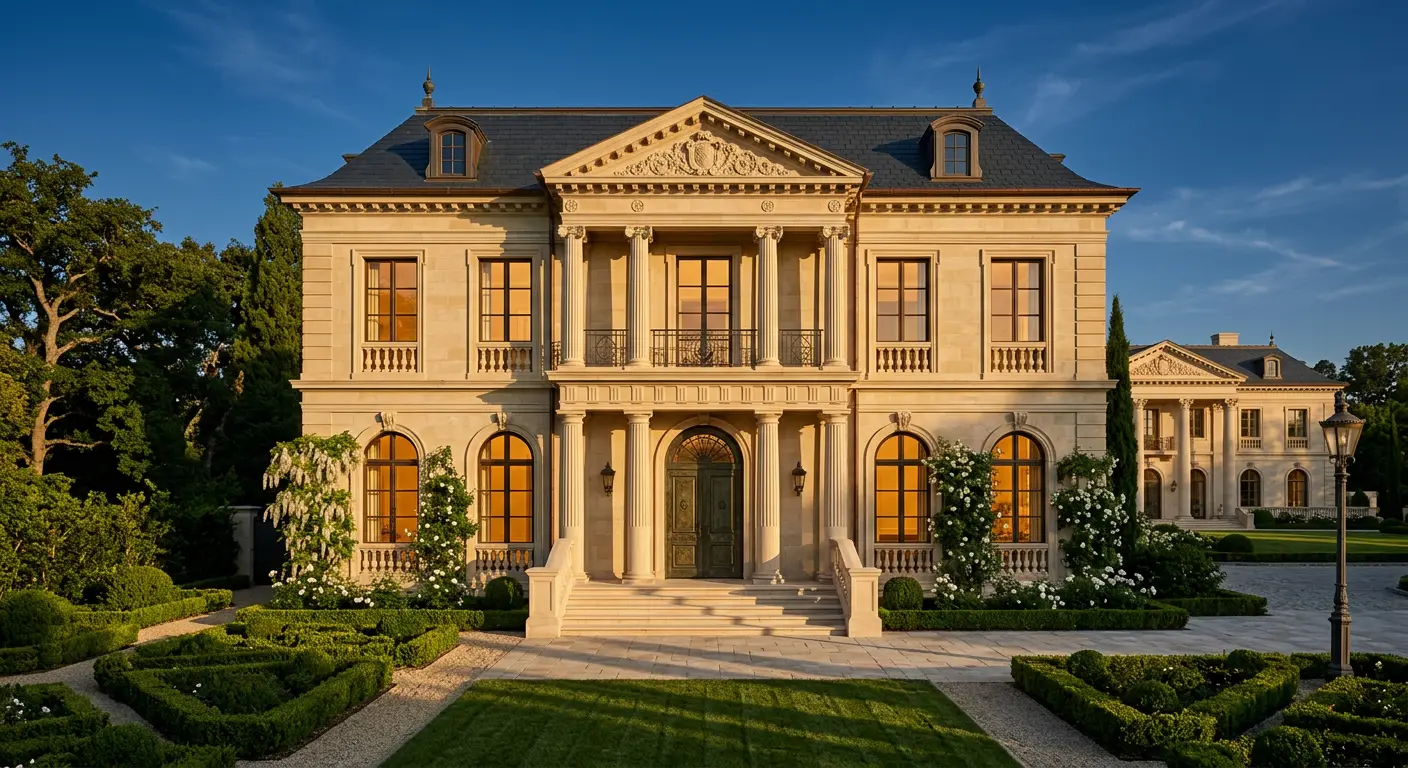
A 60-Million-Ruble Guest House: Separate Object or Architectural Mistake?
Related studio service: Architectural design
Next step
A home begins with an idea — let’s discuss yours
We design and build houses that grow together with their site — a pine forest, a formal park or the shore of a mountain lake. A full cycle: architectural design, hands-on construction supervision, interiors and landscape — from the first image to the dock at the water.