
Portfolio · Country house
House in Antonovka
A French villa inspired by the south of France
The story of one special project — a house inspired by the serene beauty of the French countryside. From the very first conversation it was clear: the client dreamed not of a newly-built mansion nor of ostentatious luxury, but of authenticity — a true classical house, as if inherited in the south of France, with history, character and a soul.
Below is the project’s path: from the first pencil sketch to a house that seems to have always stood here.
Not a museum, not a palace — a warm, living home
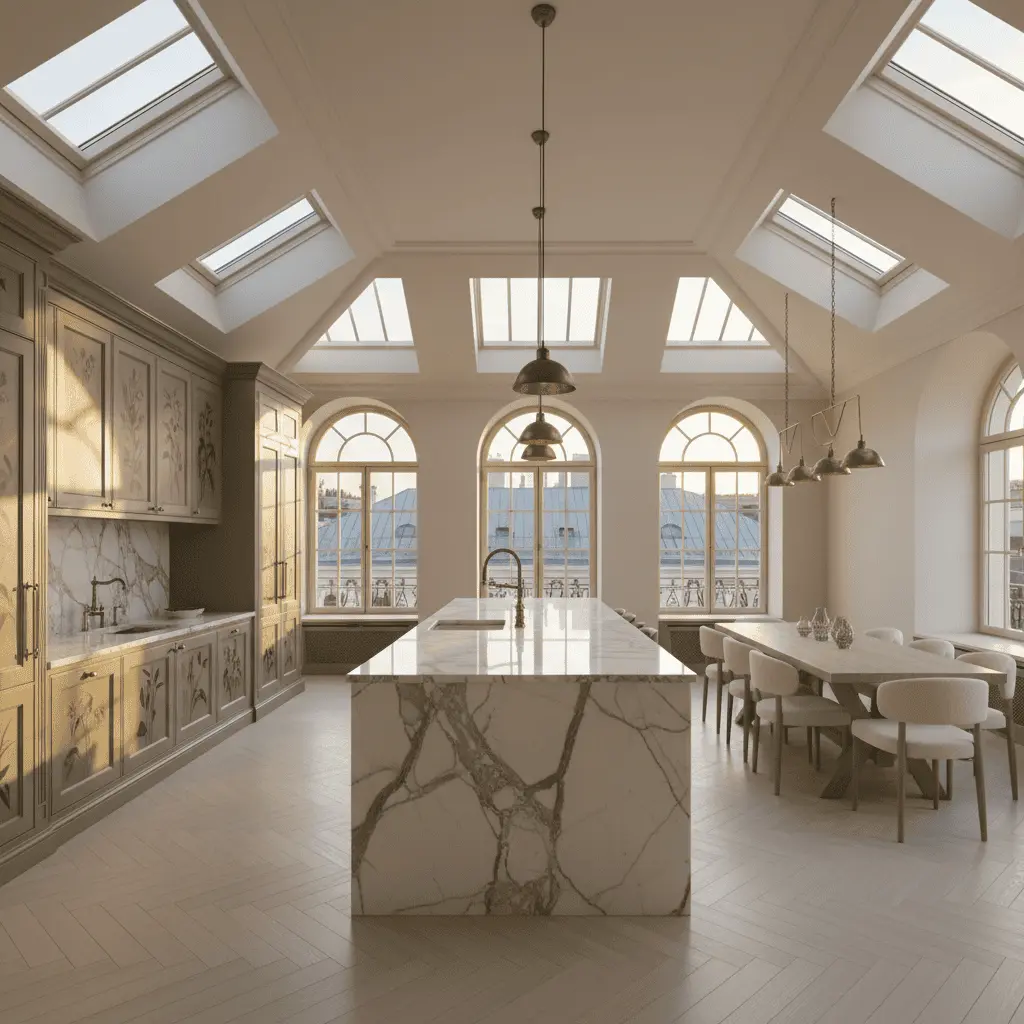
Not a museum. Not a palace. A warm, living home that seems long since to have become part of the landscape — with noble simplicity and refined harmony. We imagined that this house had been built many years ago, then carefully restored: with respect for the past, but attuned to the needs of today.


Film: a French villa

What mattered to the client
The brief was about feeling and authenticity, not square metres — and it was with an image that we began.
A calm classicism, with noble simplicity
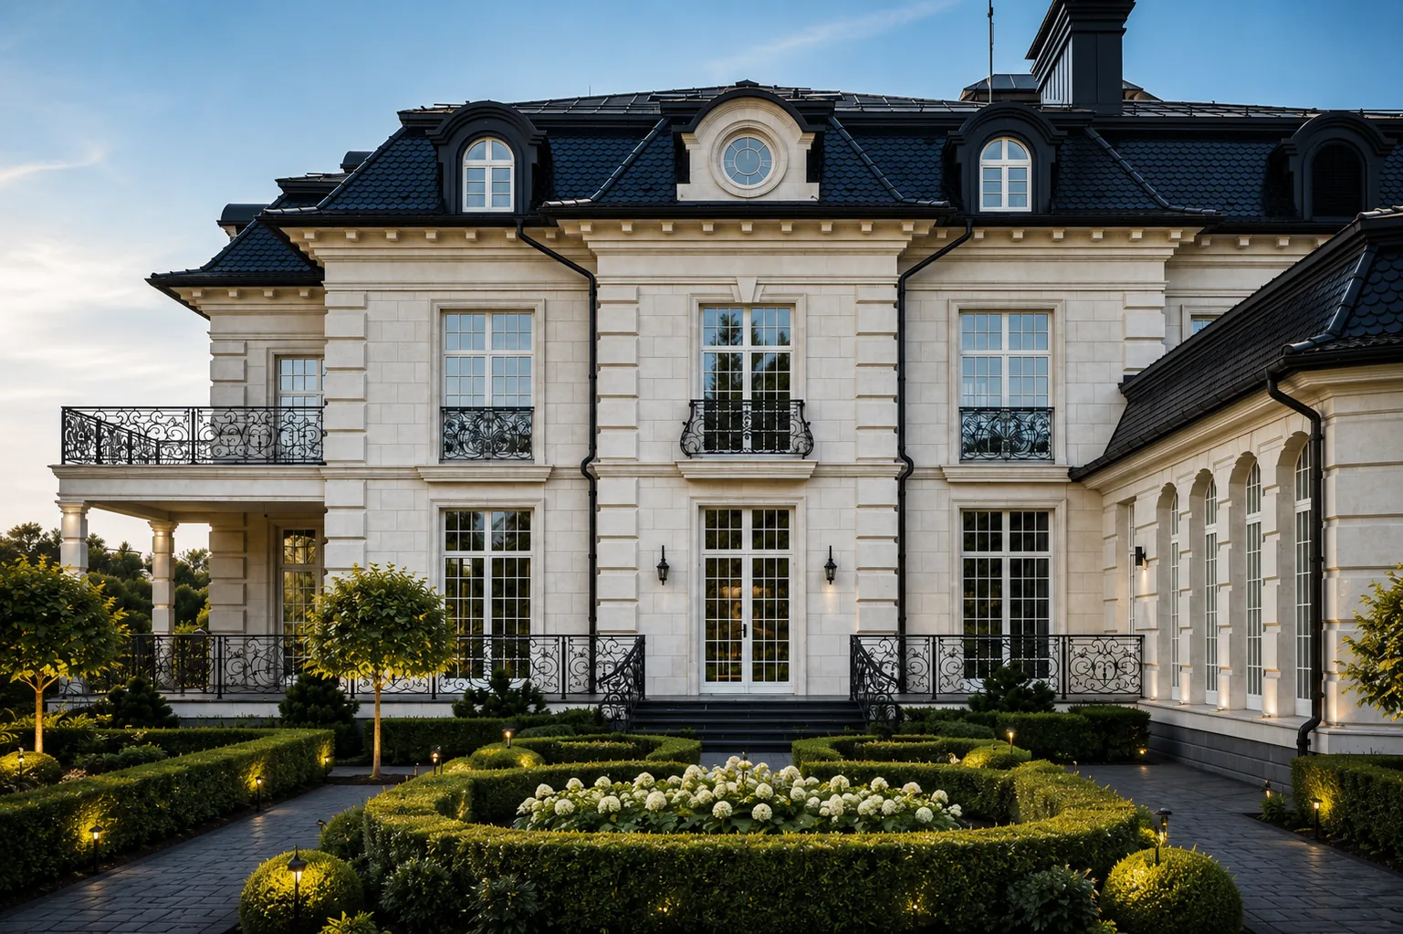
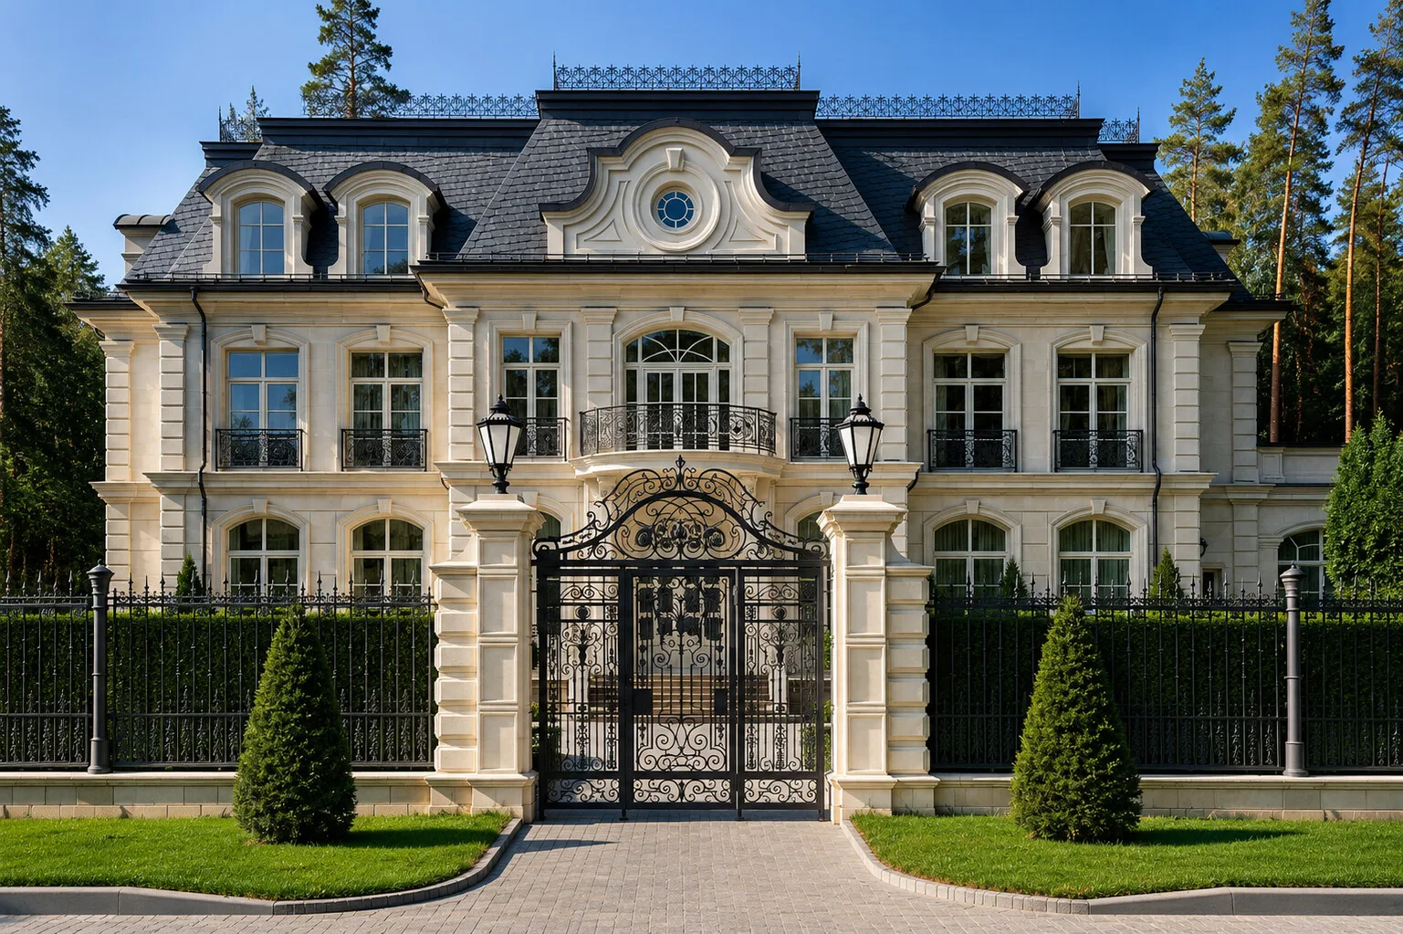
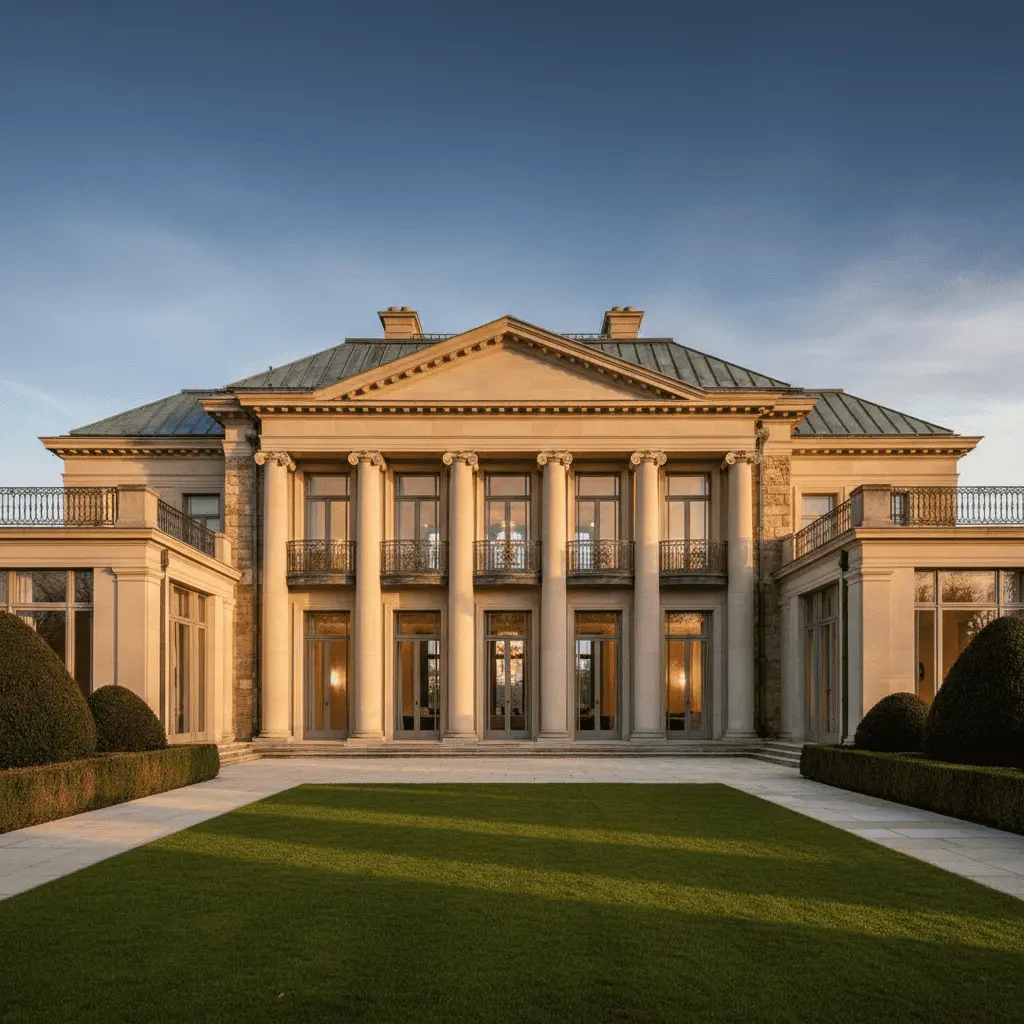
The architecture is spare: considered simple forms, restrained symmetry, large details and true proportions. Every line is in its place. This is a classicism that is not ornate but calm — with history and soul.


Warm stone
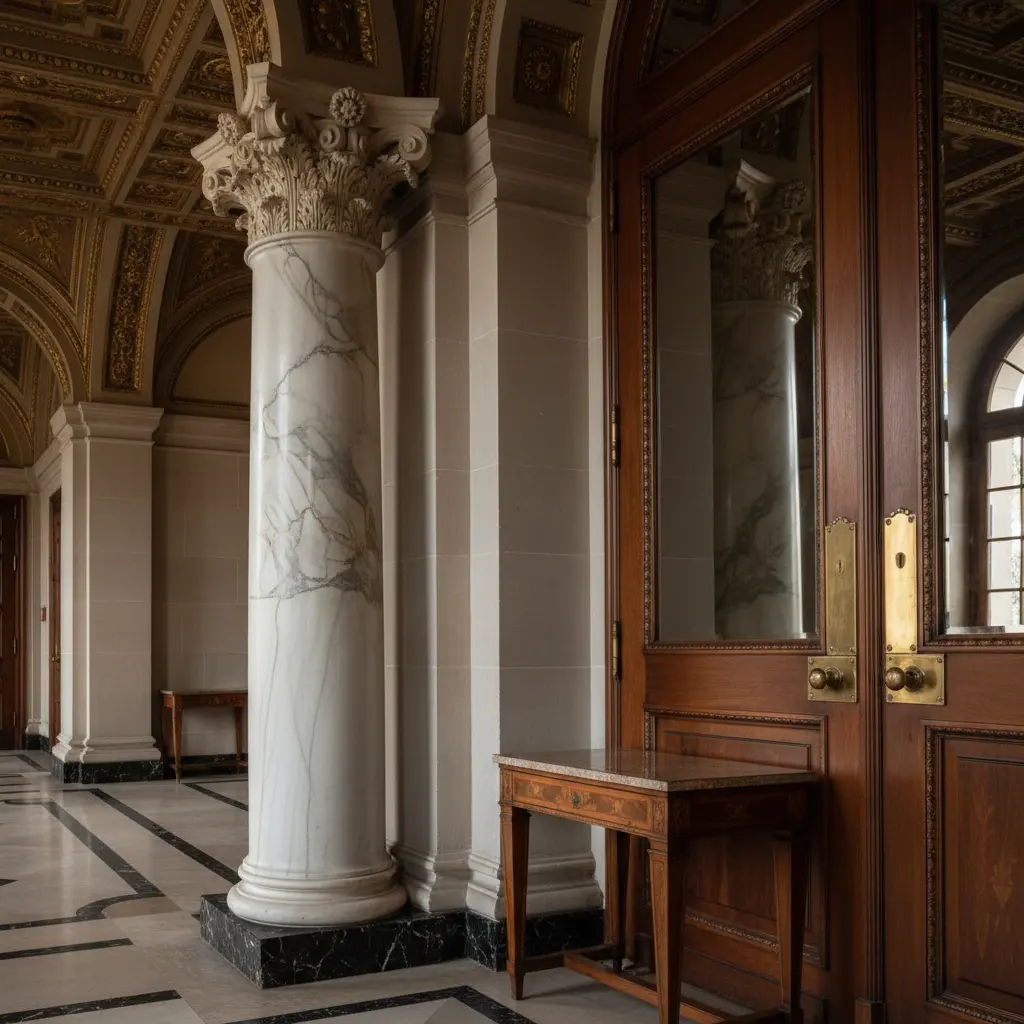
The stone is not merely beautiful — it is alive: it ages with dignity, resonates in the sun, breathes moisture and air. Nothing is fake: everything is real, sturdy and enduring.
A play of light and shadow
The deep-set windows with their shaped profiles catch the light — the façade changes through the day and never looks the same twice.

A house should be expressive, but not loud. More a French villa in a park than a townhouse. Its architecture underscores dignity, not status.
By evening the house glows with warm light
As the sun sets, warm light pours from the deep-set windows and soft lighting reveals the plasticity of the stone. The house becomes the heart of the evening garden — with a table laid and a living fire.

Warm light from the windows
The lighting does not argue with the architecture but reveals it — the house stays solemn and quiet at once.
An evening in the garden
The terraces and garden extend the house outward: in the evenings life flows from the rooms into the park and back.


A house as a private gallery
The owner loves art and wanted the interiors to sound like picture galleries. Together with him we selected the artists and the paintings — so each room gained its own character, and the walls their own accents. The classical interiors became a calm backdrop for a vivid, living collection.

Painting sets the tone
Art here is not decoration but part of the design: each canvas was chosen for the character and light of a particular space.
Classicism as backdrop
Calm walls and noble furniture do not compete with the paintings but let them speak at full voice.


An accent in every room
The collection was assembled room by room: here a quiet landscape, there a saturated abstraction.


A house should reflect the taste, character and dream of its owner. The paintings made the interiors personal — like a gallery gathered with love.
The garden as a continuation of the architecture
A house like this needed a fitting setting — so the neighbouring plot was acquired and joined to create a French park around the house. The garden is a natural continuation of the architecture: stone alleys, clipped hedges, noble trees and flowering shrubs.

A formal French garden
This is no accidental landscape but a French garden thought through to the smallest detail, where each space follows logically from the last.
Stone as the leading theme
Neat terraces, quiet and order create a sense of privacy, openness and comfort all at once.


Next step
A home begins with an idea — let’s discuss yours
We create not just buildings but homes with character and soul that become a family legacy. A full cycle: architectural design, hands-on construction supervision and furnishing the interiors — down to selecting the paintings for each room.