Interiors

Sabbia

A living room · warm minimalism

Object
A residence · living room
Style
Warm minimalist luxe · indoor-outdoor
Materials
Sand velvet · black marble · walnut · brass
Status
Completed project
About the project

A living room for a residence in the spirit of warm minimalism. “Sabbia” means sand — sand, wood and stone in a calm dialogue with the nature beyond the glass.

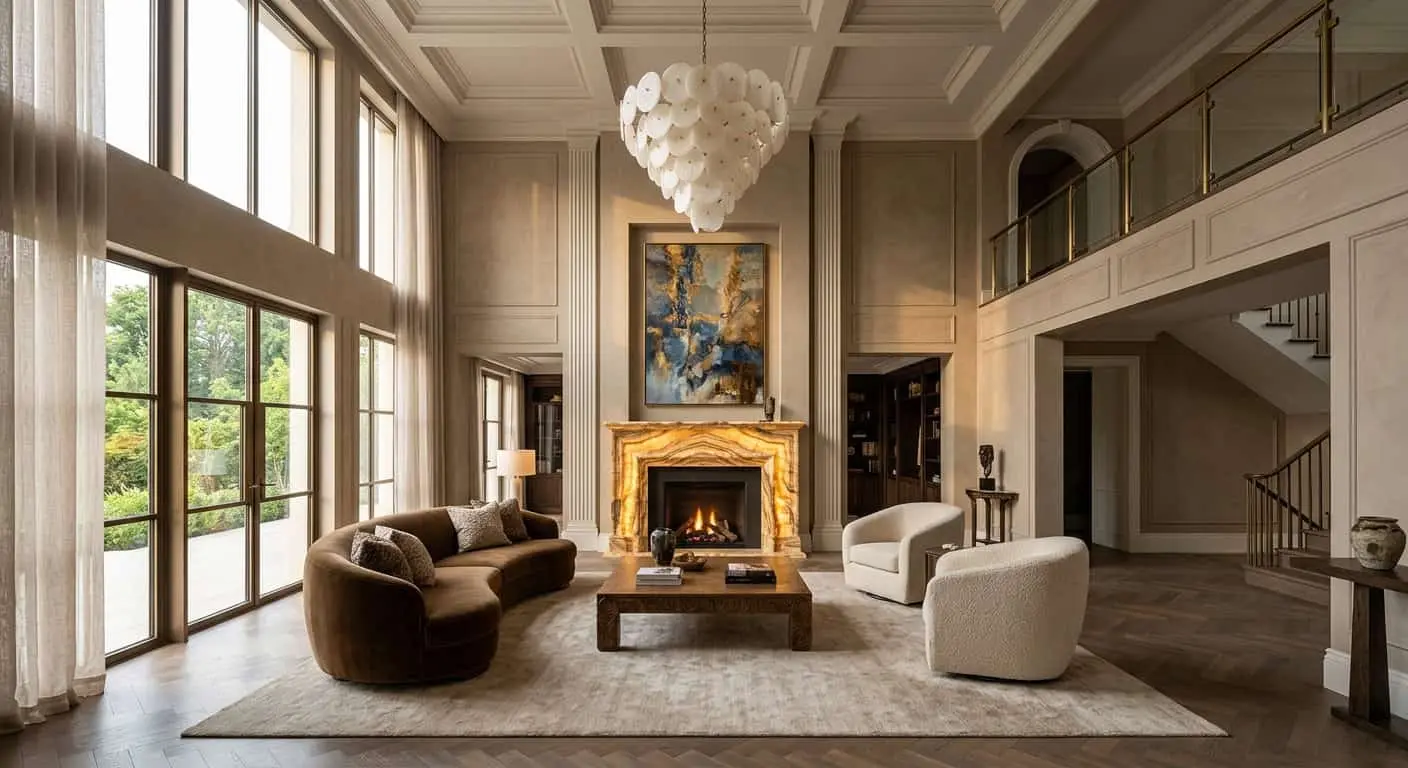
Floor-to-ceiling glazing in black frames opens onto mountains and a pool; a large low sectional in sand, a black-marble fireplace wall with a linear fire framed in warm walnut, a sculptural chandelier of smoked-glass globes on brass. A low stone table, a tufted leather bench, a soft grey rug, warm sunset light. Architectural restraint, where luxury is space, light and nature.

Project at a glance
Living roomindoor-outdoor, canyon views
Stylewarm minimalist luxe
Sand and stonewalnut, black marble, brass
Turnkeyby the studio
01 — Sand, wood, stone

The living room in dialogue with nature

Architectural restraint, where luxury is space, light and nature: floor-to-ceiling glazing in black frames with mountain and pool views, a low sand sectional and a black-marble fireplace wall with a linear fire framed in walnut.
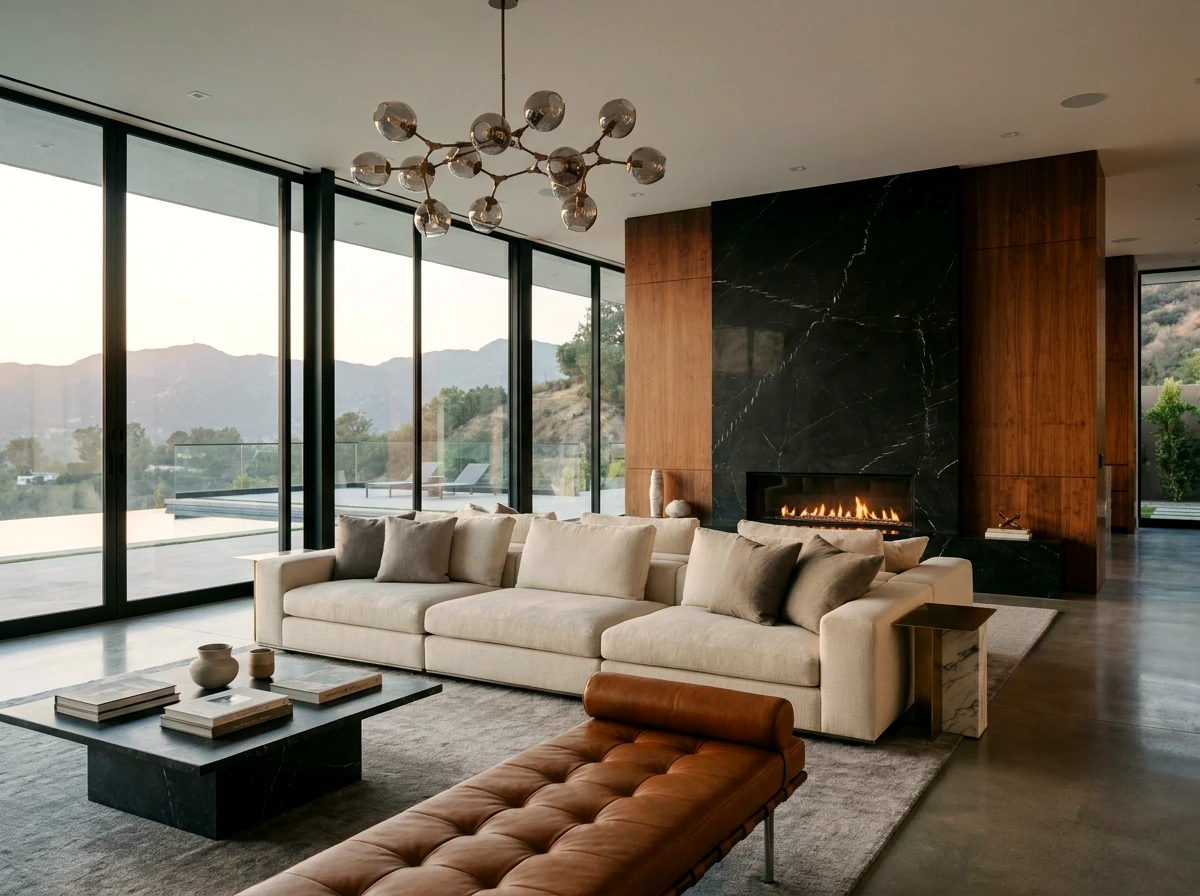
The living room — the project’s cover.

The living room

Floor-to-ceiling glazing in black frames opens the mountains and the pool, and light enters and settles on the floor. At the centre a black-marble fireplace wall with a linear fire framed in warm walnut, before it a large low sand-coloured sectional, a low stone table and a tufted leather bench beneath a chandelier of smoked-glass globes.

The sofa vignette

Up close — the sand velvet of the sectional, a soft grey rug and warm sunset light: a minimalism where comfort matters more than decor.

The living room · a sofa vignette.
The black marble of the fireplace with a linear fire — a graphite accent in the warm range.
A chandelier of smoked-glass globes on brass — a sculpture of light.
02 — Material and detail

Stone, brass, ceramics

The luxury reads in the details: a low stone table, warm brass, hand-made ceramics and precise walnut matching — a minimalism assembled from honest, expensive materials.

The coffee table · a still life: stone, books and warm light.
Brass and ceramics · styling — a hand-made detail on stone.
Textures: black marble, walnut, brass and leather — the matter of warm minimalism up close.
03 — The whole house

Dining, kitchen, bedroom, study

The living room is part of a single house: the dining room, the kitchen, the master bedroom and the study-library sound in the same sand-and-graphite palette of warm minimalism.

The dining room.
The dining room.

The dining room

A dining group by the panoramic window, warm wood and stone — a day zone open to light and view.

The kitchen

The kitchen in the same sand-and-walnut range: minimalist fronts, stone and warm metal — function dissolved into the architecture of the house.

The kitchen.
The kitchen.
The master bedroom: a soft headboard, walnut and a canyon view — a calm register of rest.
The study-library: walnut, stone and warm light — a focused zone.
The hall · entrance: restrained minimalism sets the tone of the house from the threshold.
04 — Indoor and outdoor

Terrace, bar, corridor

The house opens outward: the terrace with the pool continues the living room, while the bar-lounge and the gallery corridor hold the same warm minimalist note.

The terrace · pool: indoor-outdoor — the living room flows to the water and the mountains at sunset.
The bar-lounge: walnut, stone and backlit brass — a zone of evening reception.
The gallery corridor: light, stone and wood connect the zones of the house.
05 — Evening

When the sun goes down

In the evening the living room opens differently: the linear fire and the smoked-glass chandelier glow, sand and walnut warm, and beyond the glass the sunset fades over the canyon — the minimalism becomes intimate and enveloping.

The living room · evening: warm light, the linear fire and the sunset over the canyon beyond the glass.

Architectural restraint, where luxury is space, light and nature.
The living room in detail
Panoramablack-framed glazing, canyon view
Sand velveta low sectional
Black marblea fireplace wall with a linear fire
Walnutfireplace framing, joinery
Smoked glassa globe chandelier on brass
Stone and leathera low table, a tufted bench
Indoor-outdoorterrace and pool
Living roomthe heart of the house
Explore similar interiors
In the style

Next step

Want a living room like this? Let’s discuss your project

From design to a finished interior: an authorial project, working drawings, design supervision and procurement of furniture, light and stone — including Italian factories. It all begins with a mood and a material palette — as in this project.

What you need
House area
By submitting, you agree to the personal data processing policy.