
Interiors
Sabbia
A living room · warm minimalism
A living room for a residence in the spirit of warm minimalism. “Sabbia” means sand — sand, wood and stone in a calm dialogue with the nature beyond the glass.
Floor-to-ceiling glazing in black frames opens onto mountains and a pool; a large low sectional in sand, a black-marble fireplace wall with a linear fire framed in warm walnut, a sculptural chandelier of smoked-glass globes on brass. A low stone table, a tufted leather bench, a soft grey rug, warm sunset light. Architectural restraint, where luxury is space, light and nature.
The living room in dialogue with nature
Architectural restraint, where luxury is space, light and nature: floor-to-ceiling glazing in black frames with mountain and pool views, a low sand sectional and a black-marble fireplace wall with a linear fire framed in walnut.
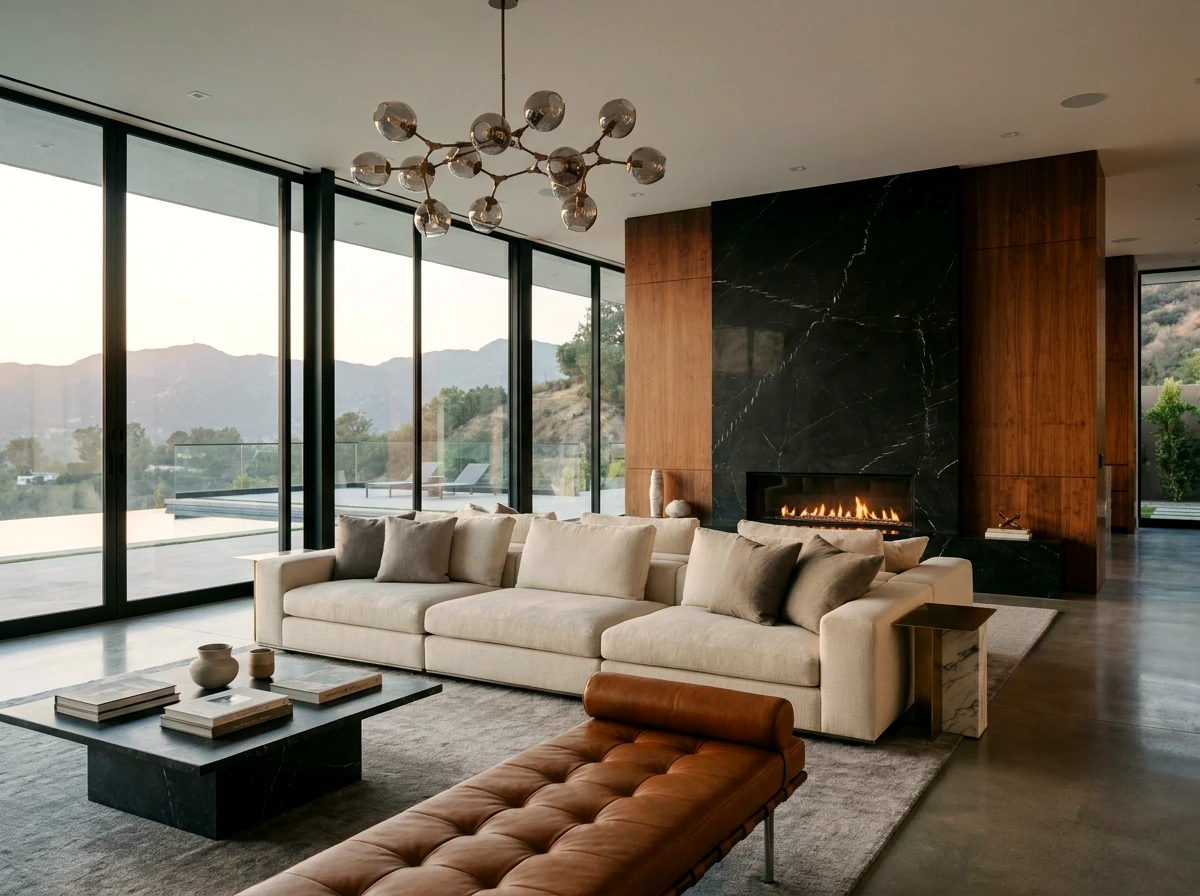
The living room
Floor-to-ceiling glazing in black frames opens the mountains and the pool, and light enters and settles on the floor. At the centre a black-marble fireplace wall with a linear fire framed in warm walnut, before it a large low sand-coloured sectional, a low stone table and a tufted leather bench beneath a chandelier of smoked-glass globes.
The sofa vignette
Up close — the sand velvet of the sectional, a soft grey rug and warm sunset light: a minimalism where comfort matters more than decor.


Stone, brass, ceramics
The luxury reads in the details: a low stone table, warm brass, hand-made ceramics and precise walnut matching — a minimalism assembled from honest, expensive materials.


Dining, kitchen, bedroom, study
The living room is part of a single house: the dining room, the kitchen, the master bedroom and the study-library sound in the same sand-and-graphite palette of warm minimalism.

The dining room
A dining group by the panoramic window, warm wood and stone — a day zone open to light and view.
The kitchen
The kitchen in the same sand-and-walnut range: minimalist fronts, stone and warm metal — function dissolved into the architecture of the house.


Terrace, bar, corridor
The house opens outward: the terrace with the pool continues the living room, while the bar-lounge and the gallery corridor hold the same warm minimalist note.


When the sun goes down
In the evening the living room opens differently: the linear fire and the smoked-glass chandelier glow, sand and walnut warm, and beyond the glass the sunset fades over the canyon — the minimalism becomes intimate and enveloping.

Architectural restraint, where luxury is space, light and nature.
Next step
Want a living room like this? Let’s discuss your project
From design to a finished interior: an authorial project, working drawings, design supervision and procurement of furniture, light and stone — including Italian factories. It all begins with a mood and a material palette — as in this project.