
Interiors
Onice
A penthouse · modern luxury
The interior of a penthouse in a modern-luxe key. “Onice” means onyx: a warm stone with golden veins that here becomes the main protagonist and a source of light.
A double-height living room
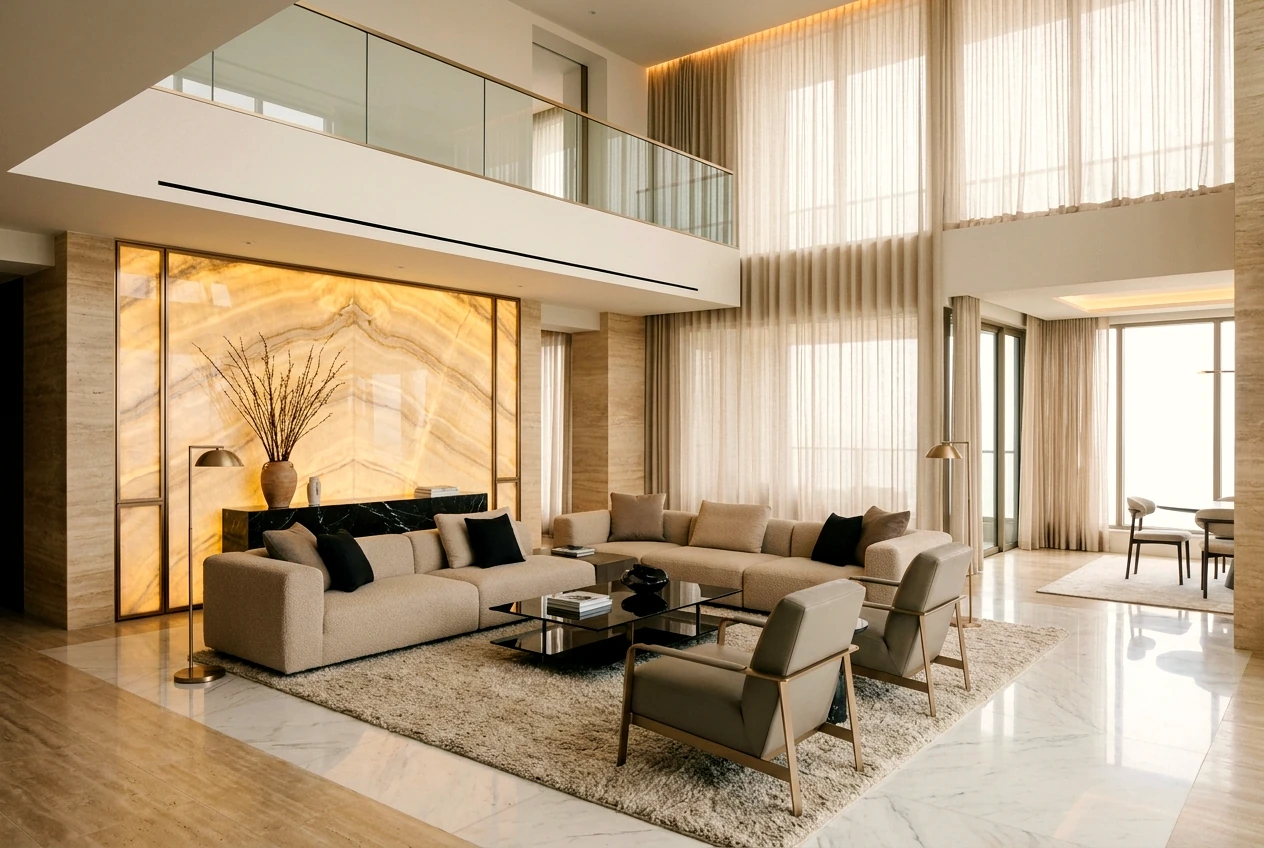
A double-height space with floor-length tulle and a mezzanine, dramatic book-matched walls of backlit golden onyx in a bronze frame, warm travertine and marble, black glass and black marble, champagne bronze, a white marble floor. A large low modular sofa in sand, sculptural lights, warm directional light. Minimal-luxe, where luxury reads through material, scale and light.
The living room
A vast double-height volume with floor-length tulle and a mezzanine overhead; behind the low sand sofa a book-matched wall of golden onyx glows in a bronze frame. The white marble floor and champagne bronze keep the scene calm and monumental.
The onyx wall
A backlit column of golden onyx at full double height — the protagonist of the space and its source of light. The modular sofa, a black marble table and a sculpture gather by the stone as by a hearth.


Bar, staircase, open-plan
The double-height living unfolds in scenarios: an onyx bar with backlit shelves, a floating staircase to the mezzanine and an open link to the dining room — one volume, many lives.

The onyx bar
A bar-shelf of backlit golden onyx is built into the wall like a jewel vitrine; champagne-bronze shelves and black glass make it the warm focus of the evening zone.
Staircase and mezzanine
A floating marble staircase with slim bronze rails leads to the mezzanine; it reads as a sculpture against the full-height tulle.


Sofa, corner, stone
Within the monumental volume — intimate scenarios: a corner with armchairs by the window, the modular sofa and a quiet onyx wall with a console.

A corner of the living room
Walnut armchairs and a sand sofa by the tall tulle window; the backlit onyx behind makes even the corner warm and lived-in.
The modular sofa
A large low module in sand bouclé, a black marble table and warm light — a vignette in which minimalism sounds cosy and deep.


Dining room, kitchen, hall
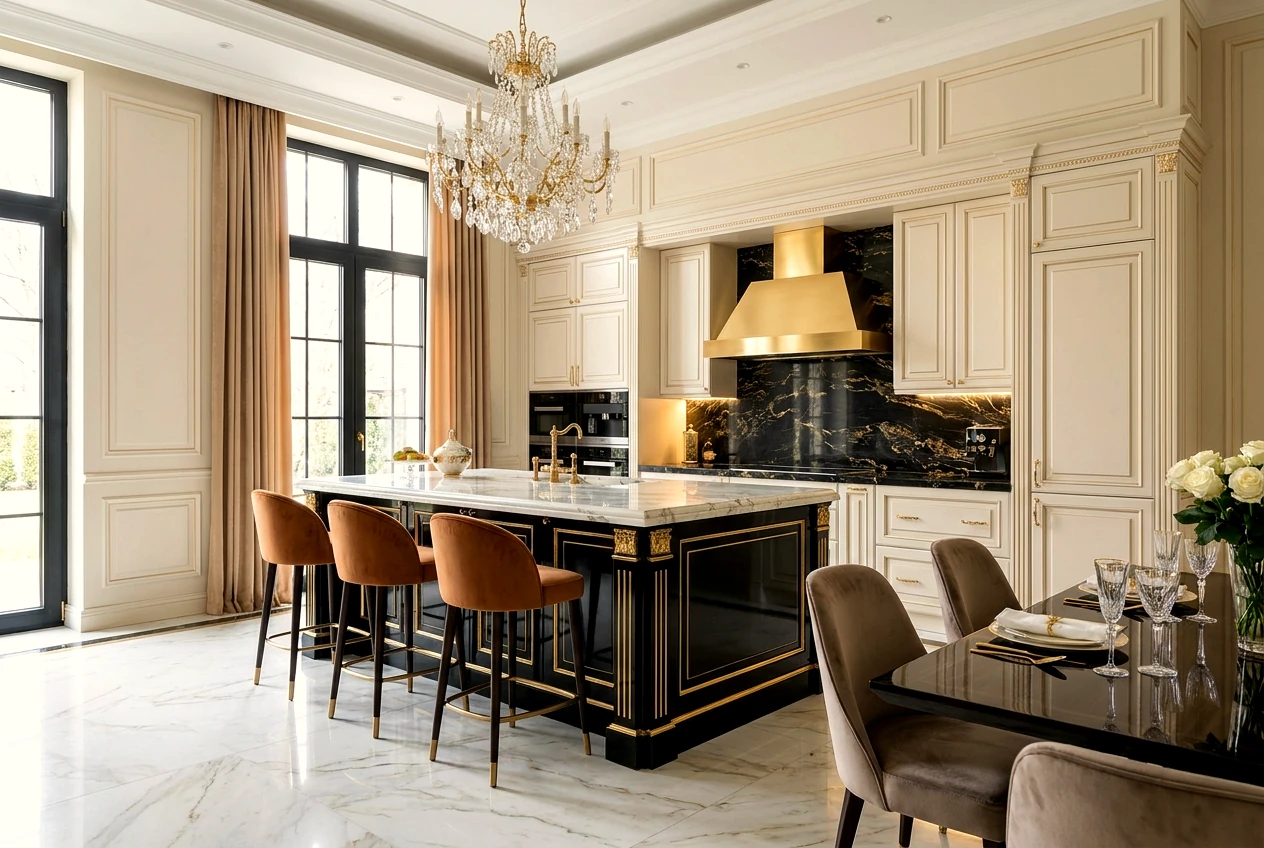
From the living-heart the palette spreads through the penthouse: a dining room by the onyx, a kitchen in stone and bronze, a hall with a round mirror.


Bedroom, dressing room, bathroom
The private half of the penthouse sounds quieter: the same stone and bronze, but softer light and a more intimate scale.

The master bedroom
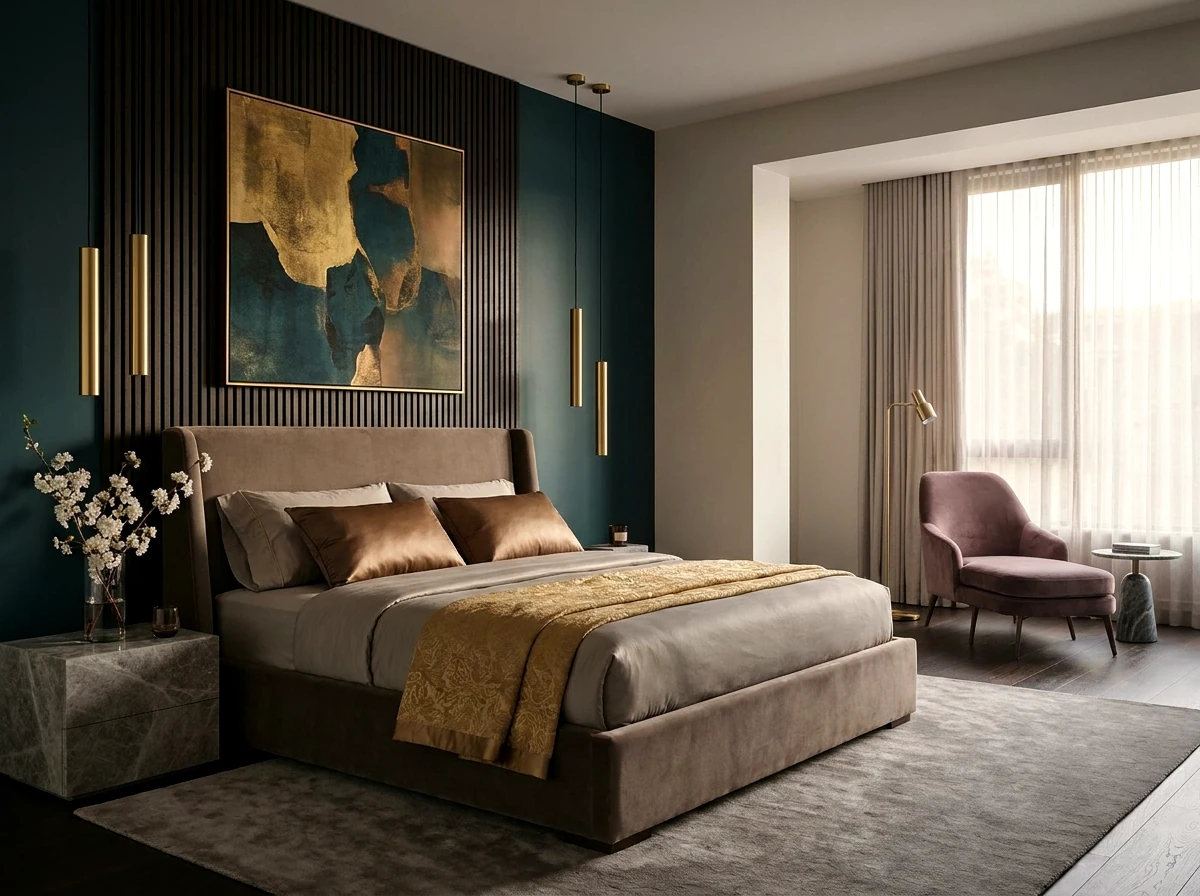
A soft headboard, sand velvet and champagne bronze, a panoramic tulle window — the drama of the living room translated into a calm, enveloping register of rest.


When the onyx becomes a hearth
In the evening the onyx opens to its full power: the stone glows from within, the city burns beyond the tulle, the bronze warms. Onyx, travertine, black marble and bronze — the materials the whole minimal-luxe of Onice rests on.


Minimal-luxe, where luxury reads through material, scale and light.
From the studio journal
Light at 3 AM: Lighting Scenarios Nobody Thinks About While Designing
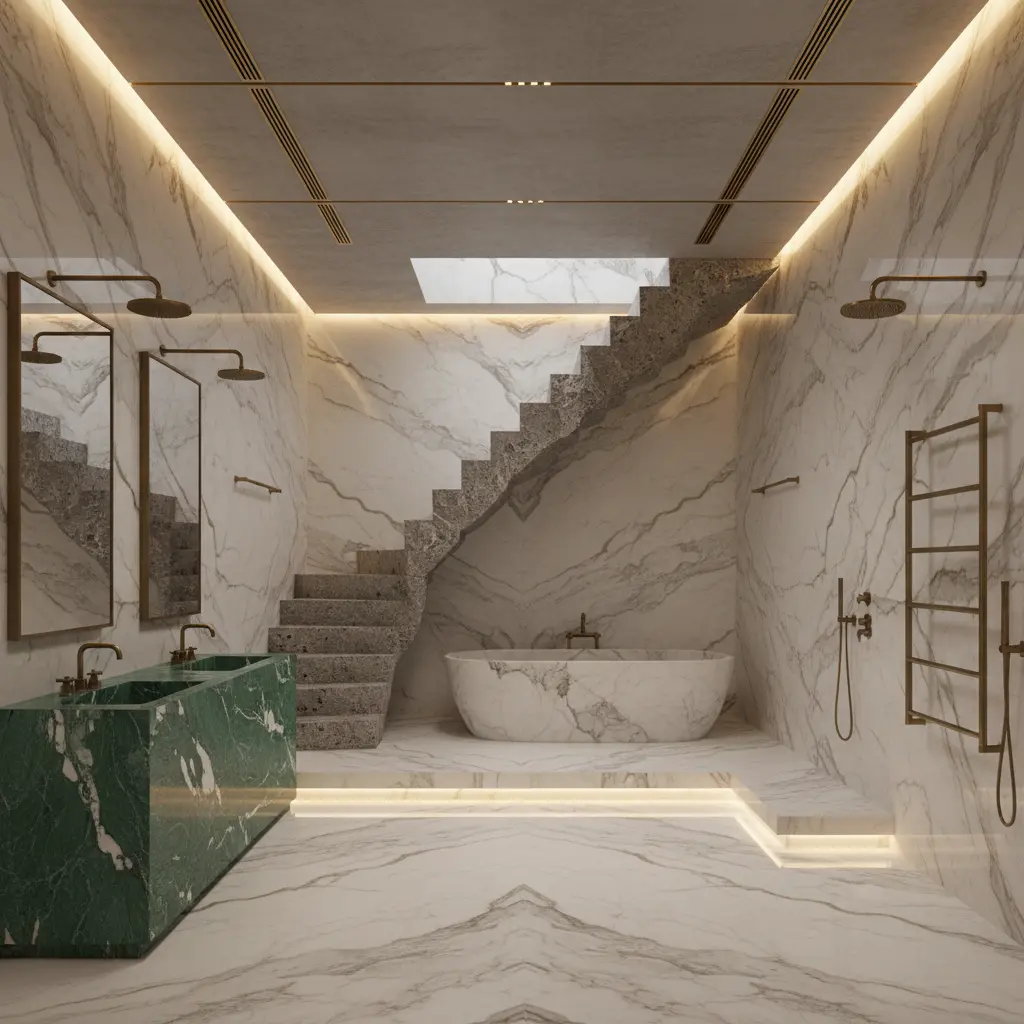
A Grand Staircase Without Railings: When Boldness Costs 30 Million
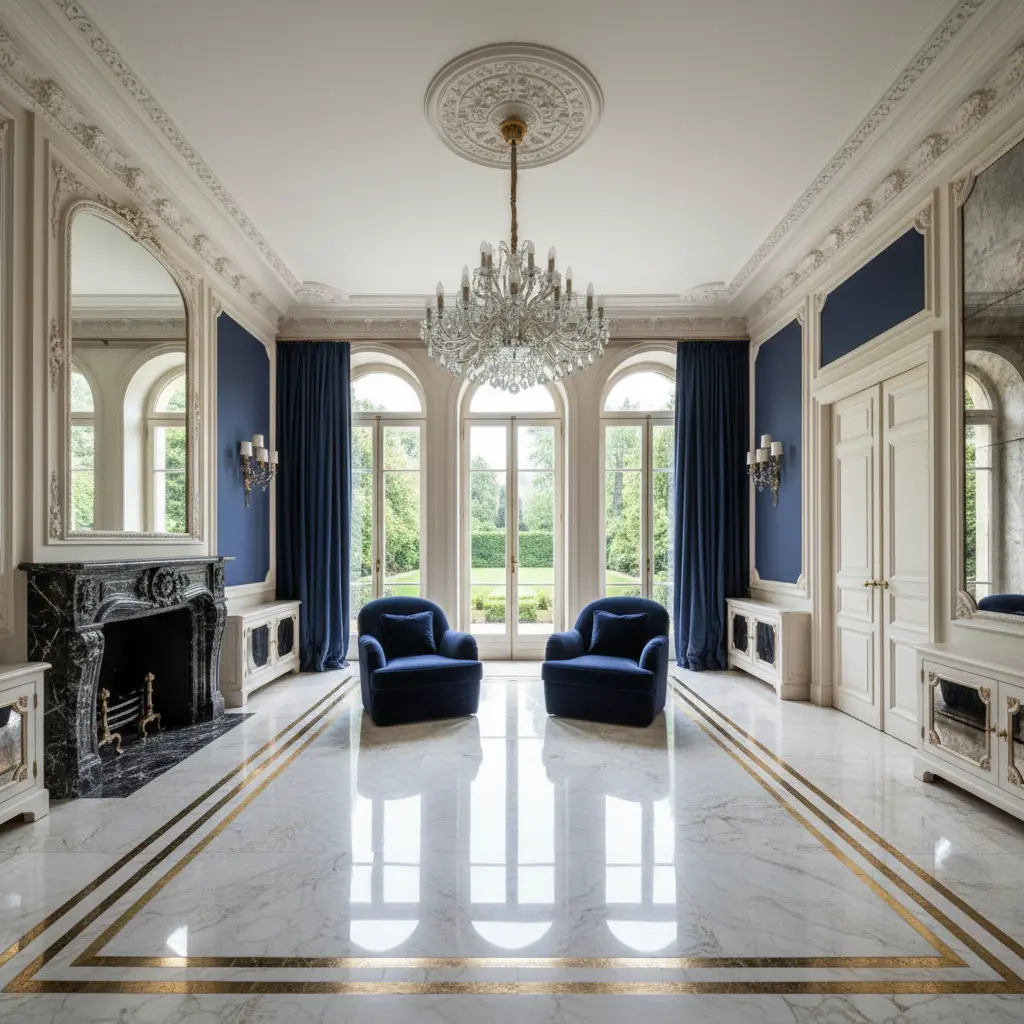
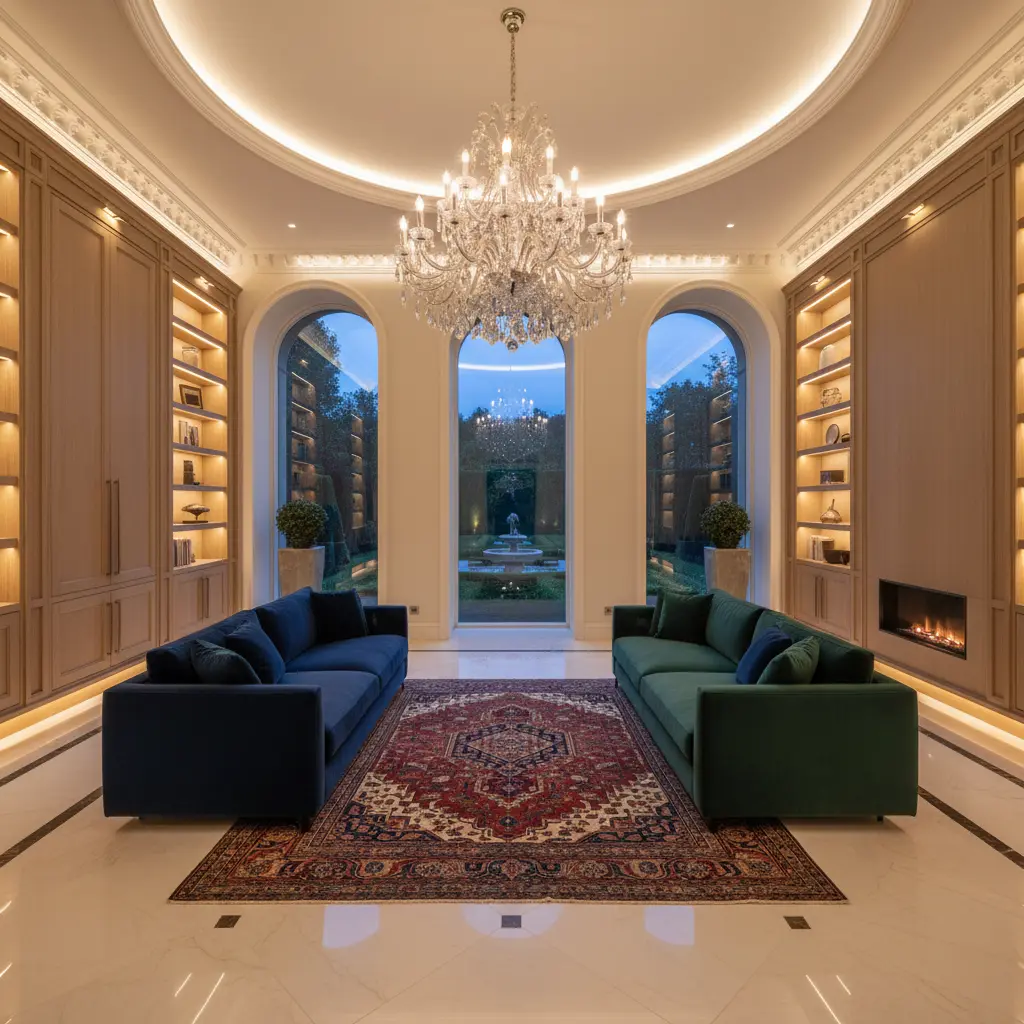
Indigo in the Living Room: The Color That Costs 12 Million
Related studio service: Interior design
Next step
Want an interior like this? Let’s discuss your penthouse
From concept to a finished interior: authorial design, working drawings, design supervision and furnishing with furniture, stone and light — including Italian factories. It all begins with a mood and a material palette — as in this concept.