
The Home Cinema Is Over: Why a Screen and Ten Recliners No Longer Work
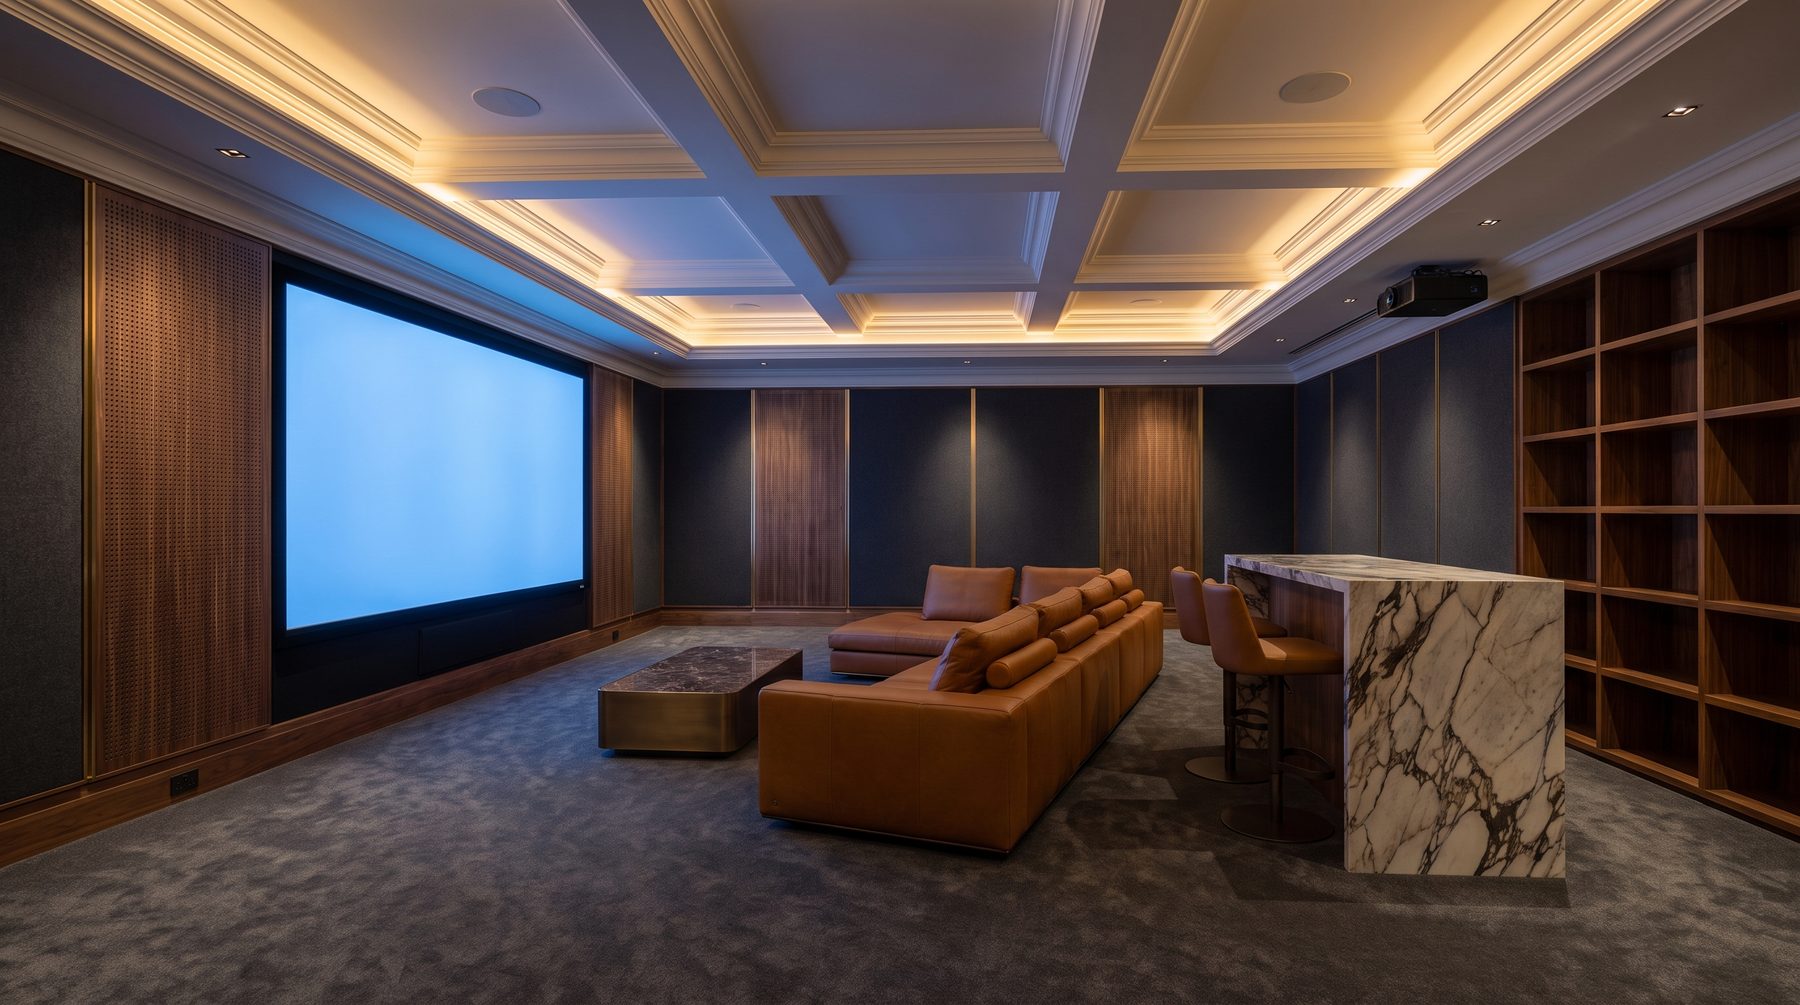
Here is an unpopular opinion: a dark room with rows of velvet recliners, visited twice a year for a screening of The Godfather, now looks as dated as a nineties billiard room. The moment a brief says “home cinema”, a mansion project acquires a problem as complex as a pool or a boiler room, and the client usually has no idea yet. Everything that mattered fifteen years ago — screen diagonal, seat count, upholstery colour — has stopped defining the result. Something else does.
The room is no longer a cinema. It has become a room that can be anything: a concert hall, a stadium, a racing simulator, the place where grown children play console games until three in the morning and where, the next morning, a call with Tokyo fills the same wall. The industry calls it an immersive room, and that is not a marketing rebrand. It is a change of genre.
Why ten seats in a row is 2009 architecture
The classic home theatre was born when watching a film was an event: a disc, a premiere, two and a half hours in the dark. The entire geometry of the room served that single scenario. Seats squared up to the screen, a riser for the second row, heavy drapes, a fibre-optic starfield overhead. Beautiful. And completely inelastic.
Then content changed faster than architecture could react. Today the same room hosts a half-hour episode, a concert stream in spatial audio, a championship final with friends, a golf simulator session, cartoons on Saturday morning. Five scenarios with five different demands on light, seating, volume levels, and on whether you may bring a glass and a plate in there at all.
A rigid grid of recliners bolted to a riser serves exactly one of those five. It sabotages the other four. This is where most projects go wrong: the space is designed around a category of equipment rather than around the way a family will actually live in it two years from now.
Even the narrow world of simulators has settled on a minimum geometry: a combined simulator-and-media room starts at roughly 3.6 m of height, 4.5 m of width and 6 m of depth. That is not a leftover basement cupboard. It is a volume that belongs on the floor plan at concept stage, not something carved out of what remains after the plant room and the utility area.
What pushed cinema out of the home cinema
Look at how such a room is actually used over a year and the picture is surprising. Feature films account for a quarter of the time at best. The rest is sport, music, gaming, and what used to be called simply sitting together.
Sport sets its own rules: the lights stay partly on, people talk out loud, food arrives, and half the room ends up standing. That calls for a zone behind the last row with a high table and bar seating, its own lighting scene, and finishes that survive spilled wine.
Music demands something else entirely. A concert recording in spatial audio is only convincing in a room with controlled reverberation time and correct overhead channel geometry. This is where you find out who really built the room: a system tuned for blockbuster explosions falls apart on a live orchestra.
Gaming adds a third set of conditions: low input lag, seating closer to the screen, ventilation sized for the heat of consoles and gaming PCs. Simulators — golf, racing, flight — rewrite the plan altogether, because they need clear floor in front of the screen and headroom above it.
One room, four different sets of physics. That is precisely why the term immersive room appeared: the space is designed not around a genre of content but around the range of states a family will occupy in it. The architect’s job is to make the switch between those states take one button press rather than two hours of moving furniture.
A home cinema in a mansion is an engineering project, not a decorating one
The most expensive illusion in this field sounds like this: “we will bring in an integrator when we get to the finishes.” Here is where it gets interesting. By the time finishes begin, every decision that matters has already been made and poured in concrete.
Sound quality in a room is eighty per cent its shell and twenty per cent the equipment inside it. The shell means wall mass, structural decoupling, air volume, and silent ventilation. Serious practice builds a room within a room: an inner envelope fully decoupled from the structural shell, a floating floor on spring or rubber isolators, double-stud walls with an air gap and a damping membrane.
There is a trap here that equipment sellers rarely mention. The STC rating everyone quotes is measured between 125 and 4000 Hz. A cinema room is usually specified at STC 50 minimum, 55 and above preferably. But the energy that actually wakes your mother on the floor above lives below 100 Hz, outside the measured band. A wall with an excellent number on paper can pass the entire bass range honestly and unimpeded. So the construction is calculated by mass, air gap and decoupling, not by a figure in a catalogue.
The second silent killer is ventilation. The target background for a serious room follows the NC-25 curve, roughly twenty-five decibels and below. You do not get there with more powerful kit but with the opposite: oversized ducts, low air velocities, silencers, and supply and return grilles pushed to opposite ends of the room. All of it occupies structural depth and has to reach the engineering services package before the slab is poured.
Third, heat. Projector, amplifiers, servers and controllers together dissipate kilowatts. Most projectors are rated for 5 to 35 degrees Celsius, and a closed equipment room hits that ceiling within an hour in summer. A dedicated rack with its own cooling, with the noise pushed outside the acoustic envelope, is a condition of the system working at all.
Five mistakes repeated in every second project
One: the room gets the space under the stairs. The cinema is put wherever nothing else worked out — under a flight of stairs, next to the garage, sharing a wall with the guest bedroom. Later it turns out that everything travels through that wall and the ceiling height will not allow a second-row riser.
Two: the screen is chosen by diagonal rather than by distance. THX recommends a viewing angle of at least 36 degrees, which for 4K content corresponds to a seating distance of roughly 1.2 times the screen diagonal. The consequence is simple: screen size is a function of room length, not of budget. An enormous screen in a short room does not deliver grandeur, it delivers a headache by minute forty.
Three: acoustics are planned after the interior. The overhead channels of immersive formats — the last digit in 7.1.4 or 9.1.6 counts exactly those — require specific ceiling geometry. If the ceiling is already committed to beams, downlights and air diffusers, the speakers end up wherever room is left, and the whole idea of a three-dimensional sound field collapses.
Four: conduits and power are sized for today. The industry is moving from projection to LED walls right now: Barco has introduced Runar, a residential LED wall shipping from mid-2026, alongside the new Heimdall+ cinemascope projector. Different load, different heat, different cable routes. An empty conduit inside a wall costs almost nothing at structural stage and tens of thousands later.
Five: brand is mistaken for quality. A useful reference appeared recently: the industry recommended practice CEDIA RP22 describes immersive audio design through four measurable performance levels instead of subjective labels such as “reference” or “premium”. You can now write a level into the brief and verify it later with measurements. That changes the conversation with your integrator entirely.
What goes into the design instead of rows of recliners
Furniture has become mobile. Instead of a fixed grid of twelve seats, two rows of eight where the front row rolls away to free the floor for a simulator or for children; folding poufs; a bar at the rear that does not block the acoustic axis. A room built for ten mostly lives as a room for two: nine evenings out of ten it is the couple who live there.
Lighting has stopped being a switch. You need at least four independent scenes: arrival, viewing, intermission, cleaning. Add warm spectra for late hours, flicker-free dimming that behaves on camera, and step lighting that does not reflect in the screen. All of it is programmed within the house control system, which is why it belongs in the smart home design package rather than on an island of its own.
Even the content source has become an architectural question. Local media servers of the Kaleidescape class — the entry player is around $2,995, the next one around $3,995, and full libraries run into the tens of thousands — store films at bitrates streaming will not deliver. That means a rack, cooling, a gigabit run and protected power. Engineering again, not decoration.
Acoustics you cannot see: the materials
The most interesting work happens where engineering meets interior design. The room has to absorb early reflections without looking like a recording studio.
The techniques that work are simple. Micro-perforated veneer over an acoustically transparent core: visually a plain walnut panel, physically a broadband absorber. Fabric cassettes in frames where the textile is chosen for air permeability rather than colour alone. Dense wall-to-wall carpet over underlay. Heavy motorised drapery that tames the liveliness of the room by day and closes off technical zones by night. A diffuser in the rear wall hidden inside a bookcase: scattering works off book spines at varying depths, an old engineering truth.
What we avoid: bare stone across every wall, mirrored surfaces facing the screen, glass doors into the room, gloss ceilings. Every one of those returns sound to where it came from and turns an expensive system into loud porridge. Specific textures and build-ups are normally resolved together with the interior working drawings, where the acoustic calculation and the finishes schedule meet on the same sheet.
Our approach: scenarios first, walls second
We do not start with the screen. We start with the question that irritates many clients at the first meeting: how many times a month do you sit down and watch a film all the way through, and with whom?
The answers can be sobering. On one project outside Moscow the client intended to build a fourteen-seat room. Two hours of conversation revealed that the real scenario was an evening for two and football with four friends once a month. We designed eight seats with a mobile front row and gave the reclaimed square metres to a wine cellar next door. A year later the client told us the cellar had paid for itself sooner than the projector.
In another residence the room was conceived as a games room for a teenage son, which turned out to be more honest than any cinema: the same geometry, but priority given to input lag, ventilation and keeping bass out of the parents’ bedroom through the slab. They ended up watching more films there than in the “real” theatre of their previous house.
The order of work follows from that: position and height on the floor plan at concept stage, the acoustic envelope and decoupling in the structural package, routes and heat in the services, seating and screen geometry, and only then finishes and furniture. What the finished result looks like can be seen in our Notturno interior, where the media room is woven into the evening life of the floor instead of sitting apart as a black box.
The room you cannot buy
Equipment can be replaced in a day. Projectors age, audio formats change, LED walls will supersede projection. But volume, height, decoupled structure, silent ventilation and seating geometry stay for good: that is architecture, not technology.
So the question is not which home cinema to install in the house. The question is what room you are building for the next twenty years and what evenings will happen in it. A house where the whole family voluntarily gathers in one room is not a story about technology. It is the reason people build large houses in the first place.
If you are at planning stage and there is a line in the brief that says “cinema room”, send us the floor plan. We will tell you honestly what that room can and cannot become, and what the difference will cost. A conversation at this stage is cheaper than any rebuild.

Author


Next step
Discuss your project
An hour at the studio with Oleg Reznikov: your site, your brief and relevant studio projects.