
The Study You Run a Company From
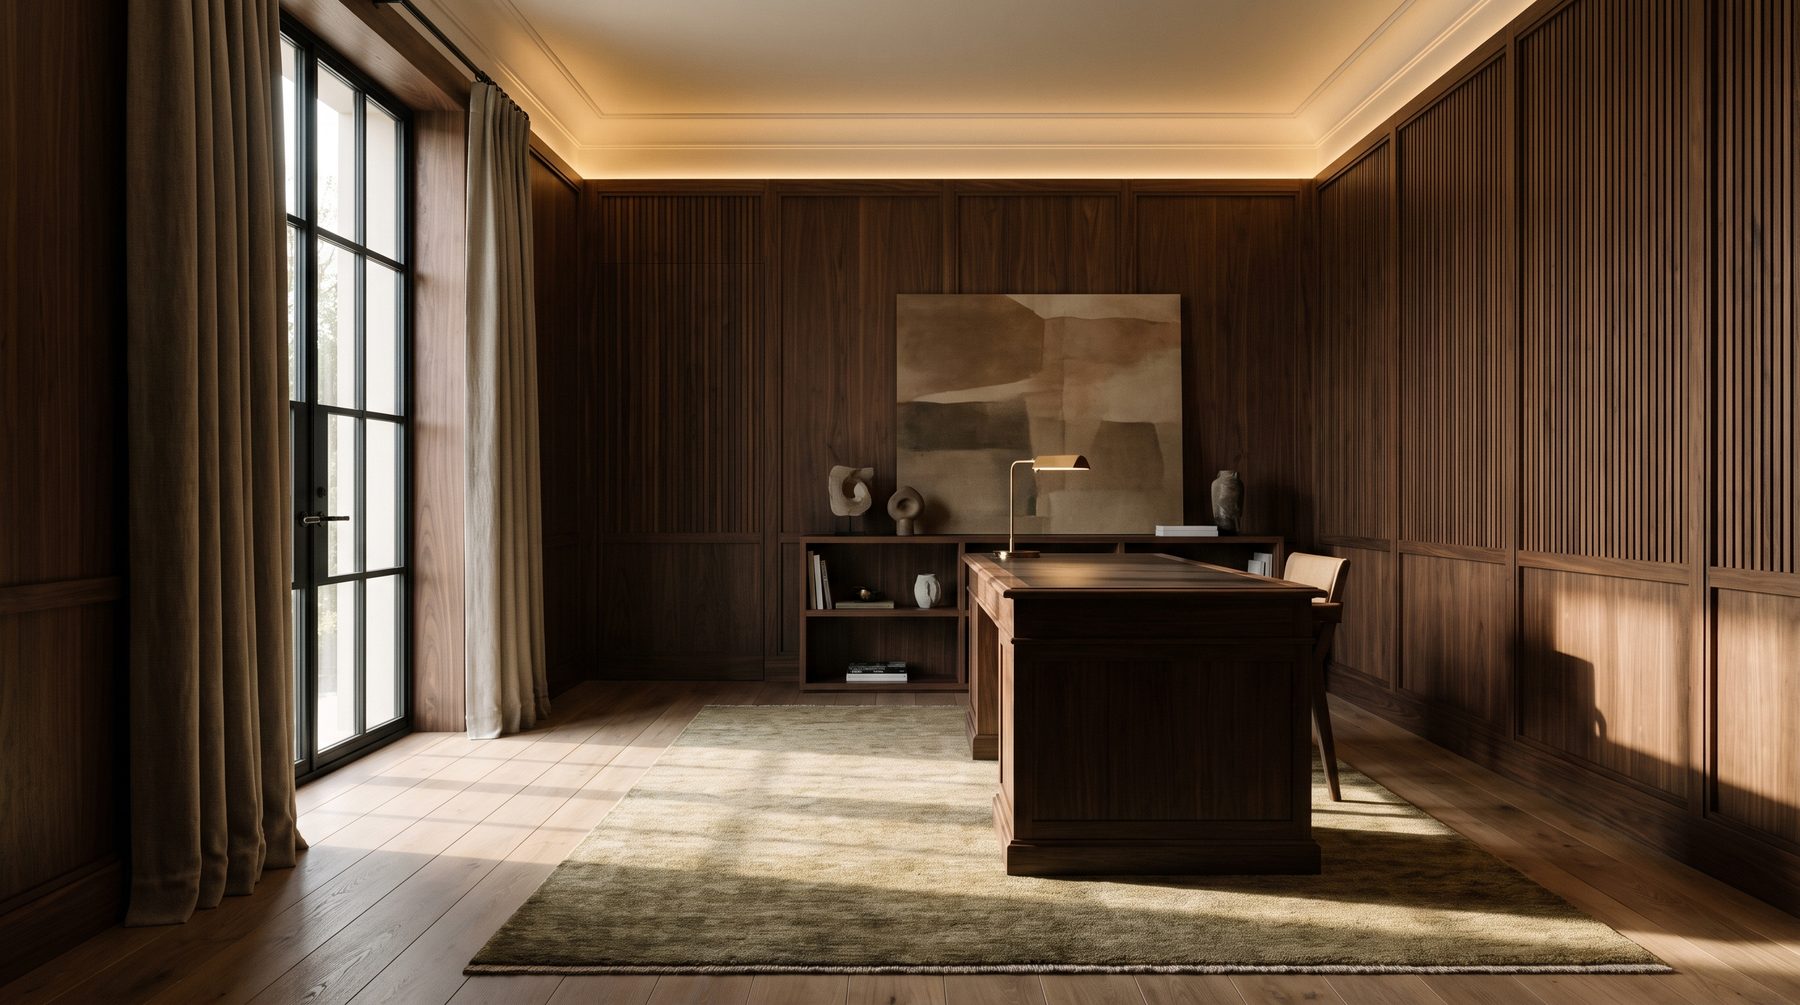
A country house study is no longer designed as a library. It is an engineered room: sound insulation on a par with a party wall (52–54 dB), CRI 90+ light at around 3000 K for video calls, its own entrance clear of the family wing, and two genuinely independent internet lines. All of it is decided at plan stage, not when the furniture arrives.
The house caught up with the office. The brief did not
Ten years ago this room was a gesture. Stained oak, a globe bar, a leather chair someone sat in twice a year: once for the photographer, once to sign papers. A portrait of a room. A room as status.
Today the board meets in it.
We see it in every client of the past three years. A man building a thousand square metres spends six to eight hours a day in his working room, sometimes more than he spends in his own bedroom. From there he talks to his bank, to partners in another time zone, to a team sitting in a Moscow office watching his face on the conference room screen. Decisions worth hundreds of millions are taken in a room that was drawn as a place to keep books.
Architecture always lags life by one cycle. A house takes three or four years to build; the habit of working from home changed in a single season. And this is where most people go wrong: the working room is still specified out of inertia. Twenty square metres, a window onto the garden, fitted cabinets, we’ll sort it out as we go. Sorting it out later costs several times more.
Three scenarios, not one
Before talking about materials, let us name what actually happens here. This room runs three different modes, and each one demands its own engineering.
The first is solitary, concentrated work. Quiet, low light, nobody else in the room. The second is video: a face on camera, a background, a microphone. The third is a live meeting for four to six people — a lawyer, a finance director, a contractor, sometimes all at once. Three scenarios, three acoustic conditions, three lighting scenes, two different routes for people to walk.
A room designed around one of them fails the other two. That is precisely why clients come back with builders a year after moving in.
Sound: why a serious study is built as a box inside a box
Sound is two separate problems, and they are constantly confused. The first is keeping noise out and keeping your conversation in. The second is how a voice behaves inside the room. They are solved by different means, and usually both are ignored.
Start with insulation. An ordinary internal partition in a private house delivers an airborne sound reduction index of roughly 43 dB — enough that a conversation next door is not word-for-word intelligible, nowhere near enough that it is inaudible. By comparison, Russian building code SP 51.13330 requires 52 dB from a wall between apartments in standard housing and 54 dB in the top comfort category. A room where deals are discussed should reach at least that, and preferably more. This is not paranoia: the housekeeper, the children, guests in the hall — they all hear more than you think.
What actually makes the difference:
The partition runs to the structural slab, not to the suspended ceiling. This is the first and most common mistake. The wall is neatly taken up to the plasterboard ceiling, and above it sits a shared void connecting the room to the corridor and to whatever lies beyond. Sound simply walks over your expensive partition the way water walks around the end of a dam. In office acoustics this is textbook: when a chief executive’s office is designed, the ceiling void is always interrupted.
A double frame with decoupled studs, two layers of board with staggered joints, mineral wool in the cavity, resilient isolation around the perimeter. Not “thicker plasterboard” but a genuine break in the rigid path between the two halves of the wall.
The door. This is where most of it leaks away. The leaf must be heavy and solid, but what really decides the outcome is the seal: a compression gasket around the full perimeter and a drop-down threshold. A five-millimetre gap around a standard door has roughly the open area of a cracked window, and it behaves exactly like one. If the acoustic budget is limited, spend it on the door rather than the walls.
Ventilation. A supply duct is a ready-made sound path from the study to the corridor and back. You need attenuators on both supply and extract, and a layout in which no duct directly links two adjacent rooms. That work belongs to the building services design, at a stage when the walls do not yet exist.
The other half of the problem: how your voice sounds
Now the acoustics inside. Picture a room in a premium house: stone floor, a glazed wall onto the garden, plaster, almost no textiles. Beautiful. It is also a drum. The voice bounces off hard surfaces, the microphone picks up not only you but the tail of the reverberation, and the far end keeps asking you to repeat yourself.
We had exactly this on a project outside Moscow. A working room of 34 square metres, limestone floor, a garden panorama, and a client who takes five calls a day. Six months after moving in he said something I remember well: “People keep asking me to repeat myself, and because of that I talk louder than I want to.” We demolished nothing. A dense four-by-five rug, heavy curtains along the full glazed wall, acoustic backing behind the panelling on two walls, and books — real ones, not props. The room tightened up, and he stopped raising his voice.
Soft surfaces here are not decoration; they are instruments. That is why panelling details with an acoustic layer are drawn in the interior working drawings rather than left to the joiner: the backing changes the build-up thickness, and with it every reveal, junction and skirting height in the room.
Light: they see you in a frame, not in a room
Chandeliers and sconces light a space. A camera photographs a face. Two different jobs, and the second is almost always forgotten.
Three numbers worth remembering. Illuminance on the face: 150–250 lux, measured vertically, not on the desktop. Colour temperature around 3000 K — warmer drifts yellow, cooler makes people look clinical. Colour rendering index of 90 or above, otherwise skin turns grey on video and a navy suit becomes an indeterminate purple.
Then geometry. The desk sits perpendicular to the window. Never with the window behind you: the camera exposes for the bright background and turns you into a silhouette. It is the single most common failure in home working rooms, and no lamp will fix it afterwards. Fill light has to come from the front, usually from a concealed cove or a recess opposite the desk.
And a dedicated scene in the control system. Not “everything on”, but a video mode: frontal fill at the right level, background light dimmed, downlights off so they stop casting shadows under the eyes. Good systems now shift colour temperature through the day — cooler and brighter in the decision-heavy morning, warmer towards evening calls. In 2026 that is no longer exotic; it is the baseline for a room where someone actually works.
The background is part of the design
What sits behind you is studied far more closely than you imagine. An hour-long meeting is an hour of looking at your wall.
What works: panelling with an even rhythm, one large canvas, a shelf holding two or three objects and a plant. What does not: a blank white wall (flat and cheap-looking), a door into the corridor (people walk through it), a window (blown-out exposure), a bookcase crammed to bursting (visual noise). The background is set in the plan — you decide where the camera looks while you are still drawing the furniture layout, not when you move the desk for the third time.
A second entrance: guests should not walk through your life
The moment a working room becomes a meeting room, strangers start arriving at the house. A lawyer. A banker. A contractor with a cost plan. And they walk through the hall, past the kitchen where dinner is being cooked, past the children’s rooms, past a dressing room with the door open.
The right arrangement is simple. The study is entered from the formal hall, as close to the front door as possible. A guest cloakroom and WC nearby. And a second door leading into the private half of the house, used only by you. The room becomes an airlock between the public and family sides, and visitors never physically enter the household.
Which sets the area. One desk needs 18–20 square metres. A desk plus a meeting group for four to six people needs 28–35, ideally in an elongated room so the two zones separate rather than merge. In a thousand-square-metre house those extra fifteen metres cost almost nothing at concept stage and become unsolvable once the loadbearing walls are up. On one of our projects at Millenium Park the owner’s study is arranged exactly this way, with its own door off the formal side and a meeting table kept apart from the desk.
One more thing almost everyone forgets: air. Four people in a closed thirty-metre room push carbon dioxide, within about ninety minutes, to levels at which thinking measurably degrades. Supply air is calculated for the meeting scenario, not for one man at a desk. Otherwise decisions taken at the end of a meeting are worse than those taken at its start.
Connectivity and power: laid in a year before the furniture
Here comes the least romantic and most important part. No interior saves a meeting that collapsed at minute fifteen because the internet dropped.
Two independent connections. The key word is independent. In gated settlements you constantly meet the same situation: two contracts with two providers, one cable entering the house, one node at the gate. That redundancy exists only on paper. The second line must take a physically different route — another operator with its own infrastructure, or a mobile link with an external antenna. Failover is configured on the router automatically, so you learn about an outage from a report rather than mid-sentence.
Cable, not Wi-Fi. The workstation is wired: at least two outlets at the desk and two more in the meeting zone for a future screen. Leave Wi-Fi to the phone.
Uninterruptible power. A UPS on the router, the switch and the workstation is the minimum that keeps you online while the generator starts. And the generator circuit obviously has to reach that line.
Sockets and a floor box. Count double what seems necessary, and always provide a floor outlet or a box under the desk. Otherwise an extension lead will run across a room that cost a fortune. I have seen it too often to be surprised any more.
Keep the comms cabinet out of the room. Equipment fans hum, and that hum goes straight into the microphone. Its place is in the plant room, not behind a handsome door next to your desk.
All of this lives in the electrical and low-voltage design. If that package is produced after the walls are closed, you get chases cut into fresh plaster and trunking exactly where nothing should be visible.
A year later: six mistakes people rebuild
A lightweight door. Beautiful, matched to the panelling, twenty kilograms, no seals. You hear everything. It is the first thing replaced.
A wall stopped at the suspended ceiling. The insulation was built, the money was spent, the effect is absent. Opening up a finished ceiling is its own particular pleasure.
Light from above only. The room is beautifully lit; the face on camera has shadows under the eyes and nose. Adding frontal light after the ceiling is finished is close to impossible, so a lamp on a stand appears.
The desk with its back to the window. It gets turned around within a month, at which point every socket and screen outlet is in the wrong place.
No second entrance. Within a year the owner starts meeting contractors in restaurants because it is awkward at home. A room that was paid for works at half capacity.
Ventilation sized for one. After ninety minutes someone opens a window, and street noise enters the call along with the cold.
How we approach it
We discuss the working room at the first meeting, alongside the principal bedroom, not at the end of the conversation as an afterthought. And we ask three questions.
How many hours a week do you spend there? How many people are in the room at once, in the worst case? Calls with camera or without? The answers change the plan far more than any stylistic preference: the area, the position of the room, the number of doors, where the window looks.
From there the study is carried through every package as a distinct object of attention — the acoustic build-up of wall and door, a lighting scene for video, supply air sized for the meeting scenario, two comms lines, a floor box. None of it makes the house noticeably more expensive; at design stage the difference runs to a few per cent. Rebuilding after you have moved in costs different money and a different mood.
A house where people genuinely work is arranged differently from a house where people only live. It is more honest to admit that on the concept drawing than to explain to builders a year later why the ceiling has to come down.
If you are at plan stage and you can already see that this room will be your second office, write to us. We will go through your layout and show what needs to change while it still costs one conversation.
Frequently asked questions
How large should a study in a private house be?
A single workstation is comfortable at 18–20 m². If you plan meetings for four to six people, allow 28–35 m², preferably in an elongated room so the desk and the meeting table physically separate. In houses above a thousand square metres we treat 30 m² as the working minimum.
How much sound insulation does a home study need?
Aim for 52–54 dB, the level required of a wall between apartments, whereas an ordinary internal partition gives around 43 dB. You reach it with a decoupled double frame, a partition taken up to the structural slab, a heavy door with a full-perimeter seal and drop-down threshold, plus attenuators on the ventilation ducts.
How should the desk be placed for video calls?
Perpendicular to the window, never with your back to it: with a bright window behind you the camera exposes for the background and reduces your face to a silhouette. Fill light comes from the front at about 3000 K with CRI 90 or higher, giving 150–250 lux on the face. Behind you, a calm and deliberate background rather than a door or a bookcase.
Does a home study need its own entrance?
If people visit you on business, yes. Enter from the formal hall close to the front door, with a guest WC nearby and a second door into the private part of the house. Visitors then never pass through the kitchen, the children’s rooms or family areas, and the study works as an airlock between the two halves.

Author
Next step
Discuss your project
An hour at the studio with Oleg Reznikov: your site, your brief and relevant studio projects.