
Panoramic glazing, minimal-frame windows and lift-and-slide portals from premium aluminium and timber systems — selected, engineered and installed by the studio as one contractor. Warm frames, thin sightlines and glass that opens the house to the garden without opening it to the cold.
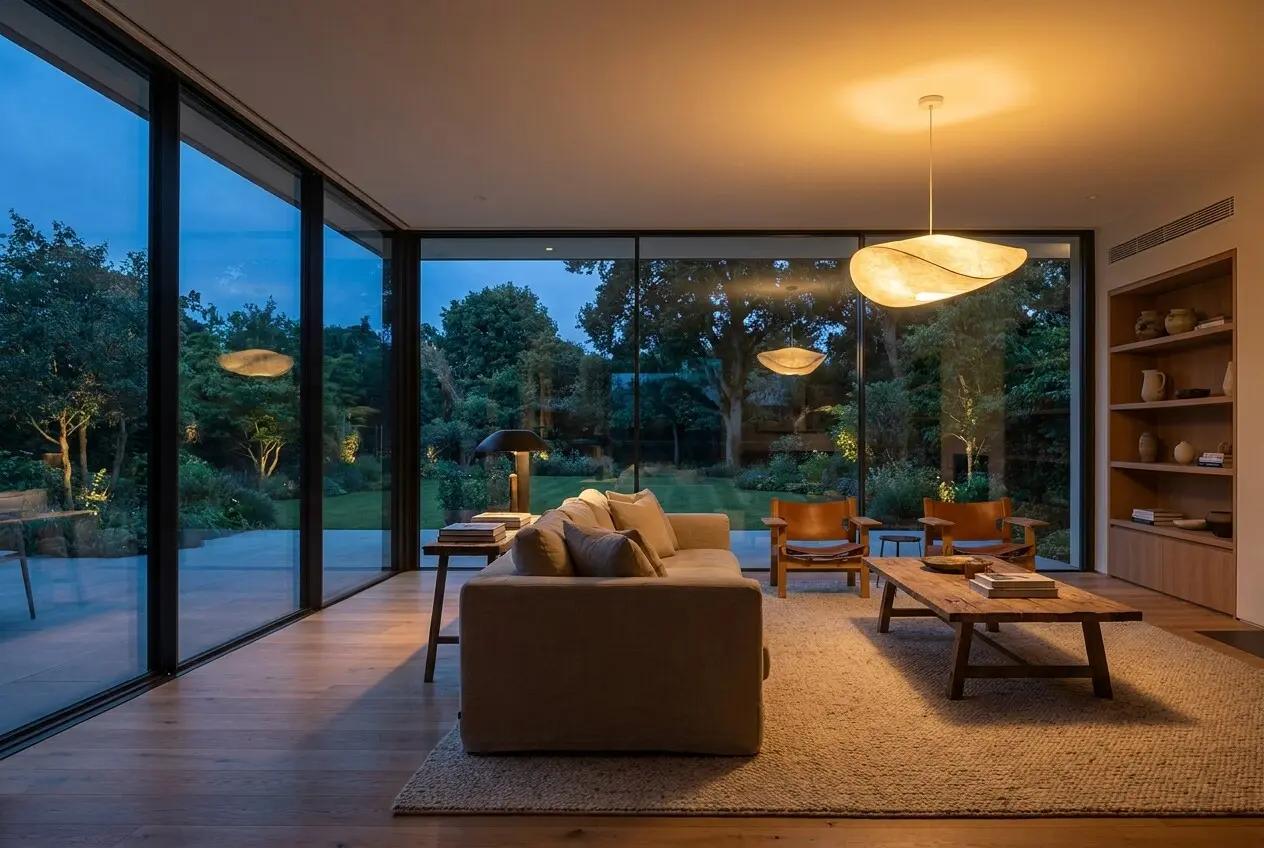
A good window disappears: the frame narrows to a line, the glass reaches the floor, and the garden becomes a wall of the room. In the evening the house glows outward; by day the light comes in without a grid across the view.
Behind the calm look is engineering — a warm thermally broken contour, correct glass for the orientation, lift-and-slide mechanisms that move a wall of glass with one hand. Chosen to the architecture and the climate, not to a stock list.
This is one of the glazing solutions in the studio’s selection. We work with several window systems and suppliers and choose the one that best fits the architecture and the budget — and the catalogue keeps growing.
Why order it through the studio
System matched to the house
Aluminium, timber or a warm hybrid — we pick the system, the frame width and the glass for your architecture, orientation and climate, not for what is on the shelf.
One responsibility, studio price
Selection, engineering, delivery and mounting on the studio’s terms — one contract, one party answerable for the tightness and the warranty.
Warm and quiet
A thermally broken contour and correct glazing keep the heat in and the noise out — a wall of glass without a cold wall in winter.
Formats
From a slim window to a wall of glass
The same idea at different scales: a minimal-frame window that frames a single view, a full-height panoramic wall, a lift-and-slide portal that turns the living room and the terrace into one room. We choose the format to how the house is lived in.


What you get
| Systems | Premium aluminium · timber · warm hybrid |
| Types | Panoramic · minimal-frame · lift-and-slide portals · corner glazing |
| Contour | Thermal break · multi-chamber glazing to orientation |
| Glass | Selective, sun-control, acoustic, triple options |
| Use | Living rooms, bedrooms, terraces, winter gardens |
| Delivery | Design, supply and mounting on the studio’s terms |
Ordering through the studio includes
- System, frame and glass matched to your architecture and climate
- Studio special price on premium glazing systems
- Engineering: thermal contour, glazing to orientation
- Delivery and precise mounting by one contractor
- Sealing, adjustment and handover
- Warranty on the glazing as a whole
Already standing in these homes
The best window is the one a guest never notices — only the view behind it. We engineer it to disappear.