
Portfolio · From the studio archive
Cortile
French Second Empire in white limestone: a mansard with an oculus, an entrance portico-balcony, a garage wing
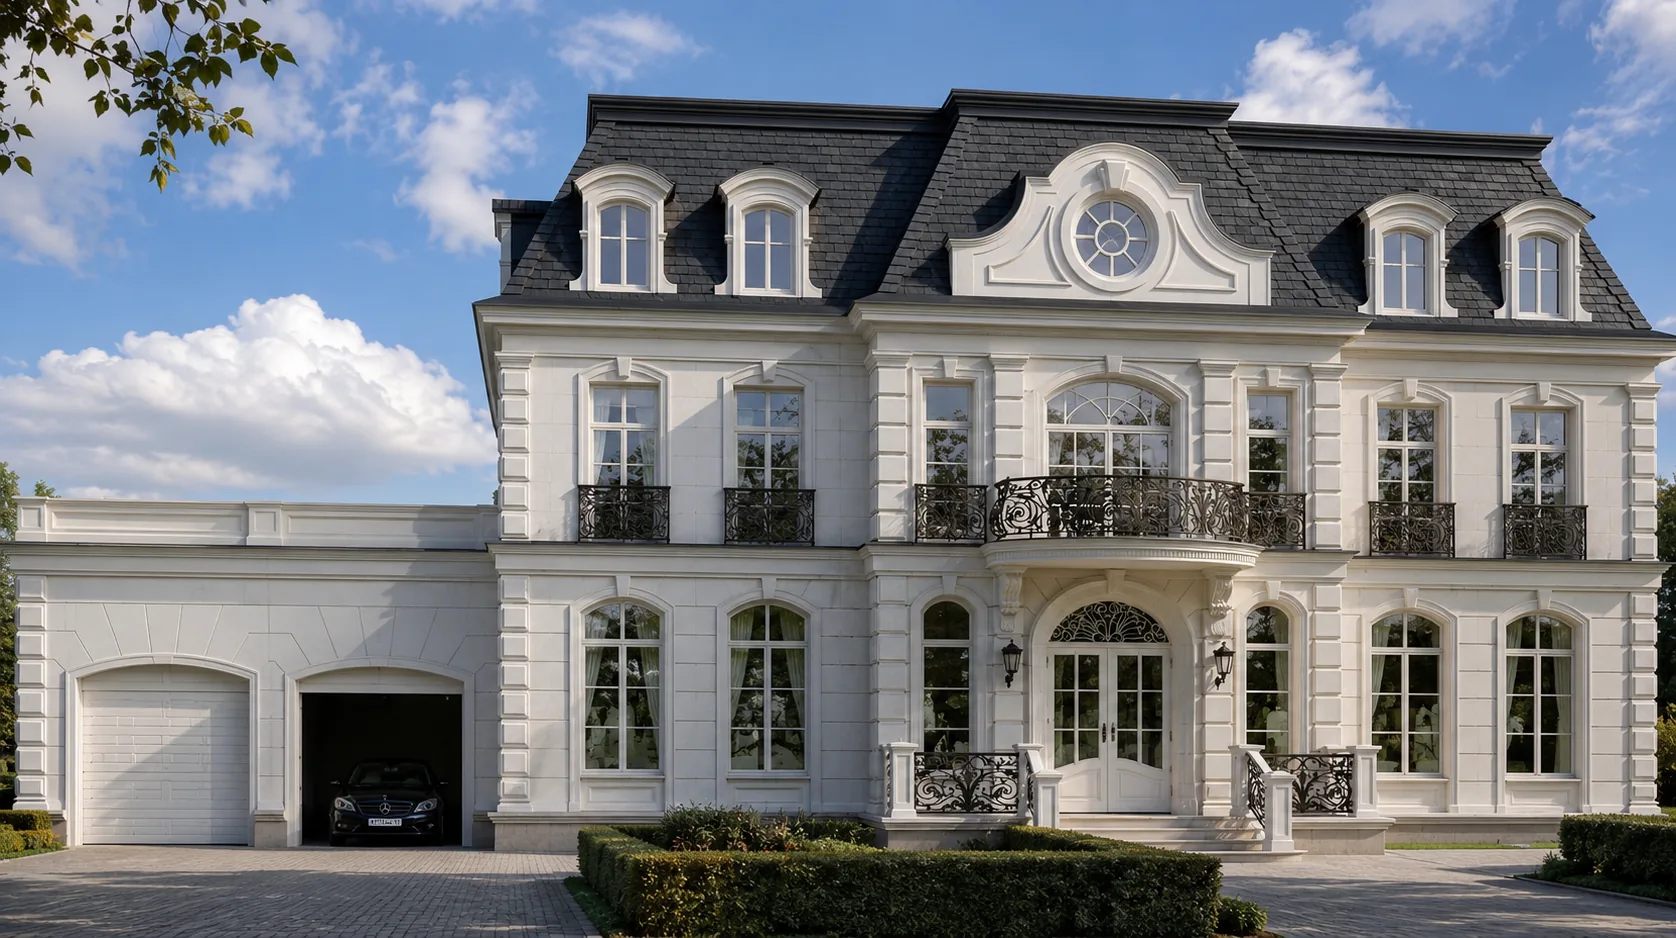
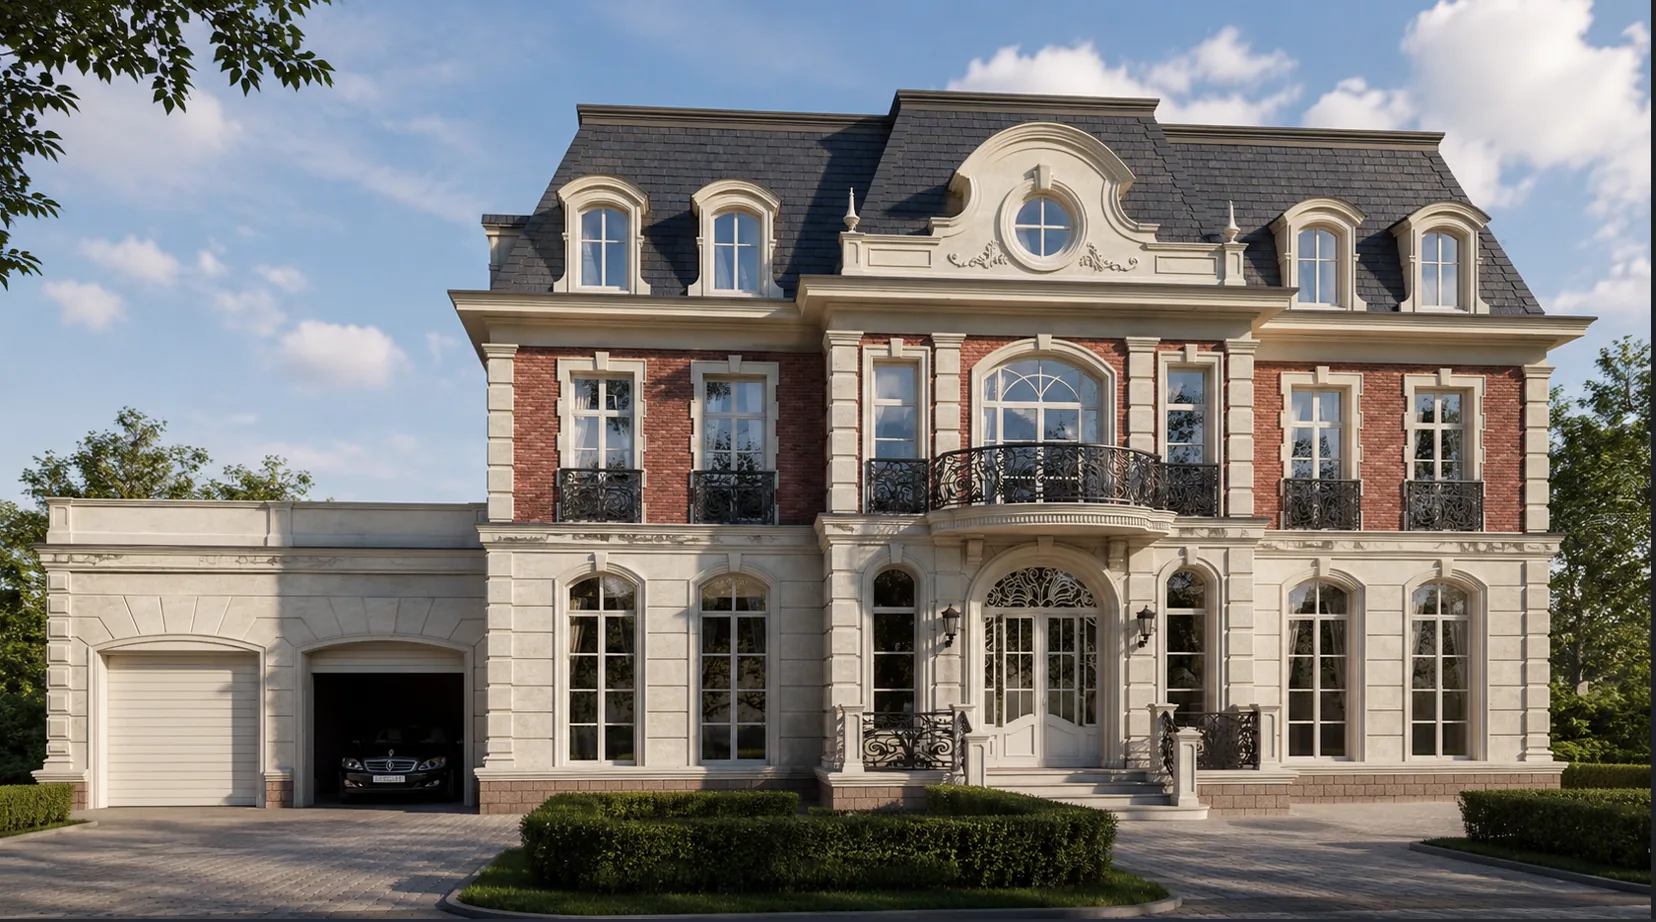
The client wanted a French mansion — a slate mansard, a white carved façade, Parisian ceremony — but with an honest modern task: to hide two cars in the house without turning the entrance into a utility yard. So the main theme of Cortile was born: the garage as a “carriage” wing of the twenty-first century. To the left of the ceremonial two-storey volume of white limestone adjoins a single-storey garage wing of two arched bays, clad in the same stone, with rusticated lisenes and a balustraded parapet — it reads not as a service block but as a manor pavilion, a continuation of the façade. At the centre of the house, a projecting arched entrance portico that carries a curved iron balcony and a double-height arched window with fan glazing; higher, in the segmental pediment of the mansard, a round oculus in a carved cartouche, the signature silhouette of the house. So Cortile appeared: a French mansion where even the garage became part of the ceremonial court, and the entrance is brought forward as a ceremonial accent.
Below is the path from idea to image to object: the façade and the garage wing, the portico-balcony and the oculus up close, the matter of the limestone, the forecourt and the garden, evening and winter.
A ceremonial volume and a garage without loss of ceremony
The house is strictly symmetrical and built of white limestone; above it rises a tall dark slate mansard with arched lucarnes, giving a whole living floor beneath the roof. The central projection steps slightly forward and is crowned by a segmental pediment with a round oculus in a carved cartouche; at the centre, the full height, rises a double-height arched window with fan glazing, and beneath it a projecting arched entrance portico. To the sides, arched windows with rusticated frames and iron balconettes; the walls are articulated by rusticated lisenes and quoins, and above by a cornice with modillions. To the left, a single-storey garage wing of two arched bays adjoins the main volume: it is clad in the same limestone, repeats the rustication and ends in a balustraded parapet — the garage is built in so that it reads as a pavilion, not a service block. The key task — to hide the cars without losing ceremony — is solved: the ceremonial entrance and the service drive stand side by side and do not compete.

The garage wing
The garage is led to the left and lowered by a storey — the cars are in the house, but the ceremonial façade does not notice them: a “carriage house” reimagined.
Limestone and mansard
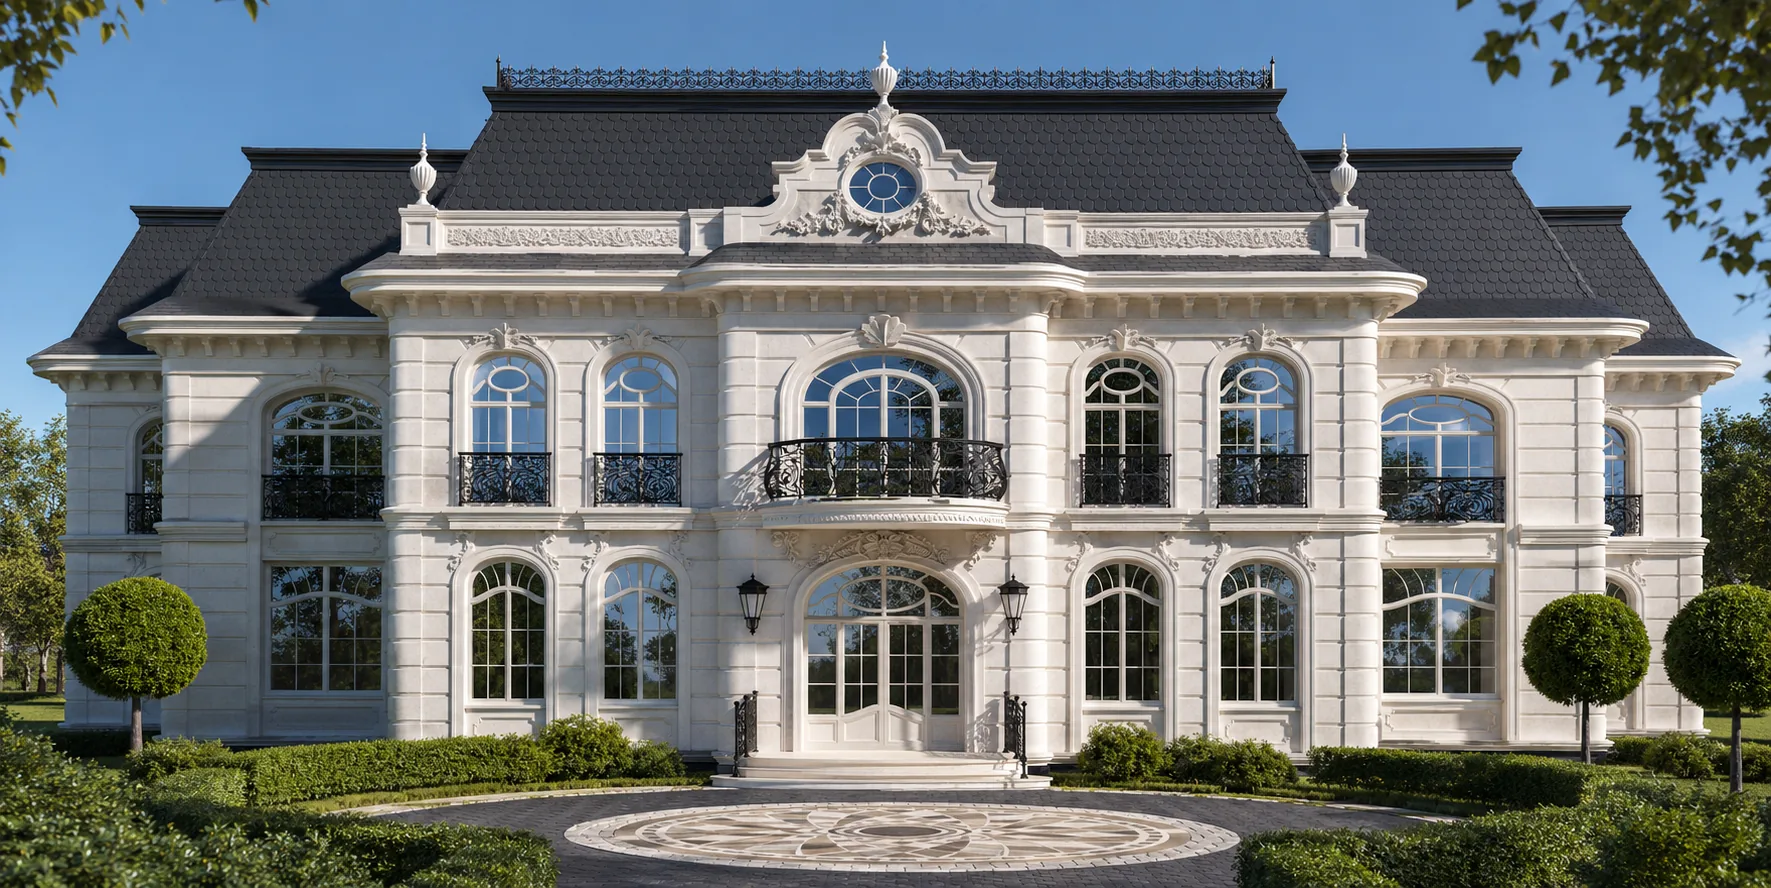
To the right the house is clean and ceremonial: only limestone, ironwork and slate — the grand Parisian style at a compact scale.


A projecting entrance portico-balcony beneath the oculus
Up close the central axis of the house opens. The entrance portico is brought forward from the plane of the façade: an arched opening with a filigree fan infill frames the glazed doors, and to the sides stand cast-iron lanterns and a stair with wrought-iron railing. The portico carries a curved balcony with filigree wrought-iron railing on carved console brackets, and onto that balcony opens a double-height arched window with fine fan glazing. Higher, in the segmental pediment of the mansard, a round oculus is set in a carved cartouche — the “eye” of the house, closing the vertical and serving as the signature silhouette. This whole three-tiered composition — portico, balcony, oculus — is gathered on a single axis and brought forward, like the ceremonial porch of a French hôtel. The white limestone here is a warm tone, smoothly dressed on the walls and deeply cut in the details: shell keystones, consoles, modillions. The black wrought steel of the balcony and lanterns sounds graphic against the white stone.

The entrance is brought forward not for size but for gesture: the portico, the balcony and the oculus are gathered into a single vertical, and the guest enters exactly beneath the “eye” of the house. And beside it, behind the same rustication, the garage stands quietly — ceremony and practicality, for once, do not compete.
White limestone, slate and wrought steel
The house rests on three materials, calibrated to the purity of a Parisian façade. White limestone clads the whole volume — both the main block and the garage wing: the smooth dressed walls, the rusticated lisenes and quoins, the window-frames, the carved cartouches and shell keystones, the cornice modillions, the portico consoles. That the garage is clad in the same stone and repeats the same rustication is what makes it part of the façade, not an annexe. In the details the limestone is cut deep — shadow in the scrolls of the cartouche and in the modillions makes the white stone alive; on the slabs a light natural patina is visible. It is answered by the dark slate of the mansard — the deep graphite of the scaled roof with arched lucarnes, reading almost black against the pale stone. The third material is black wrought steel: the curved portico balcony, the window balconettes, the stair railings, the lanterns. Three tones — white stone, graphite slate, black ironwork — work as graphics: a pale volume, a dark roof, a fine black outline of ironwork. We chose dense limestone, equally good in a smooth wall and in fine carving, and natural slate resistant to the snow near Moscow.


The secret is that the garage is made of the same stone as the ceremonial façade. One limestone, one rustication — and the service wing becomes a manor pavilion. The luxury here is in what goes unnoticed.
A paved court of honour and a formal garden
The mansion stands behind a wrought-iron fence, and the court is resolved as a ceremonial forecourt — in the French manner, strictly on axis. Wrought-iron gates on stone piers open the vista straight onto the projecting portico; from them a broad paved court leads, to which the arched garage bays adjoin on the left — so the court of honour and the service drive are united in one paving yet visually kept apart. To the sides, clipped bosquets and hedges, all symmetrical and geometric. The rear, garden façade is resolved differently and more cleanly: without the garage, it is an even ceremonial volume with the mansard, where the central arched doors open onto a balustraded terrace with a double stair descending into a formal garden of roses, parterre and lawn. From above the whole idea is clear: the white volume under the slate mansard, to the left the single-storey garage wing with its flat roof behind a parapet, the paved forecourt and the green geometry of the garden. To the court the house shows its practical side, to the garden its clean ceremonial one.

The gates and the forecourt
The court of honour and the garage drive share one paving, but the eye is led only to the portico — practicality hidden in the geometry of the court.
The garden façade
To the garden the house turns without a single service note — here only symmetry, a terrace and a parterre.


At dusk the oculus and the fan windows glow with gold
It is for the evening that this house was built around its windows. At dusk the tall arched windows with fan glazing ignite from within with warm gold, and the whole façade reads as a row of glowing arches. At the centre, brightest of all, glows the double-height window above the projecting portico, and higher, in the segmental pediment, the round oculus fills with warm light — the “eye” of the house glows in the dusk, just as intended. Concealed uplighting draws out the white limestone, the carving of the cartouche and the rusticated quoins, while the dark slate mansard with its lucarnes dissolves into the blue sky. To the left the arched garage bay is softly lit — even the service wing takes part in the evening scene without breaking the image. The white stone turns from daytime to a warm honey, the slate to charcoal-black. In winter, with snow on the mansard and the forecourt, the picture is stricter and cleaner: the white volume all but merges with the snow, while the gold of the fan windows and the oculus glows especially clear. In every season Cortile holds one thing — a French ceremony in which the practical and the ceremonial, for once, sound in unison.

The glowing oculus
In the evening the façade comes down to a row of glowing arches and a single burning oculus — even the garage is drawn into that light.
Winter and the mansard
In winter the white stone vanishes in the snow — and all the brighter glow the gold of the fan windows and the “eye” of the oculus above the portico.


Cortile is about a ceremonial French mansion that can honestly live in the twenty-first century. A slate mansard, an oculus and a projecting portico — and beside them a garage wing of the same stone that you scarcely notice. A house like this can be built for you too — with an individual layout and siting on your own plot.
Next step
Want a mansion like this? Let’s discuss
We design French classicism of the full cycle: the Second Empire and neoclassicism, slate mansards with lucarnes, fine carving in limestone and gracefully integrated services — from a garage wing to a forecourt. A full cycle: architecture, hands-on construction supervision and a single hand, where even the garage is part of the ceremonial façade.