
Why Columns Are Returning: Neo-Classicism as New Quiet Luxury
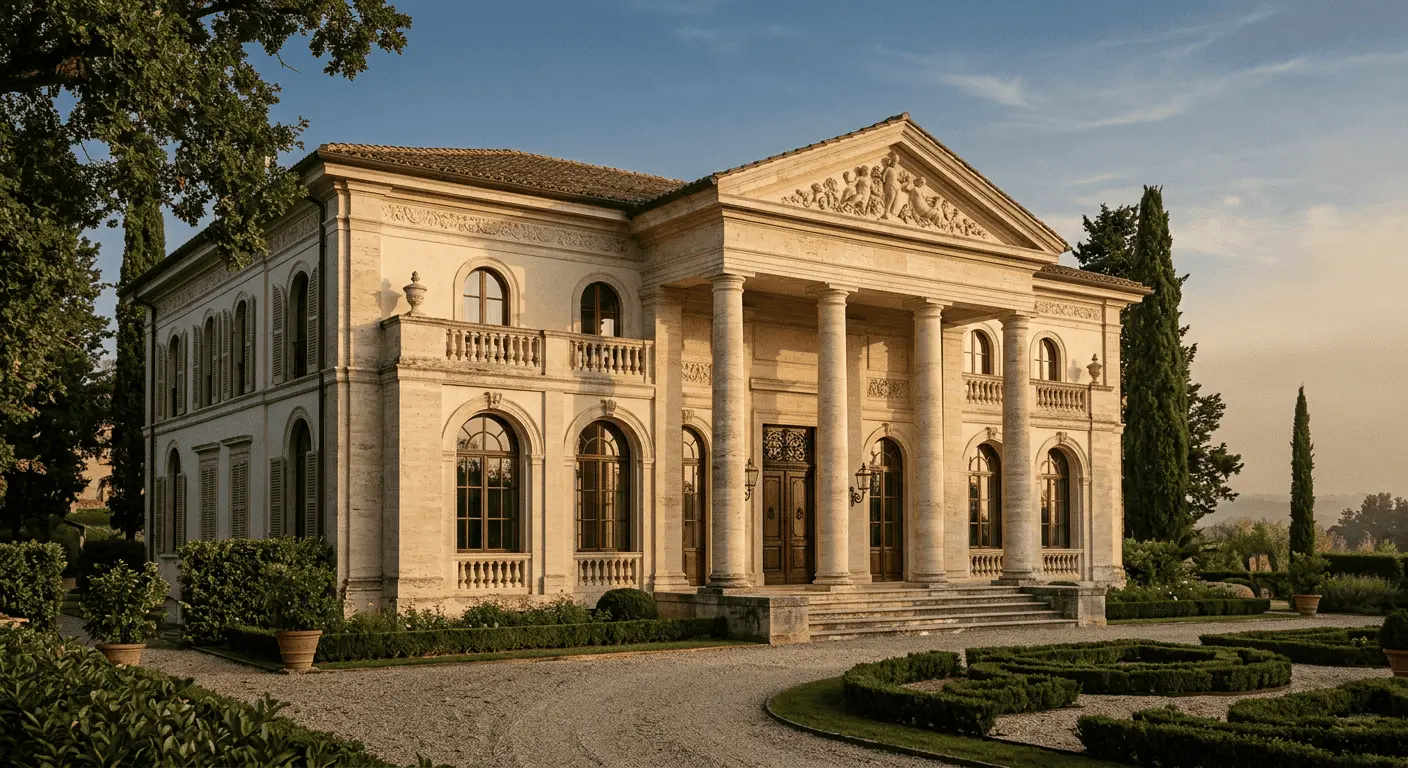
Last year we got a call from an old client we hadn’t worked with in seven years. He’d built a house in that time—a glass cube on Novaya Riga, 1200 meters, with an architect from Zurich. Everything as it should be: floor-to-ceiling panoramas, cantilever canopy, white plaster, flat roof. Beautiful. Expensive. And boring.
He called about a new plot. Next door, across the road. “I want,” he says, “something different now. With a portico. With travertine. So neighbors driving by understand.” We asked—understand what exactly. He paused and answered: “That I’m not competing anymore.”
That’s where our conversation starts today. Because a neo-classical facade of a mansion in 2024–2025 is no longer about taste or nostalgia. It’s a matter of position. And, if you will, age—not passport age but internal maturity.
Minimalism Lost Because It Won
Ten years ago, a concrete cube with panoramic glazing was a marker of the advanced client. Someone “in the know.” Who reads Dezeen, knows Kuma and Zumthor names, drove to Villa Savoye, and understands the difference between modernism and international style.
Today, such a cube can be ordered in any business-class suburb. Drawn by course graduates “Architect in 6 Months.” Cloned on Pinterest. Built in Krasnodar region from aerated concrete clad in fiber-cement “under concrete.” And—most importantly—indistinguishable from the next one.
Minimalism, which was supposed to be a quiet gesture of the enlightened, became visual noise. It democratized. And the moment something becomes mass, elite starts looking for a way out.
And finds it—strangely—in the past.
Why Specifically Order, and Not Something Else
One could have returned to anything. To Stalinist empire, to art nouveau, to Russian wooden, to art deco. All this happens too—but tangentially. But ordinal architecture—column, portico, entablature, cornice—returns systematically. In our projects over two years, neo-classicism share grew from 15% to almost 40%.
Why? Because a column is the only architectural element that can’t be imitated cheaply.
A panoramic window can go in for a million and a half. A flat roof with parapet—any foreman manages. Plaster “under concrete” sells at Leroy Merlin. But a proper fluted column 4.2 meters high with energy, Attic base profile, and Ionic capital—that’s a completely different story.
You have to design it. Order it—often from Italy, from a quarry near Tivoli. Bring it, lift it, install without chipping. Connect it to the facade so it doesn’t become a “kolkhoz portico”—and that, believe me, happens nine out of ten times.
A column is a filter. It screens out those who aren’t ready.
What “Quiet Luxury” Is in Architecture
The term quiet luxury came from fashion—those very conversations about Loro Piana versus Gucci. Simple: real money stopped shouting. It started whispering.
Architecture works exactly the same. Quiet luxury is when a house doesn’t try to impress at first sight. It doesn’t wink headlights, doesn’t glisten with gloss, doesn’t posture with cantilevers. It stands. Calmly. Confidently. As if it’s been here forever.
A neo-classical facade gives exactly that feeling. Symmetry calms. Proportions derived by Palladio four centuries ago still work at the level of visual physiology. Order—it’s not a style, it’s grammar. And a person speaking it is perceived as educated, even if he said nothing.
That’s why our clients increasingly choose not “wow-effect” but “permanence effect.” They don’t want the house to get old in five years. They want it to look as relevant in fifty as today.
Neo-Classicism ≠ Luzhkov Style
We need to set dots immediately. Because as soon as columns come up—many picture something with golden lions at the gates, mansard under blue metal tiles, and pseudo-baroque foam polyurethane molding across the facade.
That’s not neo-classicism. That’s its caricature, which bloomed in the 90s-2000s on money that appeared faster than taste.
Real contemporary neo-classicism is restraint. It’s knowing rules—and using them without excess. One portico, not four. Proper window proportions—height to width 1:1.8 or thereabouts. A cornice that really projects, not a millimeter split. A plinth of natural stone, not “stone-pattern” ceramic. Plaster with real grain, applied by proper technology—mineral-based, not acrylic for 400 rubles a kilogram.
The difference between neo-classicism and “Luzhkovka” is like the difference between a tailored suit and a market suit with extra buttons sewn on.
Materials That Actually Work
In our practice, for neo-classical facades a short list of materials formed, from which we don’t deviate. I’ll explain why.
Travertine. Roman, Tivoli, Iranian. Gives that texture which in ten years looks better than on handover day. Porosity is not a defect but character. Use for columns, bases, capitals, portal framing. Costs from 8,000 rubles per square, plus labor—but that’s one of the expenses nobody ever regretted.
Limestone. A stricter, more “northern” version. Good where travertine would be too southern. Excellent for plinths and continuous cladding.
Mineral plaster on lime base. Not acrylic, not silicone, not “decorative from a can.” Real lime plaster breathes, patinas with time, facade doesn’t look plastic. Costs 2–3 times more in labor but difference is visible immediately.
Forged metal for balconies and gates. Not casting, not stamping. Exactly forging—with asymmetry, with living line. Three-four workshops in the country do it, with half-year queues.
And now about what real neo-classicism shouldn’t have. No fiberglass, no polyurethane cornices, no composite “columns” from two halves with glued seam. All this is read instantly—and devalues the project entirely.
Typical Client Mistakes
Over years we collected a small catalog of what clients deciding to build neo-classical spirit do wrong. Sharing point by point—because these rakes always lie in the same place.
Detail overload. “Let’s add another pilaster here, and a pediment on top, and rustication on corners, and a cartouche over the entrance.” No. Classicism is the art of subtraction, not addition. One strong accent beats five average ones.
Wrong column proportions. A three-meter column with 50 cm diameter looks like fence post. Diameter, inter-axis distance, height—all calculated by canon. Not caprice, but mathematics working the eye.
Symmetry for symmetry’s sake. Sometimes a client demands: “Windows absolutely symmetrical both sides.” But behind that window is a toilet. Then you either sacrifice layout or make a false window. We usually offer a third way: asymmetrical symmetry, where balance is achieved not mirror-like but by mass weight.
Economy on stone. The most painful mistake. Client agrees to travertine columns but wants ceramic on the plinth. In a year it’s obvious the materials aren’t “from one family.” Facade loses wholeness. Better to reduce natural stone volume but not mix it with imitations.
Wrong roof choice. Flat roof for neo-classicism is almost always a mistake. Hip or mansard, with natural tile or standing seam in copper/zinc-titanium—that’s the right choice. Metal tile under “classicism” is a crime against architecture.
How We Approach Design
When a neo-classical facade of a mansion client comes to us, we don’t rush to sketch porticos. First two-three meetings—just talking. About how he lives. How he receives guests. What’s in his library. Where he travels. What hangs on the walls.
Because neo-classicism isn’t decoration. It’s a worldview, opened in stone. And if a person internally lives like a tech-minded person but the facade wants “like the Rothschilds”—we say so honestly. Sometimes we talk them out. Sometimes we suggest a hybrid—neo-classicism purified to almost modernist clarity, like John Simpson does, or like Mikhail Philippov did in our studio.
Then starts proportional work. We always build ordinal grid—even if it won’t be visible outside. An invisible skeleton everything else hangs on. Windows, doors, sills, cornices—everything subordinates to single rhythm. That’s what gives the sense of a “right” house, even if people can’t explain why.
And third—model. Always. In neo-classicism nothing can be designed only by renders. Proportions that look ideal in 3D turn out dumpy or lanky in person. We do physical models of key fragments in 1:20 scale. It costs money, takes time—but saves from errors you can’t fix later.
What It Gives in Ten Years
One of our first neo-classical projects we handed over in 2015. A house under Istra, 680 meters, with four-column portico and travertine plinth. Same village had high-tech villas built around it—next door, through a plot.
We drove by this summer. Our house looks better than on handover day. Stone patined, lime plaster got that warm tone you can’t buy for money—only get with time. Neighboring glass cubes—leaked at joints, plaster yellowed on corners, one already doing facade major repair.
That’s the main argument for classicism. It ages beautifully.
Minimalism doesn’t forgive time. Any crack, any stain, any sagging line—all visible instantly, because there’s no “fat,” no buffer. Classicism, on the contrary, becomes convincing with age. Like a good portrait. Like good wine. Like the owner himself, if life was good to him.
And Finally
We don’t say everyone should build houses with columns. Contemporary architecture is beautiful—if it’s real, thought-through, made by a master. We ourselves love doing pure modernism when it fits.
But we see an obvious shift. Those who ten years ago wanted to “surprise” now want to “stay.” Those who chased novelty now seek roots. Neo-classicism gives them both—chance to build a house that won’t compete with neighbors because it plays in completely different league.
If you’re thinking of your own house and increasingly catch yourself turned off by glass facades—call us. We won’t convince you. We’ll just talk. And maybe show our models.
And the column, after all, always was not about showing off. It’s about the house being support. Literally.
Read next



Next step
Discuss your project
An hour at the studio with Oleg Reznikov: your site, your brief and relevant studio projects.