
Attic or fourth floor: what smart people choose
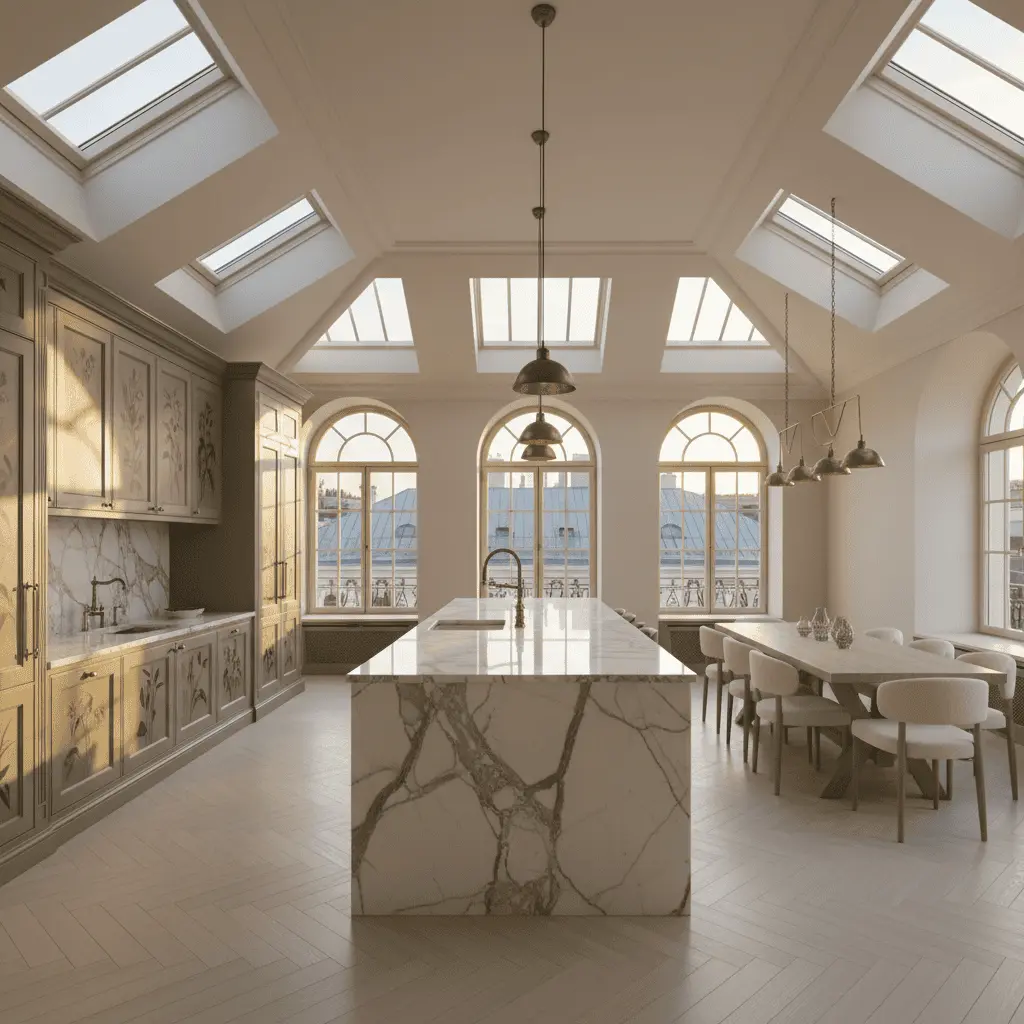
We had one conversation with a client. He put two printouts on the table: one—a manor with an elegant mansard roof, mansard windows, and the characteristic silhouette of an old European villa. The other—almost the same, but with a full fourth floor and flat usable roof. And asked: “Oleg, honestly—what do smart people choose?” This question about attic, fourth floor, and manor in a project over a thousand meters I hear almost monthly.
The answer I usually give surprises people. Because the romance of the attic is one thing. But the bill for its maintenance in ten years is something else entirely.
Let’s figure it out honestly. No renderings where everything looks beautiful. With numbers, materials, and the details architects prefer not to discuss at first meeting.
Why the attic became a symbol of an “expensive home”
Silhouette. It’s all about silhouette.
When we say “classical European manor” the mind brings up a Mansard roof, dormers, copper, patina, turrets. This is the image from children’s books and French films. A mansard roof signals: this is not the first generation living here. Here—pedigree.
And this signal works. On a development lot with thirty identical “boxes” a home with a proper attic looks like an adult among teenagers. I see this every time we complete such a project.
But a silhouette always has a price. And you pay twice: during construction and afterward—your whole life.
What the attic loses: honest math
Take a typical residence of 1100 m². The top level—about 280 m² by wall perimeter.
If this is an attic with a 45° slope angle and a 1.2 m knee, the actually usable area left is 170–190 m². The rest—zones where an adult cannot stand full height. You can cover them with drywall and forget, but you built them. You paid for rafters, insulation, vapor barrier, finishing—and hid it all under the slope.
Ceiling height at the peak—3.2–3.5 m. At the walls—1.2 m. At the room’s center—great. At the perimeter—a bed fits, a wardrobe doesn’t.
A full fourth floor gives you all 280 m² with 3-meter ceilings everywhere. Plus a usable roof above—terrace, barbecue zone, sun loungers with a forest view. In an attic such a terrace is impossible in principle.
The difference in usable area—90–100 m². At premium construction cost this is money Moscow buys a one-bedroom apartment with.
Manor attic fourth floor project: the decision comes before the rendering
This is where most people go wrong.
The decision “attic or floor” cannot be made at “we liked this picture on Pinterest” stage. It is deeper—at the level of site placement, height regulation of the development, sun exposure of neighbors, and what you will actually do on the top level.
If upstairs are children’s and guest rooms, an attic works. Kids love slopes, niches, ceiling windows. This is cozy, this is theatrical, this is scenography.
If upstairs are the owner’s master bedroom, an office with a library, a home cinema, and a spa zone—an attic starts getting in the way. Wardrobes don’t fit under the slope. A projector doesn’t mount. A shower with tropical rain fits under the arch, not under a 1.2-meter wall.
I remember a project where a client lived three years with a magnificent attic, then we redid the entire top level to a flat roof. The redesign cost was equal to a premium car. Because her dream walk-in closet didn’t fit under the slope.
What costs more to operate—and this is not obvious
Most people think an attic is cheaper—less material, simpler structure. True only at build stage. And partially.
But in operation an attic is an expensive story. Here’s why:
Roof as façade. In an attic the roof IS the top-floor façade. Any leak is not “ceiling leaked,” it is “ceiling leaked in the bedroom with 40-thousand-ruble-a-roll wallpaper.” Real slate, copper, zinc-titanium—these are materials that genuinely last 80 years. But cost per square meter—12–25 thousand rubles. On 280 m² of slope surface, do the math yourself.
Slope windows. Premium Velux motorized with rain sensor—excellent. But this is a consumable on a 15–20-year horizon. Replacement—is not just “change the glazing,” it is opening the roofing around the window.
Snow. In the Moscow region winter snow load is serious. Snow guards, heating cables on valleys and gutters, regular clearing. A flat usable roof works differently—snow doesn’t avalanche on anyone’s head and doesn’t tear gutters.
Insulation. An attic looked at with thermal imaging always finds where it “leaks.” Rafter and mauerlat joint, window nodes, ridge. A flat roof is thermally simpler and more predictable.
Over twenty years of operation an attic usually costs 1.5–2 times more than a flat roof with a fourth floor. Not counting what you initially lost in usable area.
When an attic is still the right choice
I don’t want you to think I dislike attics. I’ve built dozens.
An attic is right when:
— The home stylistically requires the silhouette. French chateau, English manor, historical reconstructions. Putting a flat roof on such a home is a crime against architecture.
— Development height regulation limits the floor count. In some settlements you cannot approve a full fourth floor, but an attic—please. This is a legal tool.
— The top level is “second plan.” Guest rooms, children’s, playroom, seasonal storage. Things that don’t need even ceilings and big closets.
— Initial budget is limited, but you have reserves above. Sometimes an attic is done “rough,” finishing happens in 3–5 years. With a fourth floor this doesn’t work.
Typical mistakes I see every year
First mistake. Client chooses attic from a photo of someone else’s home without realizing that home has a flat roof and the slope is decorative. The architect “drew a silhouette,” and under it is a normal floor. This happens more often than you’d think. Normal technique, but the client should know about it.
Second mistake. They order an attic with a 35° angle. This is compromise “neither flat nor steep.” Result—no silhouette and area eaten. If you go attic—broken line with 60–70° lower slope. Then inside you have almost full-height walls.
Third mistake. Economy on attic windows. Budget Velux without electric drive and automation. After five years the owner stops using them—too lazy to reach and open. Top level becomes a stuffy tin can in summer.
Fourth mistake. No provisioning for ventilation, air-conditioning, multiroom cable routing during project stage. In a slope this is ten times harder than in a flat plate. Then come drywall boxes eating already modest edge zones.
Our approach in the studio
We always ask the client three questions before drawing the first line.
First: what functions on the top level? If master bedroom and office—we’ll talk client out of attic. If children and guests—we’ll calmly propose it.
Second: what silhouette do you want to see from the approach lane in ten years? This is an aesthetic question, no “right” answer. But it must be conscious, not “like the neighbor’s.”
Third: are you ready to pay for romance in operation? Not during construction—later. If the answer is yes and silhouette is crucial—we do a true attic, with copper roof, proper geometry, engineering that works for thirty years without surprises.
Often the final decision is hybrid. Central part of the home—mansard roof for silhouette. Side wings—flat usable roof with terraces. Best from both approaches, and in area you almost lose nothing.
In one of our recent projects, a 1400 m² manor near Istra, we did exactly this. Above the ceremonial volume—broken copper roof with two dormers. Above the wings—usable roof with terrace and outdoor hot tub. The owner says the terrace is the best place in the home.
And the attic he uses as a cinema and wine room. Slopes there don’t get in the way, and add atmosphere.
So what do smart people choose
Briefly—smart people choose not “attic” or “floor.” Smart people choose the scenario of life on the top level and pick architectural solution for it.
Sometimes this is an attic. Sometimes a full fourth with flat usable roof. Sometimes a hybrid that marries silhouette and function.
The main thing—decide this before the first concrete truck arrives. Because redoing a roof on a finished home is not repair. This is a second construction.
If you’re thinking about the top level of your future home and want to break it down with real numbers and scenarios—write, we’ll talk it through. I don’t give verbal advice: I like looking at the plan and the place. Then conversation is useful.
Read next



Next step
Discuss your project
An hour at the studio with Oleg Reznikov: your site, your brief and relevant studio projects.