
Light you cannot see: architectural lighting in a manor
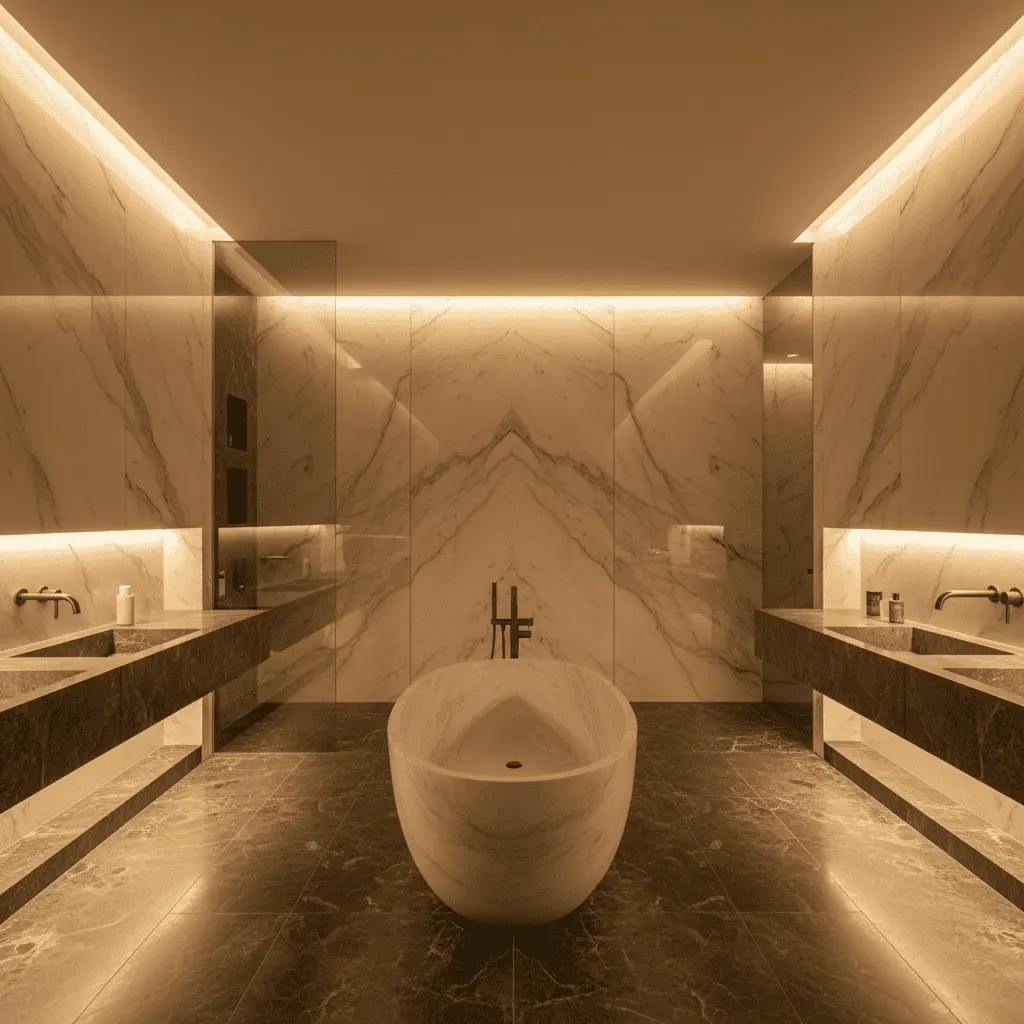
Walk into any manor built in the 2010s and you will see a chandelier. Crystal, designer, Italian for 80 thousand euros—doesn’t matter. It will hang in the center of the living room like a crown, like a declaration: “rich people live here.” Now walk into a house in Palm Beach or Monaco completed this year. There is no chandelier. Light—yes. Plenty of light, complex, cinematic. But its source is invisible. And this is not by chance, not a decorator’s fashion—this is the new grammar of luxury, and it is in this grammar that the main plot unfolds of what we call architectural lighting interior residence.
Architecture changes faster than we think. Just five years ago a client would come with a reference “like Versace” and ask to match a chandelier to Calacatta marble. Today, the same client—a different generation or simply having seen more—brings a photo of a villa in Bel Air where the ceiling is clean as a page, and space seems bathed in soft midday light from nowhere. And asks: “Make it so I don’t understand where the light comes from.”
This is the trend that in ten years will become the norm, but for now remains a marker of real luxury. In this article—why this happened, how it’s technically arranged, how much it costs, and where 90% of private clients go wrong when they first encounter lighting design.
Why the chandelier stopped being a symbol of luxury
A chandelier is an object from the 19th century, inherited by inertia. It appeared where light was scarce: candles had to be gathered into one point, raised to the ceiling, reflected in crystal—so the hall would shine. Electricity did not cancel this logic, it merely preserved it.
But we live in an era where light is not a scarcity but a tool. Fine, like sound. And a large chandelier in the living room today is roughly like putting a speaker in the middle of a room so everyone sees you have good acoustics. Real acoustics—is built into the walls and invisible.
The same rule applies here as in fashion: the fewer logos—the more expensive the thing. The fewer visible light sources—the more complex, expensive, and meaningful the interior. Swiss and Monegasque offices understood this first. Then California, then London. In Moscow and on Rublyovka this transition began two to three years ago, and only a few do it so far.
Architectural lighting in a residence: what this technically means
When we speak of invisible light, we’re not talking about one trick, but a system of layers. There are usually four, and they work simultaneously.
Layer one—general ambient. This is diffuse light that replaces the chandelier. It comes from shadow niches in the ceiling (cove lighting), from slot LED profiles along the perimeter, from light pockets between drywall levels. A 12–15 mm wide profile, recessed in the ceiling, gives soft illumination that the eye does not read as “lamp”—it reads as “ceiling is glowing.”
Layer two—accent. These are spot lights aimed at specific objects: a painting, a sculpture, the texture of a stone wall. In a quality project, spots are 35–50 mm diameter, miniature, black interior—and in the ceiling you see only a neat circle, and often even that is hidden in trimless execution, flush with drywall, without a frame.
Layer three—functional. Lighting of work zones: kitchen island, bathroom mirror, desk. Here the source is also almost always hidden—in a niche, in a cornice, in the edge of a countertop.
Layer four—decorative. Sconces, floor lamps, table lamps. A paradox: in a manor without chandeliers there are usually many of these. But they work not as a light source, but as objects—sculptures that glow. They are turned off when you need “real” light.
Stacking these four layers so they transition into each other through scenarios—morning, day, receiving guests, evening, nighttime navigation—this is the profession of a lighting designer. Not an electrician, not a decorator. A separate profession that is just beginning in Russia, but in Monaco costs more than an architect.
Budget: why light cannot be cheaper than marble
When we prepare a quote for a 1200 m² residence, the client sees two lines that surprise him. First—marble and natural stone. Second—lighting. And they are comparable.
For an object this scale, the budget for light—equipment, design, installation, scenario programming—is rarely less than 180–250 thousand euros. On complex projects with integrated Lutron or Crestron automation—from 400 thousand. This is not greed on the part of suppliers. This is physics.
In a typical 80 m² living room using our approach, 60–90 light sources work. Each with its own driver, its own dimmable channel, its own temperature. Not “warm-cold,” but tunable white with a range of 2200K–4000K, so you can drift to candlelit amber in the evening and midday neutral in the morning. Plus CRI above 95—otherwise Calacatta Viola marble will look like linoleum.
You can save here. Put Chinese LED strips, ordinary spots from a hardware store, switches on the walls. The house will be lit. But it will look like a mid-tier bank office. And no amount of marble will save this—on the contrary, cheap light mercilessly reveals how much finishing materials actually cost. Good stone under bad light looks like bad stone. Good light can lift an average material up a level.
How we do it at Reznikov Studio
We have one rule: the lighting design begins simultaneously with the architectural design. Not after, not “when walls are ready.” Simultaneously. Because the niche for cove lighting is structure, not decoration. You cannot “add it later” without destroying the ceiling.
At project start we visit the site and observe how the sun moves through the future windows. In one of our homes on Novaya Riga the living room windows faced strictly southwest—meaning evening light would be golden and low, and artificial lighting had to harmonize with it, not argue with it. We installed tunable white with automatic following of circadian rhythm: as sunset approaches, temperature drops to 2400K, lamps “pick up” the departing sun, and the transition is invisible.
In another project—a 1800 m² residence in Barvikha—we completely rejected chandeliers. The client at first resisted: “But in the dining room, something should hang…” We made a test visualization of two options. One—with a classical chandelier above the table. Second—with a light niche along the perimeter of the dining zone and accent lighting of the table from above at a 30° angle. He chose the second and said a phrase I’ve remembered: “Light should illuminate food, not itself.”
Typical client mistakes
This is where I observe what I see in nine projects out of ten when people come to us after a failed experience with others.
First mistake: light as the final stage. Electrical is run at the rough finish stage using a standard scheme, then “we think about what lamps to hang.” Result—outlets aren’t where they should be, needed grooves don’t exist, niches aren’t provided. And invisible light becomes physically impossible—the train left.
Second mistake: betting on one manufacturer. “I want Flos everywhere” or “the whole house on Occhio.” This is like furnishing an apartment with one brand—you get a showroom, not a home. In a good lighting design there are 5–8 brands, each doing what it does best. Trimless spots—one, profiles—another, decorative objects—a third.
Third mistake: saving on programming. They bought equipment for 200 thousand, installed switches for 300 rubles. All scenarios—”on-off.” This kills 80% of the system’s potential. Good light is not devices, it’s scenarios. Morning, daytime, entertaining guests, evening, nighttime bathroom navigation without blinding. Without programming this is just very expensive light bulbs.
Fourth mistake: cold light “because it’s modern.” 4000K and above in a residential interior is a morgue. A residence should glow warm, 2700K on average, with the ability to rise to 3000K during the day. Cold light is appropriate in technical zones: a closet (to see actual clothing colors), a bathroom mirror for makeup. That’s all.
Architectural lighting as part of a residence interior: what comes next
In ten years in the premium segment there will be no chandeliers at all—except for intentional historical quotes in classical interiors. Light will completely move into the category of infrastructure, like air conditioning. Nobody hangs an air conditioner in the middle of the ceiling as decoration—it’s built into a niche, hidden behind a grille. The same will happen with light.
Already now in Monaco it’s become standard to integrate light with the curtain system, climate, and music into one scenario. Morning—curtains open, light temperature rises, quiet music plays, coffee machine starts. Evening—the reverse process. This is not “smart home” in that vulgar sense the word was abused in the 2000s. This is an environment that breathes with the owner.
We are on the threshold of a moment when a house stops being a set of rooms with furniture and becomes an organism. Light in this organism is the nervous system. Invisible, as a nervous system should be. Visible only its effects: mood, sensation, state.
And if you are now designing or thinking about your own residence—the main question to ask your architect at the first meeting is not “what style” and not even “what materials.” It’s “who is responsible for light and when do they enter the project.” The answer to this question says more about the firm than their portfolio.
If you want to discuss your project—we’re always open to conversation. Not for sale, for conversation. Light is the area where twenty minutes of correctly asked questions saves months of redos.

Author
Next step
Discuss your project
An hour at the studio with Oleg Reznikov: your site, your brief and relevant studio projects.