
Tuscany Builds Differently: What Wealthy Italians Hide Behind the Facade
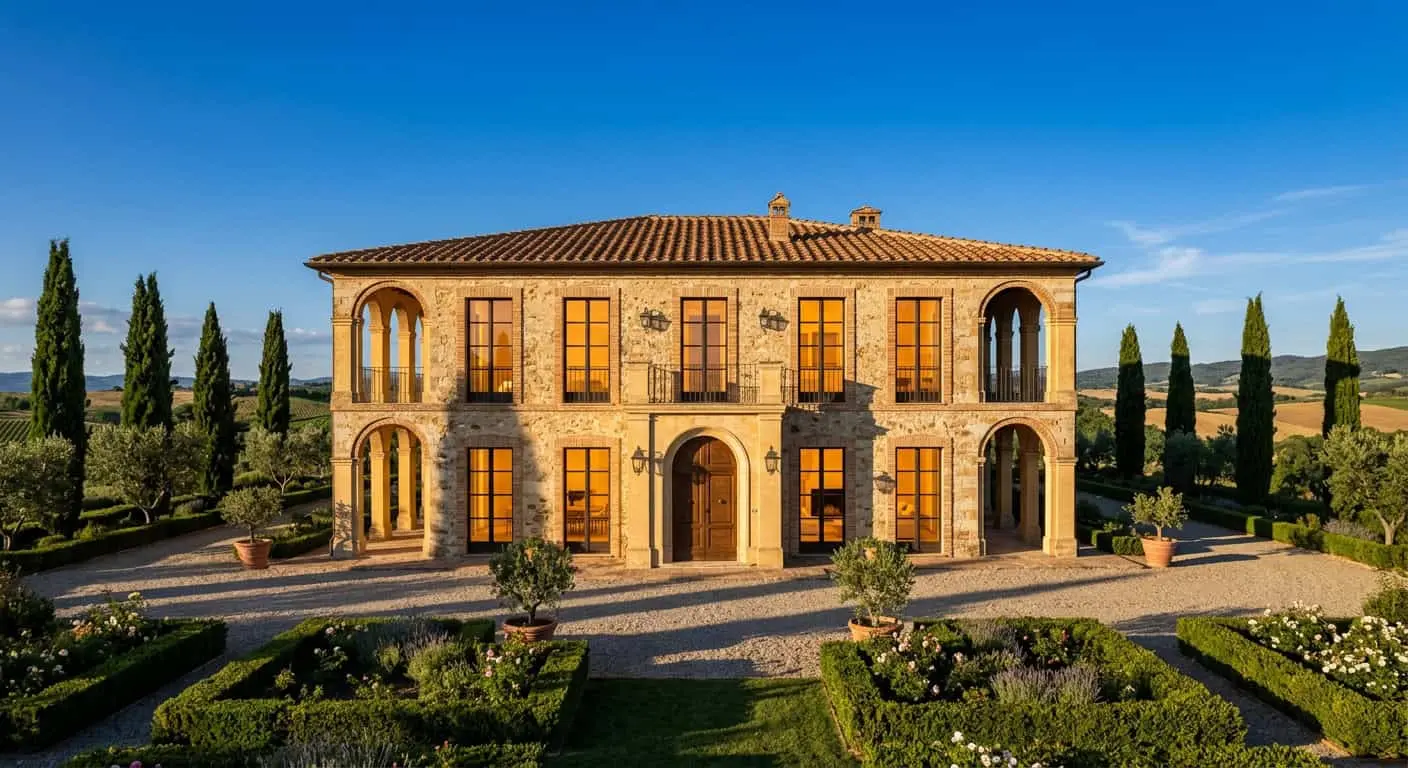
Picture this: you approach a villa in the Val d’Orcia area. Ochre walls, terracotta roof tile, cypresses standing in that very line copied a hundred times on postcards. The facade looks like it’s stood here since the XVI century. You enter — and find yourself in a space with five-meter ceilings, a full-length glass wall for the living room, and a single travertine mass running floor to ceiling without a seam. No stucco. No heavy drapes. No “Tuscan” furniture from catalogs.
This is what Tuscan villas 2026 — modern architecture behind an old facade — looks like. A model wealthy Forbes Italia families, Milan industrialists, and a few very quiet American collectors are building today. Outside — deference to context. Inside — radical break with the past. And this model, I think, describes the direction Russian premium will inevitably move toward in five years.
This article analyzes three 2024–2026 objects, explains why external modesty turned out bolder than gilt, and shows where our studio intersects with this thinking.
Why Tuscany suddenly became a laboratory for modern architecture
Architecture changes faster than we think. Ten years ago, a typical Kyanty client built a farmhouse replica — with deliberately aged beams, forged furniture, kitchen “like grandma’s, just bigger.” Today that aesthetic is considered bad taste. It’s chosen by tourists renting villas for two weeks in August.
Real owners — those living here six months a year — went elsewhere. They understood something simple: Tuscany’s historic landscape is protected by strictest regulations. You physically cannot build a glass cube in a vineyard. Silhouette, roof, window proportions, plaster color — everything is regulated. And that’s where it gets interesting.
The regulation left freedom only inside. And that freedom exploded.
When you must be restrained outside, inside you can afford radicalness that would be vulgar in open field. The contrast between a 500-year-old facade and a museum-level contemporary interior — that’s the new Tuscan luxury. Not money demonstration. Thinking demonstration.
Three objects setting the tone
Villa S. — XVII century farm restoration, Pienza surroundings (2024)
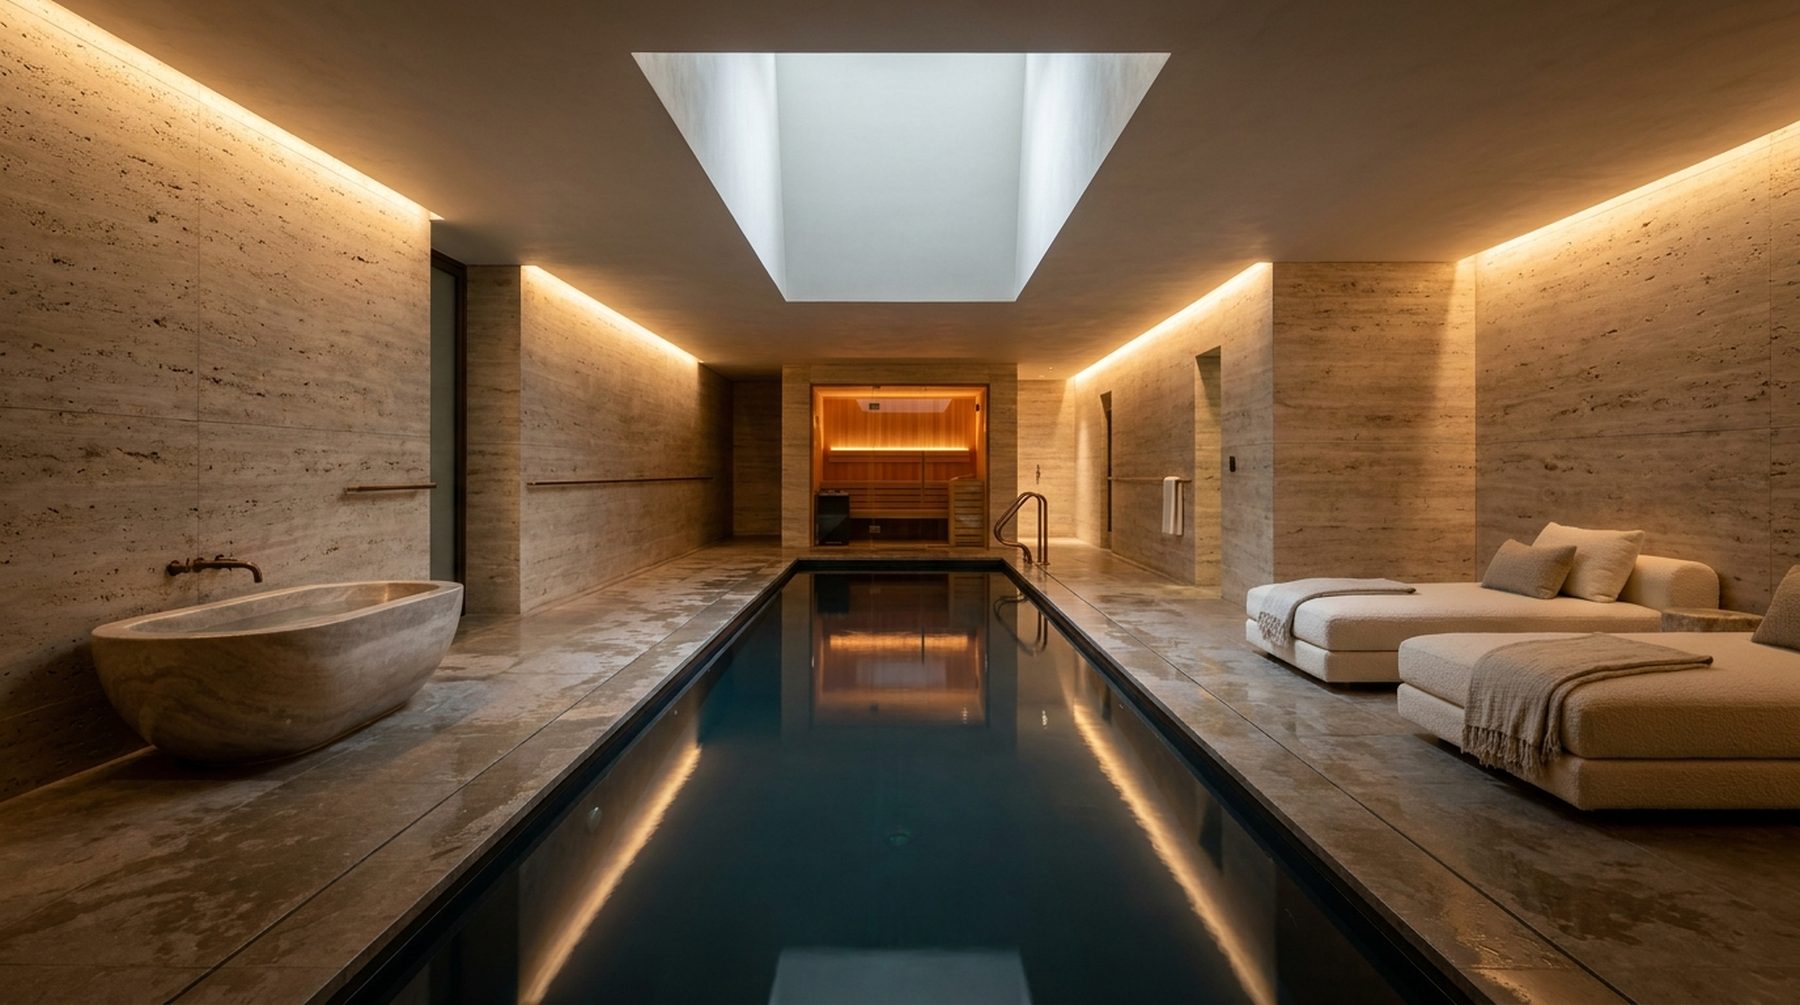
An Italian architecture bureau preserved the external volume completely: stone masonry, narrow windows, asymmetric roof. Inside — demolished everything except load-bearing walls. Six cramped rooms became one space 6.2 meters high with mezzanine. Floor — Pietra Serena limestone, 80×240 cm plates, laid without grout joints. Walls — white mineral plaster, matte, no baseboards. The furniture consists only of pieces designed for this specific volume.
The entire house is built around one gesture: a narrow vertical slot in the south wall through which light moves across the stone floor from morning to evening, like a sundial hand.
Casa R. — new building on a razed site, Lucca region (2025)
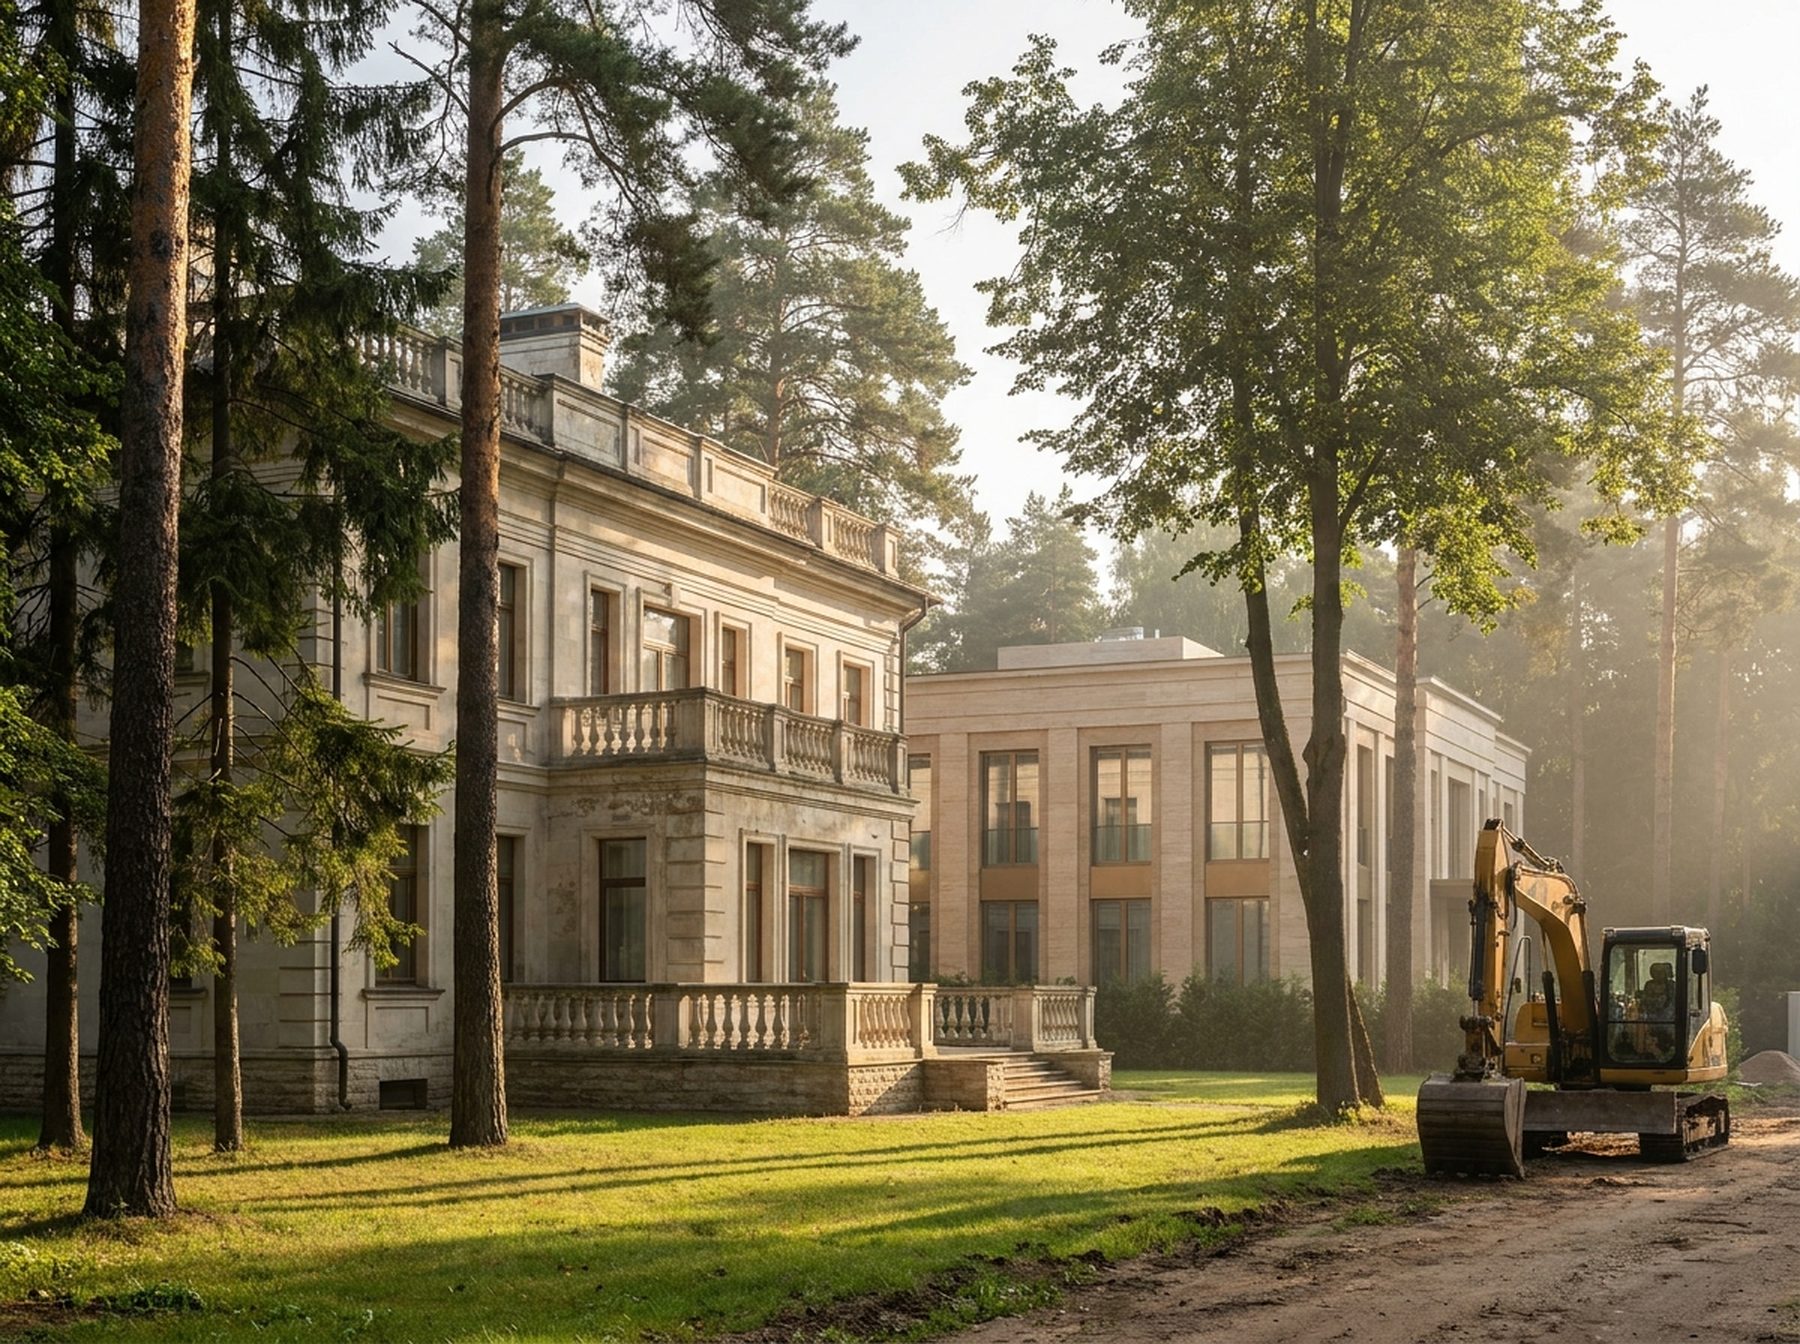
More interesting here. The silhouette repeats the lost casale — long rectangle, simple gable roof, traditional proportions. But the north facade, invisible from the road, is completely glazed. An internal courtyard-patio with an olive tree lights three bedrooms through a light well. The accent material — terracotta plaster in a Tuscan recipe, but applied to smooth planes without any fake aging.
Rifugio M. — vineyard guest house, Montalcino (2026 project)
The most radical. Underground — wine cellar and technical spaces. Above ground — volume the size of a medieval barn. Inside — one material: untreated concrete with local sand, giving warm ochre tone. One Mario Bellini chair. One dining table. Fireplace. That’s it.
Project cost — about 4.8 million euros. On a floor area smaller than an average new-build mansion on Rublyovka.
Tuscan villas 2026 — modern architecture: what unites these projects
Looking at the three houses together, five common principles emerge:
Double heights as the main investment. Not marble, not gold, not bronze. Volume itself. A five-meter living room in a 280 m² house reads differently than an eight-meter one in a 600 m² house. Wealthy Italians invest in air.
Light court or light shaft. Almost every new project has an internal patio or vertical well. It solves both the natural-light problem (old Tuscan houses are dark) and echoes the Roman atrium.
One accent material. Travertine, or terracotta, or concrete, or untreated oak. No mixing. One material sets house character; everything else is background.
Minimal furniture, maximal proportion. Emptiness is not incompleteness. It’s confidence.
Absolute silence of details. Hidden baseboards, frameless ceiling-height doors, hidden light in shadow gaps. There’s nothing for the eye to catch onto except architecture.
Why restraint turned out bolder than luxury
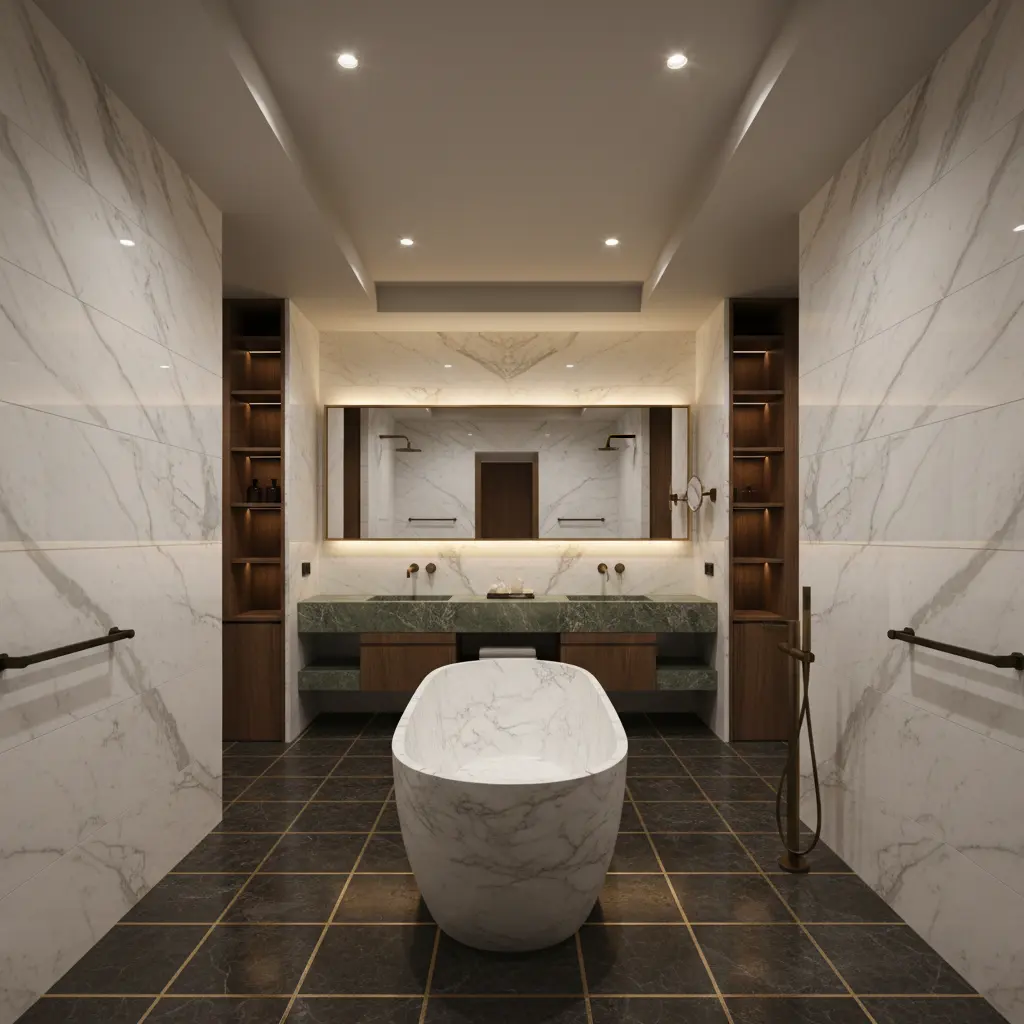
Here we need an honest conversation. Most premium-segment clients in Russia — and I see it daily — still believe expensive equals noticeable. Heavy stucco, Calacatta marble on every surface, crystal chandeliers, gold-plated bathroom hardware. This reads as “we can afford it.”
But here’s what I observe over the last three years: genuinely wealthy clients, those for whom this isn’t the first or second house, start feeling embarrassed by display. They’ve been in right houses in Europe. They’ve seen collections. They understand the difference between “expensive” and “thoughtful.”
The Tuscan model gives them intellectual justification for restraint choice. It’s not luxury refusal — it’s a different luxury level. The level where luxury is the fact you can afford to not prove it.
In ten years, gilt interiors will be perceived like carpet on walls from the ’90s. I’m certain of this.
Typical mistakes when trying to repeat this in Russia
Over two years, at least five clients came to us wanting “like Tuscany, but near Istra.” Almost all requests contained the same mistakes.
Mistake one: copying the facade, ignoring proportions. A Tuscan casale has very specific ratios — length to width roughly 3:1, windows narrow and sparse, height from ground to cornice not too high. Scale this 1.5 times on a 30-acre plot and it’s not a casale, it’s a nursing home with a tile roof.
Mistake two: materials “under Italy.” Artificially aged plaster, plastic terracotta, glued beams imitating old wood. All visible from ten meters. Authentic Tuscan aesthetic works only on authentic materials. If there’s no budget for real travertine — take Russian limestone. It’s more honest.
Mistake three: refusing interior radicalism. Most common. Client embraced Tuscan silhouette, agreed to restrained facade, then asks for classical interior with cornices and curtains. The whole model’s meaning is in contrast. Without contrast it’s just a boring house with small windows.
Mistake four: wrong glazing scale. In Italy you can open the north facade to glass because sun works differently. In Moscow region glass without thought-through engineering becomes winter heat loss and summer furnace. The model is transferable, but requires engineering translation, not copy-paste.
Mistake five: “one luxury detail.” Client agrees to minimalism but asks “keep this one chandelier, I like it.” Minimalism either is total or doesn’t exist. One wrong detail breaks the whole field.
How we work with this model at Reznikov Studio
I won’t pretend we discovered this aesthetic. We moved toward it independently because its logic aligns with our view of what shelter for the next decade should be.
Our approach rests on three principles.
Context over style. We don’t design “a Tuscan house in Russia.” We design a house honest to Russian landscape — to its light, its winter, its birches and pines, not cypresses. But we borrow the method: restrained silhouette plus radical interior. This method works in any geography if translated correctly.
One material, one idea. In a recent Novaya Riga project the main material became local stained oak — floor, staircase, ceiling beams, built-in furniture. One material, 350 square meters, no marble, no bronze. Client first had doubts. After six months of living there he said something I remember: “I’m finally living in a house, not an exhibition hall.”
Light as material. We design light before layout. Where will morning sun go? Where — sunset? Where do we need a light shaft so the second floor isn’t a cave? These questions are solved before the first wall appears.
Where Russian premium is heading in five years
The forecast is simple. By 2030, demonstrative classicism in premium private houses becomes a marker of lag, not status. Clients building now with columns and stucco will want renovation in seven years — expensive, painful renovation.
We’re on the threshold of aesthetic code shift. It’s already happening in Europe, it started in Moscow, it will reach regions. The new code sounds like: architecture is what you do with space, not what you decorate it with.
The Tuscan model is interesting precisely because it doesn’t refuse history. It uses history as a shell within which modernity lives. This is a mature position. It works for people confident enough that they don’t need external confirmations.
And if you’re now planning a house to be yours for the next twenty years — makes sense to build not for 2025 fashion, but for what you’ll be proud of in 2045.
Ready to discuss specifics. Write what your plot is like and what you want to feel opening your house door. Everything else flows from that.

Author
Next step
Discuss your project
An hour at the studio with Oleg Reznikov: your site, your brief and relevant studio projects.