
Neoclassicism 2026: Why Columns Return to Fashion After the Minimalism Era
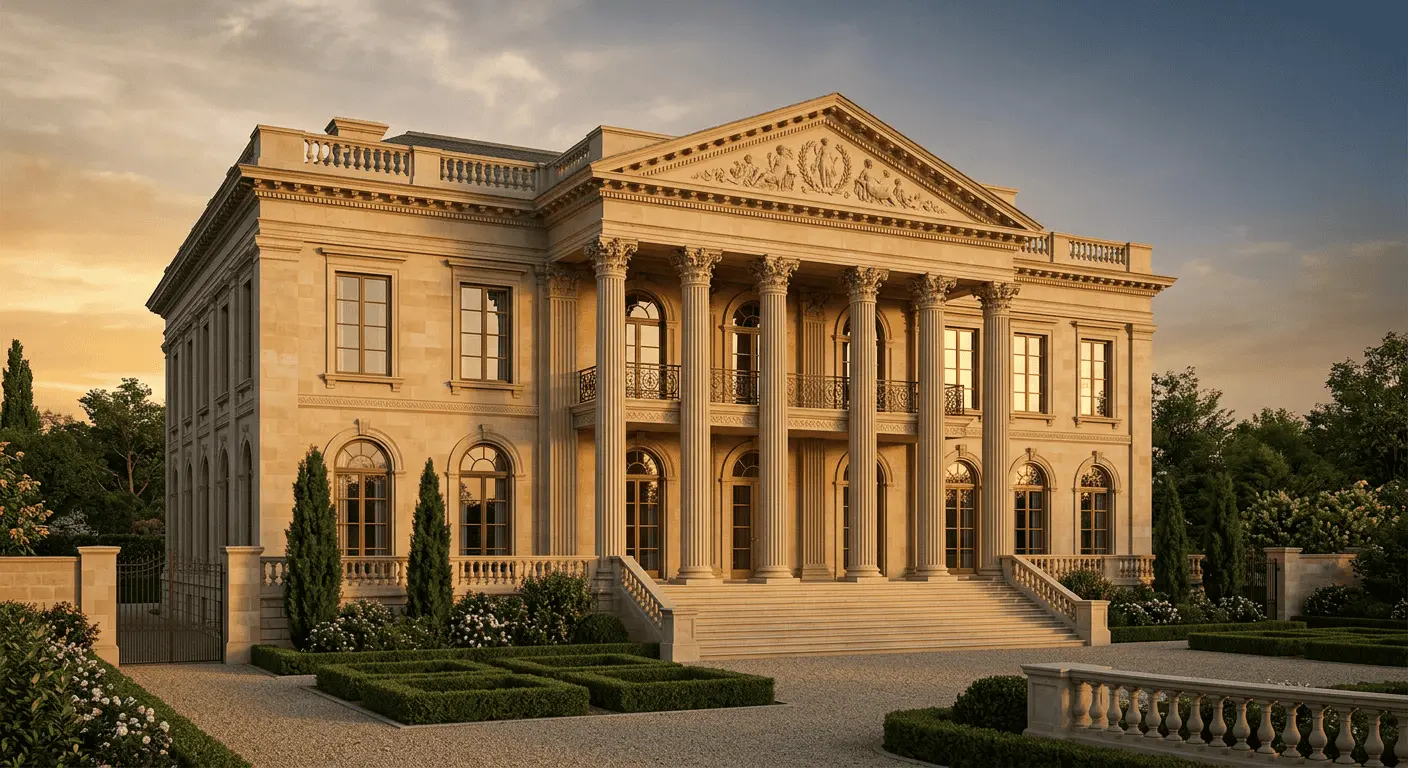
Ten years ago, a client coming to an architect asking for “columns and a portico” was considered a person without taste. Today that same client is the most expensive customer on the market. And when we at the studio get a call for a neoclassical mansion facade, we’re no longer surprised — we’re surprised if anyone still wants a glass cube.
Something broke in the mind of the luxury real estate market around 2023. Homes that recently seemed like the pinnacle of architectural thought — white parallelepipeds with panoramic glazing and flat roofs — suddenly started looking like… a euro-renovation. Dated. Like an apartment with Venetian plaster and ceiling-mounted lighting from 2010. But right next to them stand mansions built twenty years ago in order logic — and they haven’t aged a day.
In this article, we’ll break down why this happened, why neoclassicism on Rublyovka became not a return to the past but the smartest investment of the decade, and exactly where those trying to “make columns” with the help of contractors from the nearest cottage village go wrong.
Why glass high-tech is aging faster than its owners
There’s one feature of modernist architecture that people rarely talk about openly: it’s hopelessly bound to the technologies of its era. Floor-to-ceiling panoramic glazing, cantilever overhangs, seamless joints, flat operational roofs — all of this became possible thanks to specific engineering solutions of the 2010s. Which means all of it will be dated by those very 2010s — just like aluminum windows date a house to the late 90s.
A travertine column isn’t dated by anything. Its language is 2500 years older than your wealth.
This isn’t a beautiful phrase — it’s an investment argument. We talked to several brokers in the premium segment of Rublyovo-Uspenskoe Highway, and the picture is the same everywhere: modernist homes built in 2014–2019 lose 35–45% in value over five years of resale. Homes in proper neoclassicism — 10–12%. A difference of three to four times. The reason is simple: the secondary market buyer doesn’t want to pay for someone else’s outdated fashion, but is ready to pay for what looks “always”.
Neoclassical mansion facade as a status code, not nostalgia
It’s important to separate one thing from another. The neoclassicism we’re talking about isn’t a “Krishna palace” with six columns on a two-story 280-meter building. It’s not polyurethane foam lath glued to aerated concrete. And it’s definitely not wrought-iron gilded gates with monograms.
Real neoclassical mansion facade of 2026 is strict symmetry, correct order proportions, noble stone, restrained decoration and almost total absence of gold. Travertino Romano, Jura limestone, sometimes white marble Bianco Sivec. Windows with small panes, but without excess. Rusticated plinth. Copper roof that in ten years will acquire that very noble patina.
Why does a wealthy client choose this? Not because “I want it like grandfather’s in Saint Petersburg”. But because he’s tired of explaining. A glass cube needs explaining — that this is architecture, that Tadao Ando inspired it, that this is minimalism. A portico with four Ionic columns needs no explaining. It reads instantly, at any education level, in any country in the world. This is the universal language of wealth, tested by millennia.
In our practice, there was a telling case: a client, owner of a major industrial holding, lived for five years in a modernist house of 1200 m² with a forest view through a seven-meter glass wall. Sold for 60% of construction cost. On the new plot, he asked us: “Make it look like the house was here before me and will be here after”. This is the request of the epoch.
Why a neoclassical mansion facade won’t age in 10 years
Here you need to understand one fundamental principle. An architectural style ages when its technological base or cultural context becomes outdated. Order architecture has neither.
Technologically — a column, entablature, pediment work exactly as they did in Athens. Culturally — classicism survived the Roman Empire, the Renaissance, the Empire, Stalinist neoclassicism and postmodernism. It will survive TikTok too.
But there’s a nuance. Neoclassicism doesn’t forgive proportional errors. In modernism you can make a mistake of 15 cm in window size — no one will notice. In neoclassicism, a 5 cm error in column diameter turns a portico into decoration for a provincial cultural center. Therefore, neoclassical mansion facade is always the work of an architect who knows what a module, intercolumniation, and entasis are. Not a “designer” who found a reference on Pinterest.
Materials: where the line runs between mansion and decoration
This is where most people go wrong. The client says: “I want neoclassicism, but in a reasonable budget”. And the contractor offers: columns from glass fiber concrete, “as travertine” — plaster with texture, “as marble” — porcelain tiles 60×120.
In three years such a house turns into a pumpkin. Plaster cracks where it meets windows, glass fiber concrete capitals yellow and get micro-cracks, ceramic tile socles come loose from adhesive. A house that should stand a hundred years needs major facade repair in year five.
Real neoclassical mansion facade is built from materials that age beautifully:
– Natural stone in facing — minimum 30 mm thick, on ventilated facade with mechanical fastening. Not adhesive, not wet installation.
– Columns — either solid stone (expensive, but right) or composite from stone drums with internal reinforcement. Not glass fiber concrete and not gypsum.
– Roofing — copper, rarely natural slate. Metal roofing tile imitating copper — instantly downgrades the object by two classes.
– Windows — wood or wood-aluminum, with real pane divisions, not “muntins” inside the glazing unit.
Yes, this costs 40–60% more. But these are exactly the 40% that separate a 500 million house from a 500 million house that in ten years can be sold for 450.
Typical mistakes of those building neoclassicism in 2026
Over the past three years we’ve consulted on dozens of projects where the client had already started building a “neoclassical mansion” and at some point realized something was wrong. The mistakes repeat. Here are the main ones.
Mistake one — scale. Neoclassicism doesn’t work well on small volumes. A 350 m² house with columns almost always looks absurd. Order requires air, setbacks, a driveway alley. If your plot is 15 acres — perhaps you should think about something else. Or a two-story solution with flat pilasters instead of an extended portico.
Mistake two — mixing epochs. “I want neoclassicism, but modern. With big panoramic windows”. Doesn’t work. A big panoramic window in a neoclassical facade destroys wall tectonics. A wall in classicism is load-bearing, massive, with the correct ratio of openings to piers. Want more light — do correctly positioned tall windows with small panes; there can be many, but each should be a “window”, not a “glass wall”.
Mistake three — symmetry for symmetry’s sake. Facade is symmetrical, but plan isn’t. Result: living room on the left of the portico with floor-to-ceiling windows, kitchen on the right with a blind wall. Pretty outside, schizophrenia inside. In real classical architecture, facade symmetry is supported by plan symmetry. Harder to design, but the only honest path.
Mistake four — catalog decoration. When the client picks capitals, balusters and cornices from a manufacturer’s catalog, you get a Frankenstein house. Each element is correct in itself, but together they don’t add up to a unified order. Real neoclassical mansion facade is designed as a whole, from column base to pediment completion, in a single system of proportions.
Mistake five — saving on the architect. The most expensive mistake. Saved 3–5 million on the project — lost 50–100 million in construction and another that much on resale.
How we work with neoclassicism: studio approach
We at “Reznikov Studio” over recent years made neoclassicism one of our key directions. Not because it’s fashionable, but because we ourselves find order systems interesting to work with — it’s a discipline that doesn’t exist in modernism.
Our approach is built on three principles.
First — we don’t copy, we interpret. A 2026 house can’t be a literal copy of a Palladian villa. The program changes, engineering requirements change, lifestyle changes. Our task is to keep classical language in proportions, rhythm, tectonics, but embed it in modern function. A kitchen-dining room of 80 meters with an island? Yes. A mistress’s walk-in closet the size of a Moscow studio? Yes. But outside — symmetry, stone and a portico.
Second — we work from primary sources. Before every project the team revisits Palladio, Schinkel, Zholtovskiy. We see how the masters solved similar problems. This isn’t archaeology — it’s professional hygiene.
Third — we don’t save on stonemasons. The best project dies in the hands of a poor contractor. We have a pool of crews that know how to lay stone the way it was done a hundred years ago — with proper joints, selected by pattern, understanding how travertine will behave through ten winters.
Investment logic: numbers worth knowing
Back to money, because ultimately a house for hundreds of millions is also an asset.
According to our broker partners, average value loss indicators when reselling in five years on Rublyovka and Novaya Riga look like this:
– Contemporary modernism (glass, concrete, flat roof): minus 35–45%
– “Eurohouse” of the noughties (sloped roofs, facing brick, eclecticism): minus 25–35%
– Proper neoclassicism from natural materials: minus 8–12%
– Real classicism by a master: often appreciates
The difference is colossal. And it’s explained simply: the secondary market buyer of luxury real estate is someone who knows how much it costs to build from scratch. And if he sees a house that won’t look outdated in ten years, he pays almost like for new. But if he sees a glass cube that already looks “like a series about the noughties” — he negotiates hard.
Neoclassical mansion facade isn’t retrogression. It’s the only form in which capital invested in walls preserves better than in a bank account.
Instead of a conclusion: a house that will outlive you
There’s a simple criterion for good architecture: you should be able to imagine this house in fifty years. Not in “needs major repair” condition, but in “it only got better” condition.
A glass cube in fifty years is a failing object with leaking window node interfaces and bleached sealants. A mansion with a stone portico in fifty years is a mansion with a stone portico. With copper roofing that turned into green malachite. With travertine that became even warmer in tone. With a garden that finally grew to the scale of the architecture.
That’s why neoclassical mansion facade in 2026 is chosen not by those looking back. It’s chosen by those who look further than everyone else.
If you’re thinking about a home project that should outlive fashion, technology cycles, and perhaps you yourself — come talk to us. We don’t promise it will be cheap. We promise that in twenty years you won’t regret it once.

Author
Read next



Next step
Discuss your project
An hour at the studio with Oleg Reznikov: your site, your brief and relevant studio projects.