
A 3-Hectare Estate: How a 1.5 Billion Ruble Residence is Designed
One of our clients — let’s call him Sergey Petrovich — said something on the first meeting that we now quote at our internal planning sessions: “I don’t want a big house. I want a small world.”
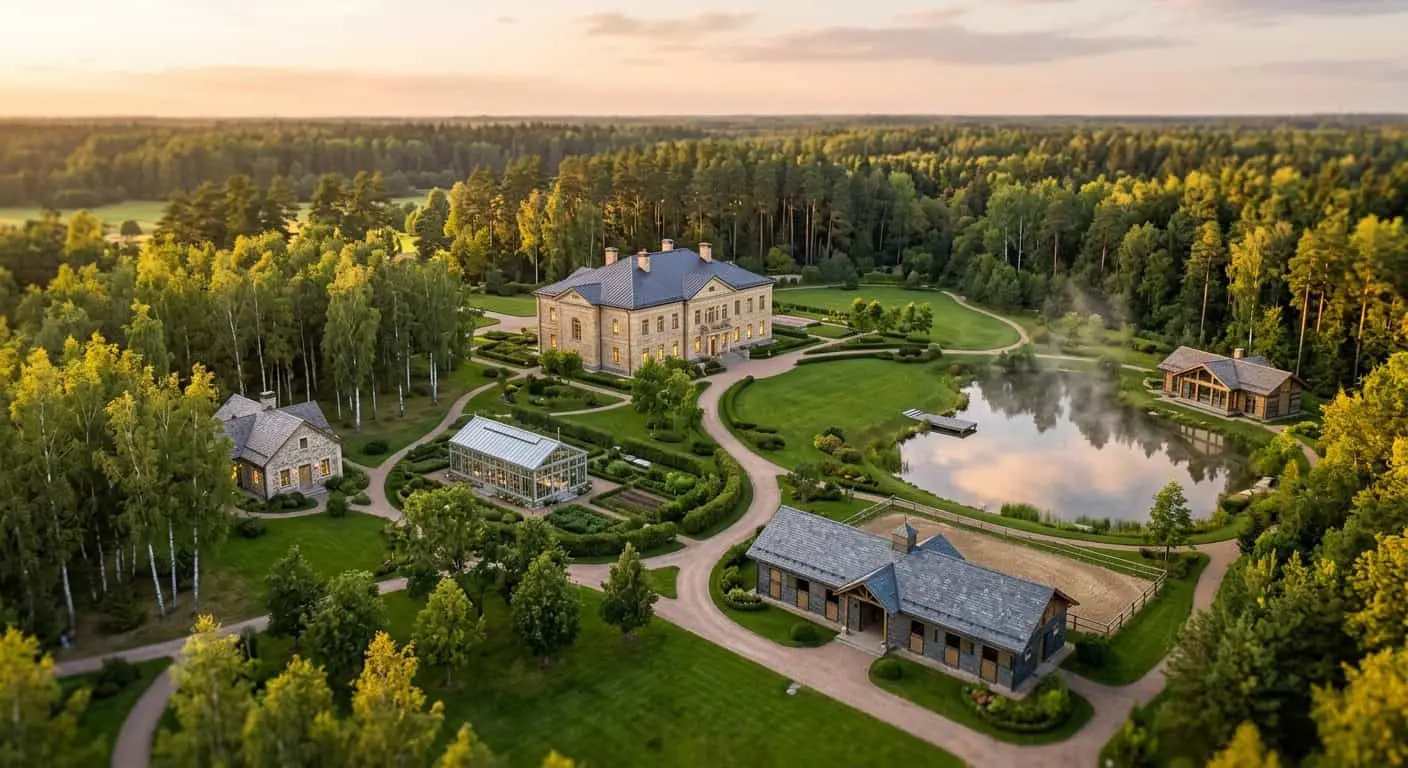
He was forty-eight. He’d sold his stake in a business and owned three hectares of land an hour from Moscow. Two and a half years later, there stood seven structures on that land, each with a clear logic connecting them. Not picturesque chaos—”put a bathhouse by the pond, a gazebo under the birches”—but a carefully constructed hierarchy where each building knows its place and purpose. The budget: roughly one and a half billion rubles. But the budget isn’t the point here.
The point is the principle itself. A true premium estate isn’t a house with land attached. It’s a small principality with its own topography of power, its own ceremonies and life scenarios. If you don’t understand this from the start, you won’t get an estate. You’ll get a collection of expensive objects scattered across expensive grass.
This article is about how seven buildings come together as one composition. And why that’s more complex than designing seven separate houses.
Why “a House with a Lot” and “an Estate” Are Different Genres
The difference isn’t in square meters or budget. It’s in dramaturgy.
A house with a lot is simple: a main building, everything else is supporting infrastructure. The bathhouse somewhere over there, the garage to one side, the gazebo by the water. The logic is utilitarian: a place to go and take a sauna, a place to park the car, somewhere to sit in summer.
An estate works differently. Here, each structure is an independent act in the scenario of a day, evening, weekend, or hosting guests. The guest villa has its own life, the orangery has its own, the spa pavilion has another. The architect’s task isn’t to build them beautifully in isolation, but to establish connections between them: visual, pedestrian, seasonal, ceremonial.
In simpler terms: in a house with a lot, you live. In an estate, you manage it. Even if that management consists of walking through the orangery to the pool in the morning, and receiving friends in the guest house in the evening, without letting them into your private quarters.
Hierarchy: Who is in Charge Here and Why It Matters
In our practice, the first thing we do when starting an estate project isn’t a master plan. It’s not a concept for the main house. We start with a simple question: what is primary here?
It sounds obvious, but 90% of clients don’t answer immediately. They say: “everything is important.” That’s wrong. In a composition, not everything can be important—otherwise there’s no composition, just chaos.
The main house is always the king. It stands higher (often literally, on natural or built-up elevation), it’s larger, it’s visible from the driveway, it sets the stylistic canon for everything else. The other buildings are the court. They’re subordinate, they repeat the materials and proportions of the main house, but with reduced rank.
Here’s how it works in practice—using that very three-hectare project as an example:
– Main house — 1,800 m², Bavarian limestone, copper roof, two stories plus basement
– Guest villa — 450 m², same limestone, but simpler in detail, copper roof as well, but more restrained profile
– Spa pavilion — 280 m², limestone plus large glass planes, functional roof with access from the pool
– Orangery — steel frame, black metal, glass, reference to Victorian orangeries, but without the sugary ornamentation
– Stables for six horses — half-timbered, wood, limestone in the foundation
– Manager’s house with garage for 8 cars — 220 m², same stone as the other buildings, but without copper roof, regular tiles instead
– Helipad — minimalist, set back from the house, behind a tree line
Notice? The materials echo each other, but the detailing decreases the farther you get from the main house. This is hierarchy, read in stone and metal. The eye perceives it, even if the mind doesn’t formulate it.
The Main House: Why It Shouldn’t Be the Most Interesting
A paradox we often explain to clients: the main house in an estate doesn’t need to be an architectural attraction. More than that—it shouldn’t be.
The main house is an anchor. It should be substantial, calm, classically composed. Its job is to hold the composition together. The attractions, the playfulness, the lightness—that’s the job of the pavilions: the orangery, the spa, the gazebos. They can be light, almost weightless, glassy, experimental. Because they speak against the backdrop of the main house’s reliable mass.
This is where most people go wrong. A client comes with a portfolio of contemporary architecture—glass, cantilevers, diagonal lines—and wants the main house to look “like a magazine cover.” We usually answer: sure, let’s do that with the spa pavilion. And let the main house be an honest house, made of honest stone, with a proper roof. Otherwise, in twenty years you’ll be living inside an outdated cover.
Real estates aren’t built for twenty years. They’re built for sixty. For passing down.
The Guest Villa: Distance as Luxury
A separate guest villa isn’t about square meters. It’s about the right not to have breakfast with your guests.
We had a project where the client didn’t want a guest house at all. “I have six bedrooms in the main house. Why do I need another one?” We asked: how many times a year do friends with kids come for weekends? He said: about twenty times. Out of those twenty times, how many would you want to come downstairs to your kitchen in your underwear and not find someone else’s child there? He thought about it. Then we designed the guest villa.
A guest villa operates by its own rules:
Distance. At least 40-50 meters from the main house, preferably with a visual barrier: a hedge, a change in elevation, a water feature. Guests shouldn’t see who’s coming and going from the main house.
Separate entrance. Not necessarily separate gates, but a separate parking area, their own path from the entrance to the house. Guests shouldn’t feel like they’re “passing through your yard.”
Autonomy. Their own kitchen—at least in the form of a kitchen-living room. Their own laundry. Otherwise it’s just a distant bedroom, not a separate life.
Lower-ranked architecture. The same style, but with more restrained details. If the main house has columns and cornices, the guest house shouldn’t—simpler cornice instead. Otherwise you get competition, and two kings in one principality ends badly.
The Spa Pavilion and Orangery: Territory of Pleasure
The spa pavilion and orangery are actually what estates are built for. Don’t admit this to the client, but it’s true.
The main house—function. The spa and orangery—meaning.
Spa pavilion — isn’t a “bath complex.” It’s a separate building with a 25-meter pool (we had a 18-meter project once—the client regretted it, serious swimming in 18 meters isn’t possible), a hammam, a Finnish sauna, a rest room with a fireplace, a massage room. Separate—that’s the key word. Humidity, smells, microclimate—none of that should live under the same roof as a library and bedrooms.
We prefer to connect the spa to the main house with a covered gallery. In winter, you don’t have to step out in the cold in a robe. In summer, the gallery becomes an open arcade, and this is perhaps the most pleasant architectural solution you can imagine for country living.
Orangery — a separate story and our weakness. A proper orangery isn’t a greenhouse for tomatoes. It’s a glazed pavilion with palms, citrus trees, a winter garden, a breakfast table in February when it’s minus twenty outside. A place where time stops.
Making a proper orangery in Russian climate is difficult. It requires serious engineering: double glazing with thermal breaks, heated floors, automatic ventilation, supplemental lighting, drip irrigation. A cheap orangery costs 3 million. A proper one—from 25 million and up. Clients often don’t understand the difference until they see both side by side.
The Stables and Helipad: On Status and Everyday Life
These two objects are often undervalued in the composition logic. Wrongly so.
Stables — isn’t just “a place for horses to live.” It’s a strong architectural object, usually placed at a distance (smells, flies—let’s be honest), but positioned so that a view of the main house opens from it across a field or meadow. The stables shape the landscape. From the terrace of the main house, you see horses grazing—and this is one of the most expensive pictures you can buy with money.
We always make stables with a small arena, even if it’s open-air, and quarters for the groom. Because a horse isn’t a car—you can’t leave it alone for a week.
Helipad — a separate matter. Never placed next to the house. Noise, air flow, dust. Optimal—150-200 meters from the main house, behind a tree line, with a separate service entrance. The pad must be certified—it’s not just a circle on the lawn, it’s a concrete base with markings, light signals, a wind indicator, fire safety infrastructure.
And no, the helicopter doesn’t necessarily land every day. Often—a few times a year. But when needed, there’s no alternative.
Typical Mistakes: What We See Most Often
The section this entire article might have been worth reading for.
Mistake one: Building sequentially without a master plan. First the house. Then three years later “let’s add a bathhouse.” Then another two years later “we should really get an orangery.” The result—a property where buildings seem to have arrived from different cities. An estate must be designed entirely at the start, even if construction stretches over five years.
Mistake two: All buildings equal. “Let the guest house be just as beautiful as the main one.” No. The hierarchy must be readable. If all buildings are equally prominent, the composition falls apart.
Mistake three: Economizing on engineering networks between buildings. When seven structures are scattered across three hectares, the most expensive part is the networks. Sewage, electricity, heating, low-voltage, irrigation. We’ve seen projects where these runs cost more than some of the buildings. They must be planned with the master plan, not ad hoc. Otherwise—excavations two years after handover.
Mistake four: Ignoring topography. A hill is a gift. Use it: main house on top, spa lower with a view, orangery on a sunny slope. Leveling the hill into a plateau turns an estate into a vegetable garden. We always work with topography, even if it costs more.
Mistake five: Passing furniture and lighting to another contractor. A year later it turns out the architecture is a Gothic fortress, but the living room has fuchsia Italian modular sofas. The architect should lead the project down to the bedside lamp. Or at least coordinate the interior concept.
Our Approach: Life Scenarios as Project Foundation
We never start with pretty pictures. It’s counterintuitive for clients—they came to see renderings. But we show renderings three months in.
First, we write out scenarios. Not meters, not styles, not materials. Scenarios.
How is a weekday morning structured? The client comes down, has breakfast in the orangery, goes to his study. That means a direct link: bedroom → orangery → study. Without passing through guest living rooms.
How is Saturday entertaining structured? Guests arrive, stay in the guest villa, gather at the main house for dinner, after dinner—to the spa. That means a night trajectory from spa to guest villa, with lighting, with a canopy in case of rain.
How is winter structured, when only the manager lives in the estate? The house must be able to “shrink”: disable zones, operate at minimum capacity, but stay functional.
From these scenarios comes the plan. From the plan—the volume. From the volume—the facade. The facade—at the end, not the beginning. This is the only right sequence, though almost no one does it this way.
Instead of a Conclusion
When Sergey Petrovich moved in, he wrote us: “I understand what you meant about a small world. Yesterday I spent three hours without leaving the orangery and spa. I didn’t once think about the main house.”
This is perhaps the best review you can get for a premium country estate project. Because an estate isn’t about living in a big house. It’s about having the ability to not be in it while never leaving your territory.
If you’re thinking about such a project—don’t start with an architect who shows you pictures. Start with someone who asks how your day is structured. And your year. And what life scenarios you want to have in ten years, when the kids are grown and friends still come weekends.
We usually ask exactly this. Sometimes the conversation takes several meetings before we pick up a pencil. But judging by the fact that our clients don’t rebuild their houses in five years, it’s worth it.
Write to us—let’s talk.

Author
Next step
Discuss your project
An hour at the studio with Oleg Reznikov: your site, your brief and relevant studio projects.