
Portfolio · Reconstruction
Renouveau
A house reborn in Yurlovo — from an ordinary 2000s mansion into French classicism
Reconstruction is harder than new construction. On an empty plot the architect is free; here he is bound by what already stands — existing walls, an old foundation, fixed axes and services. Every decision must be fitted into the existing rather than drawn from scratch. We do not take on every reconstruction — only when a house is worth keeping: a sound shell, a good place, a family history. The house in Yurlovo was exactly this — a solid but faceless early-2000s mansion, with a hip roof, an accidental facade and engineering living out its last years. The owners did not want to demolish and rebuild. They wanted this house to become something else — true French classicism. We kept what was worth keeping and replaced everything else.
Below is the path from that house to this one: what it was, how we conceived it, how the works went and what it became — down to the last pipe.
To remake the house entirely
Reconstruction is not a facelift. We stripped the house back to its load-bearing core and rebuilt it — architecture, roof, facade and all the engineering.
The house we chose not to demolish
We began with an honest assessment: what in this house holds, and what would have to be changed entirely. The shell and the foundation proved sound — we kept them. Everything that created the image of an early-2000s house — the hip roof, the disparate facade, the outdated services — we decided to replace. So the design appeared: the same volume, but in French classicism.

Before — a 2000s mansion
The house was solid but faceless — typical country architecture of its time. To demolish it would be wasteful: the foundation and walls will serve for decades yet.
The design — French classicism
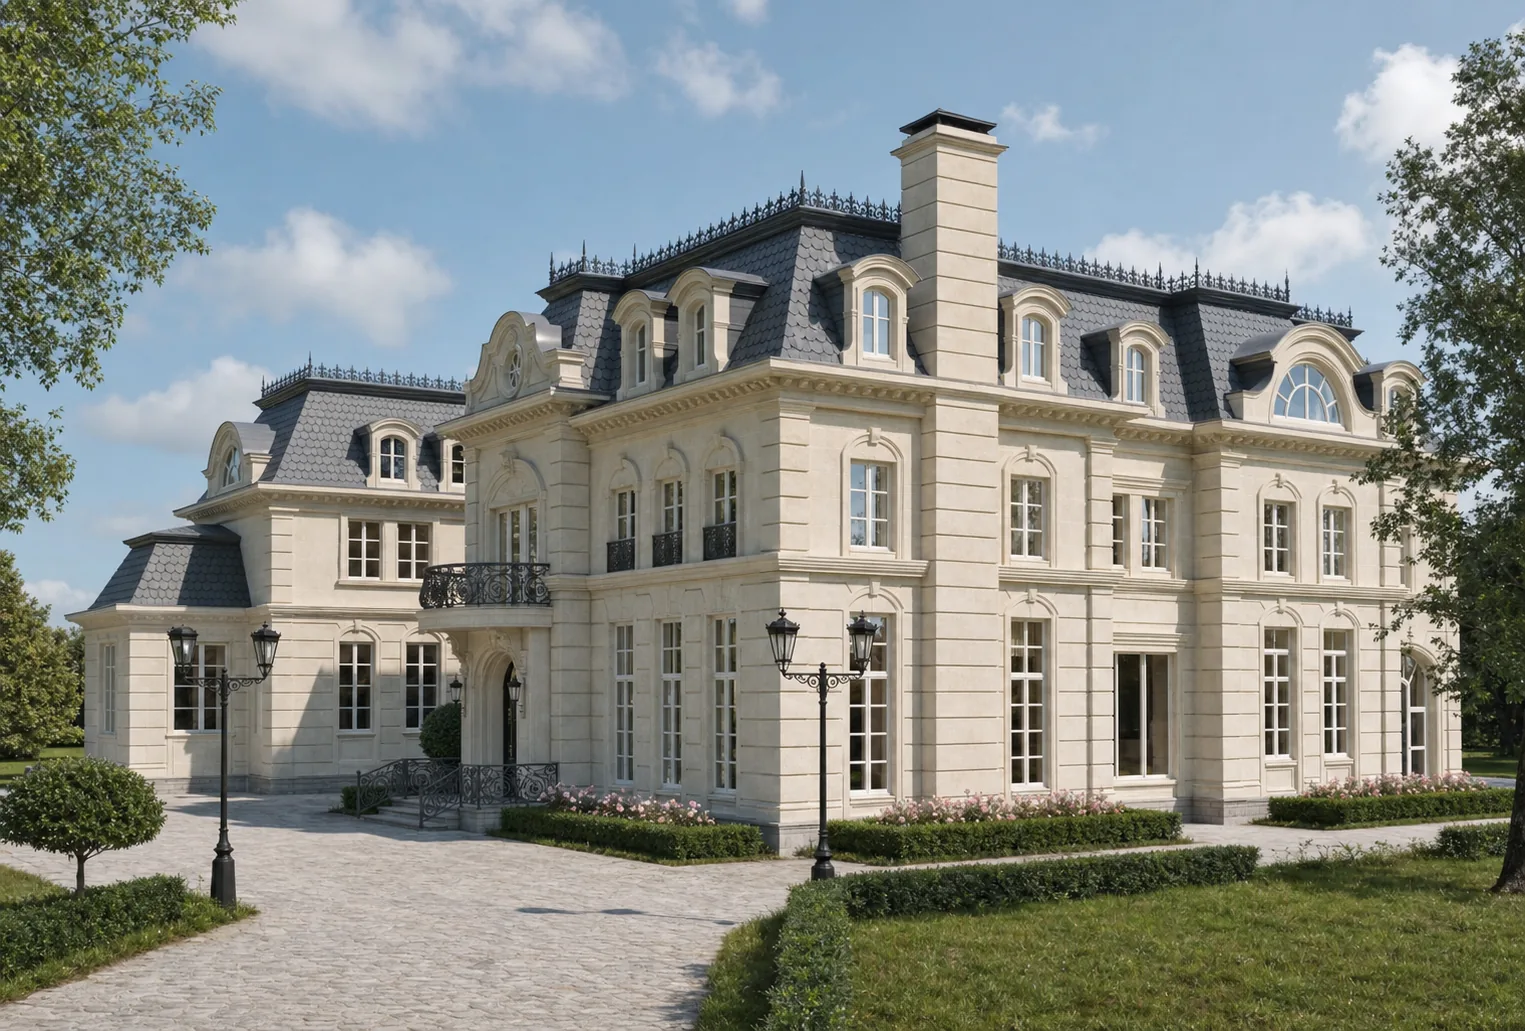
Onto the same volume we laid a strict classical composition: a central axis, symmetry, a steep mansard. The house was to read like an old European château.


New architecture on old walls
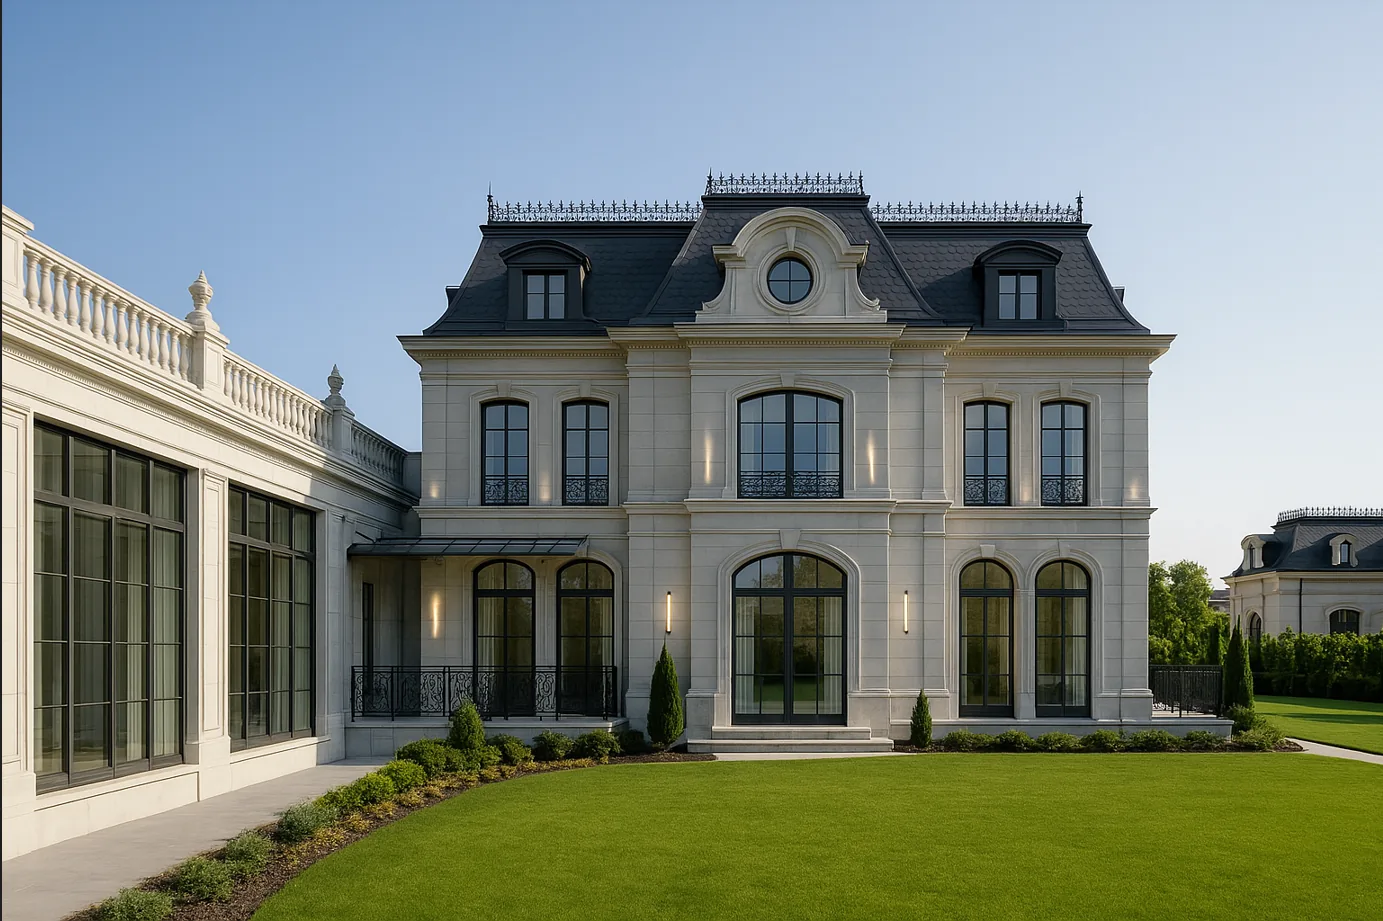
The image of French classicism rests on three things — the roof, the stone and the rhythm of the windows. We went through the house on all three. A flat hip roof gave way to a steep slate mansard, plaster to limestone, mismatched windows to tall French ones in black steel. The same volume began to sound entirely different.


A mansard instead of a hip roof
It is the roof that decides everything: a shallow hip turned the house into an ordinary country building, a steep mansard into a château. Slate, lucarnes and the wrought-iron crown set the character from the top down.
Stone instead of plaster
Stone gave the house a weight and authenticity that plaster never has. Rustication, ashlar and the profiles of the surrounds are drawn by classical rules — the facade reads calm and monumental.


The house down to the last pipe
The most expensive part of a reconstruction is not the facade but what lies behind it. We removed the old services to the base and laid them anew: heating with manifolds and underfloor loops, supply-and-exhaust ventilation, water and drainage, power and low-voltage wiring, smart-home circuits. All on premium equipment, with a reserve of capacity and concealed routing. Outside — a French mansion; inside — the engineering of a brand-new house, hidden in the walls and floors.

A good reconstruction hides its own difficulty: a guest sees a finished French house and never guesses that behind the stone lies a rebuilt shell and completely new engineering.
Reznikov Studio
Evening and the view from above
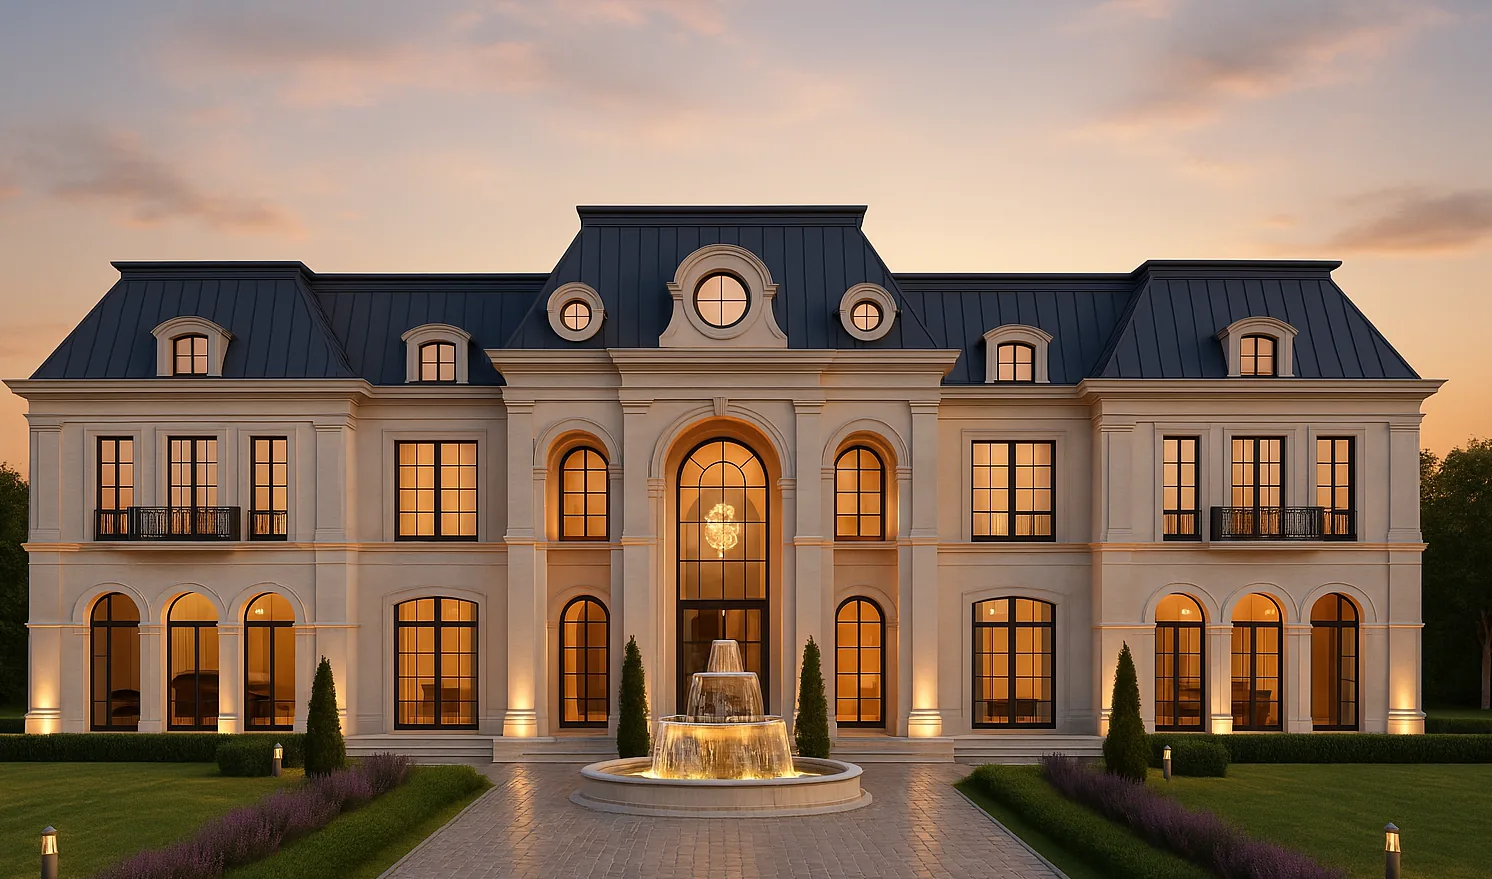
The house is drawn into a single ensemble with its grounds. In the evening the warm light of the tall windows and the slate mansard against a deep blue sky complete the image; and from above you can see how the renewed house sits in its pine forest.


If you have a house that has outgrown itself, you do not have to demolish it. We know how to give such a house a second, more noble birth.
From the studio journal
Which Roof to Choose for a French-Style House: Flat or Low-Pitch?
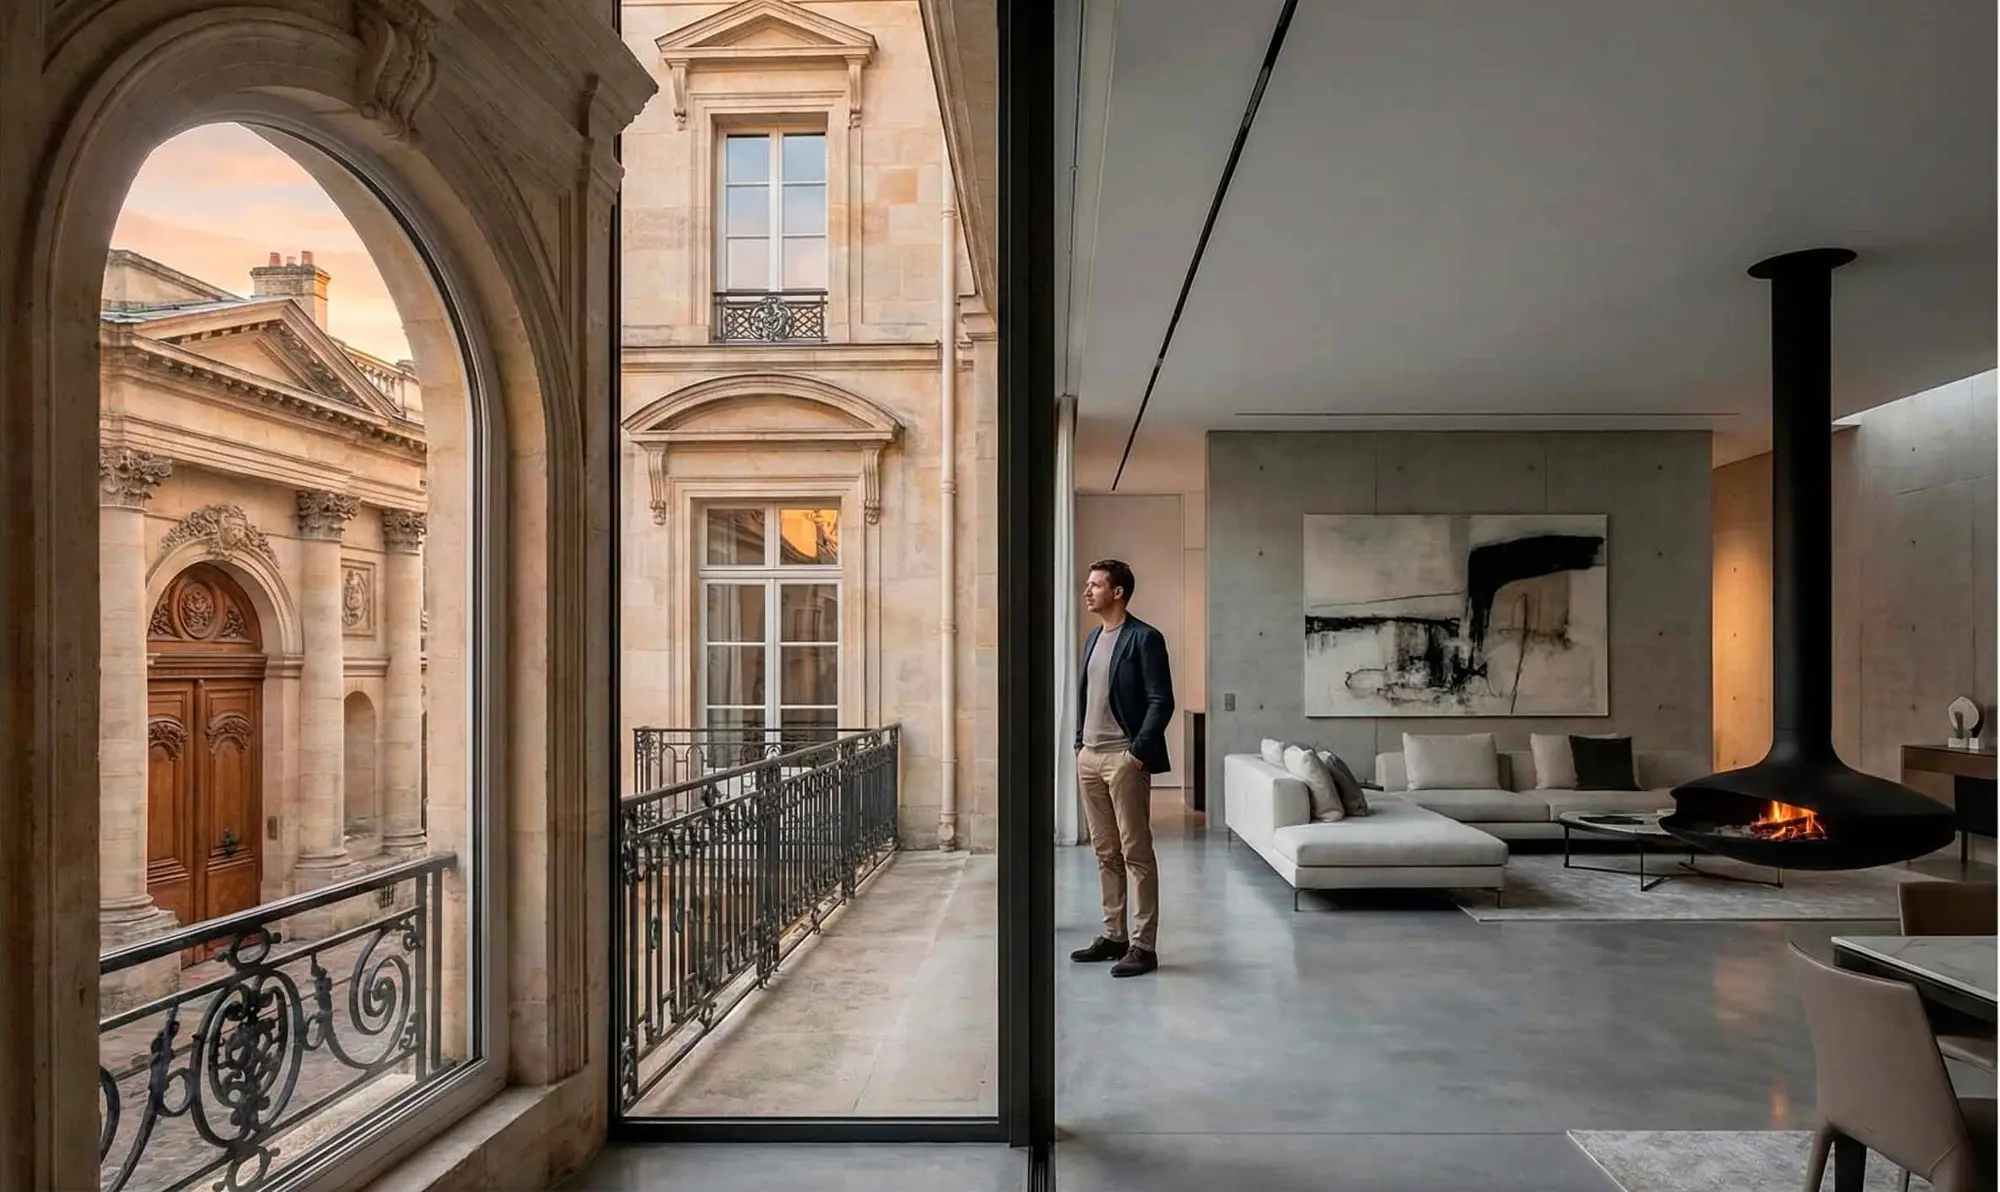
Classical Facade and Modern Soul. Mistake or the Highest Pilotage?
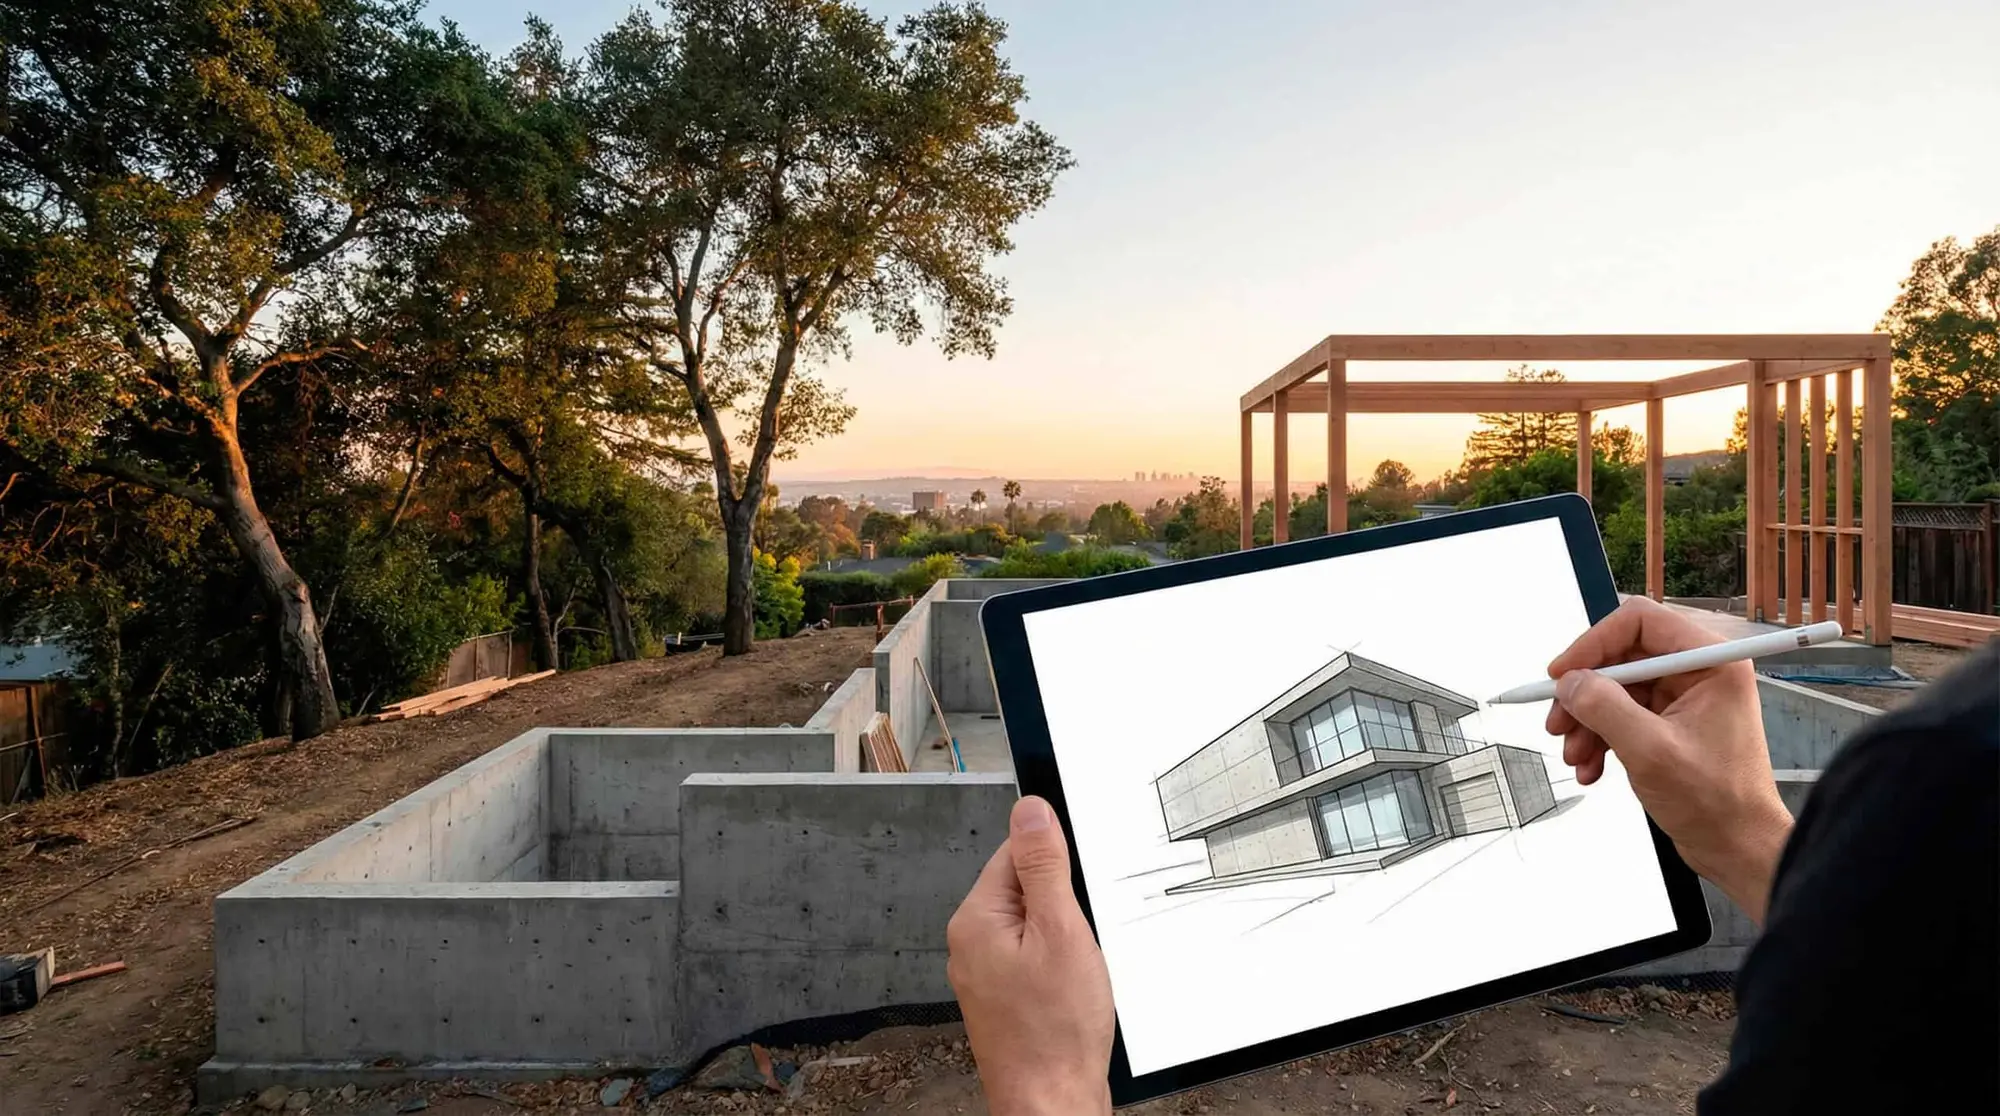
Where Perfect House Design Begins
Related studio service: Architectural design
Next step
Want to reimagine your house the same way?
If you have a house that has outgrown itself, you do not have to demolish it. Tell us about it: we will come, honestly assess the shell, the foundation and the engineering, and propose a new image. A full cycle: design, facade, roof, a complete replacement of all engineering and turnkey construction.