
Portfolio · From the studio archive
Palazzo
An office building in the historic centre: a limestone palazzo, a ground-floor arcade, a pilaster order
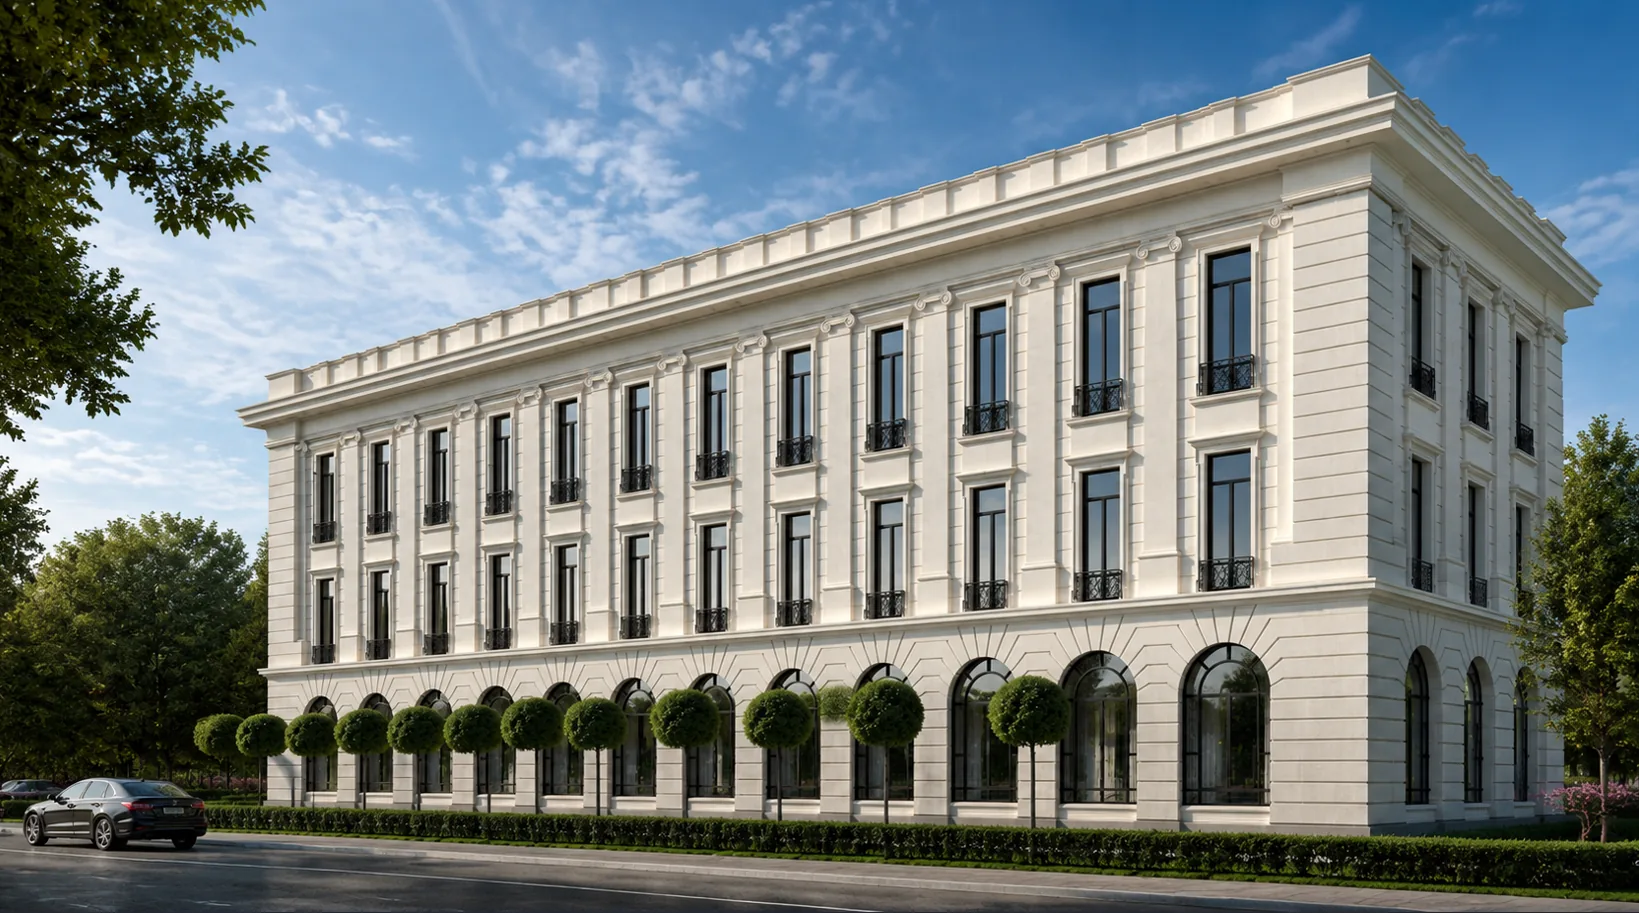
The client needed a modern office and administrative building — but not a glass tower, rather an object that would stand in the historic city centre and not argue with it but continue it. We took the typology of a city palazzo: a calm rectangular volume of four floors in white limestone, with a clear three-part vertical division, as in a Renaissance palazzo. The ground floor is made a rusticated base — a continuous arcade of tall arched shopfront windows with radiating keystones: it holds the building on the ground and works as a living city arcade, where the life of the offices and lobby is seen through the glass. The three upper floors are gathered into a single order — flat pilasters with Ionic capitals run the full height, dividing the façade in a strict rhythm and carrying a strong modillion cornice with a parapet; between the pilasters, tall windows with wrought-iron balconettes. At the corners the building is secured with quoins, and above is a flat usable roof. So Palazzo appeared: a modern office class in a classical shell, where the rusticated arcade respects the scale of the street, and the order rhythm reads as a sign of respectability and reliability.
Below is the path from idea to image to object: the palazzo in its block and its end, the arcade and the representative entrance, the matter of stone and rustication, the street and the courtyard, the block from above, evening and winter.
A classical shell at the scale of the street
The building holds the strict three-part composition of a city palazzo. Below, a rusticated base of one storey: a continuous arcade of tall arched shopfront windows divided by piers of deep rustication with radiating keystones over the arches; this is a heavy, “earthbound” base on which the whole volume stands. Above runs the main tier — three floors gathered into a single giant order: flat pilasters with Ionic capitals rise the full height and divide the façade in an even, respectable rhythm, with tall windows and wrought-iron balconettes between them. The building is crowned by a strong modillion cornice and a parapet-attic, behind which a flat usable roof is hidden — the silhouette is calm, horizontal, “urban”. At the corners the volume is secured with quoins that tie the street and end façades together. All is held in white limestone of a single tone. The building does not strive to be taller and louder than its neighbours: it continues the scale of the historic fabric — the same cornice on the building line, the same rhythm of windows, the same density of stone.

The street façade
The three-part scheme reads at once: a heavy rusticated base, an order main tier, a crowning cornice — the alphabet of a city palazzo.
The corner and the quoins
The building is equally ceremonial on every side — it has no “back”: the corner is secured with quoins, the arcade runs around it continuously.


A living city arcade
The ground floor is where the building touches the street, and so it is made open and alive. The rusticated base is cut by a continuous arcade of tall arched shopfront windows: semicircular arches with radiating keystones, set with fine black steel glazing, run at an even step along the whole façade and turn the corner. Through the glass the lobby and office spaces are seen — by day the arcade reflects the street and greenery, by evening it glows from within, working as a city arcade rather than a blind base. The main entrance is marked delicately, in a representative manner: it occupies one of the arches but receives warm wooden doors with a fanlight, an elegant wrought-iron marquise of metal and glass, a pair of carriage lanterns to the sides and a brass plate at the door. All is done with restraint — this is not a shop window but the entrance to a respectable office: the arcade sets a single rhythm, and the status of the entrance reads through the quality of the details, not through size. So the ground floor ties the building to the city: it is hospitable to the street and at once holds the dignity of an administrative object.

The ground floor is the building’s handshake with the city. The continuous arcade does not fence the office off from the street but opens it: by day it reflects the city, by evening it glows from within, and the status of the entrance reads through a wrought-iron marquise and a brass plate, not through size.
White limestone and deep rustication
The building is built entirely of white limestone — the same stone that for centuries shaped the look of historic centres, and so naturally continuing the fabric. Below, the stone is cut in large rustication: the deep horizontal and radial joints of the arcade give the ground floor weight and relief, light and shade fall into the grooves, and the base reads solid and “stony” even on an overcast day. Over the arches, radiating keystones of wedge-shaped blocks fan out: a purely structural motif turned into ornament. Higher the stone becomes smoother: the flat pilasters of the main tier are dressed calmly, crowned by Ionic capitals with volutes — a fine but recognisable note of the order. The surrounds of the tall windows and the wrought-iron balconettes give a vertical rhythm, and the strong cornice with its row of modillions lays a deep shadow on the façade, separating the wall from the sky. We chose dense, frost-resistant limestone of fine natural texture, equally good in the rough rustication of the base and in the fine carving of a capital: over time the stone gains a patina and warms, and the rustication and cornice only gather expressiveness of light and shade. One material, two textures — a heavy base and a light top.


One stone, two textures. The rough rustication of the base gives the building weight and footing, the smooth order of the upper floors gives lightness and dignity. Limestone here is not decoration but a way to continue the historic fabric with its own material.
A ceremonial approach and a representative courtyard
Palazzo is resolved as a building with two faces — a street one and a courtyard one, and both are made ceremonial. On the street side the volume comes out to the building line of the boulevard: the ground-floor arcade runs along the pavement behind a hedge and a row of clipped trees, and the ceremonial approach leads through wrought-iron gates on stone piers into a shallow paved forecourt before the central entrance arch — a short but representative gesture separating the building from the flow of the street. On the courtyard side the façade repeats the same classical theme but lives more calmly: the ground-floor arcade opens with wide glazed bays straight onto a paved inner court with a terrace, a lounge area and planting in tubs — a place for quiet meetings and outdoor work, sheltered from the city. From above the whole idea is seen: the compact rectangular palazzo under its flat usable roof stands in the block, holds its corners with quoins and a cornice around the perimeter, and the arcade runs continuously around the whole ground floor. The building is equally worthy from the ceremonial street and from the enclosed courtyard — it has no wrong side.

The gates and the forecourt
From the gates the building reads at once: the rusticated arcade, the pilaster order and the cornice — a sign of respectability read in an instant.
The courtyard façade
The courtyard is the building’s second, quiet side: the same classicism, but turned inward, to the terrace and greenery, not to the flow of the street.


At dusk the offices glow through the arcade
In the evening the building reveals itself in its own way. By day the limestone is calm and matte, and at dusk the rusticated ground-floor arcade ignites from within with warm gold: through the tall arched shopfronts one sees the lobby and office floors glowing, and the building works as a city lantern at the pavement. Concealed uplighting whitens the stone: the rusticated piers of the arcade, the flat pilasters with Ionic capitals and the modillion cornice stand as pale relief against the dark blue sky, while the shadows in the grooves of the rustication become deeper and more graphic. The tall windows of the upper floors fill with warm light in even rows, the wrought-iron balconettes drawn as a fine black stitch. In the dusk the white limestone becomes creamy-warm, and the gold of the arcade glows especially alive along the street. In winter, with snow on the cornice, the parapet and the clipped trees, the picture sharpens: white stone, white snow and the gold of the shopfronts give a fine play of warm and cold, and the strict order rhythm keeps the façade composed even in a snowstorm. In every season and hour Palazzo holds one thing — the calm dignity of a city palazzo, where the classical shell hides a modern office, and the arcade in the evening turns the ground floor into a warm band of light.

The glowing arcade
In the evening the building comes down to the pale relief of the order and the warm band of light of the arcade at the very pavement.
Winter and stone
In winter the strict rhythm of the pilasters and cornice becomes clearer still — stone and snow merge, and the façade holds the order.


Palazzo is about dressing a modern office in classicism without faking history but continuing it. The same stone, the same cornice, the same rhythm of windows — and a new building becomes part of the centre rather than arguing with it. A representative object like this can be designed for you too — from the façade to the courtyard, in a single hand.
From the studio journal

Closing the Building Envelope Before First Snow: What Must Be Done by October

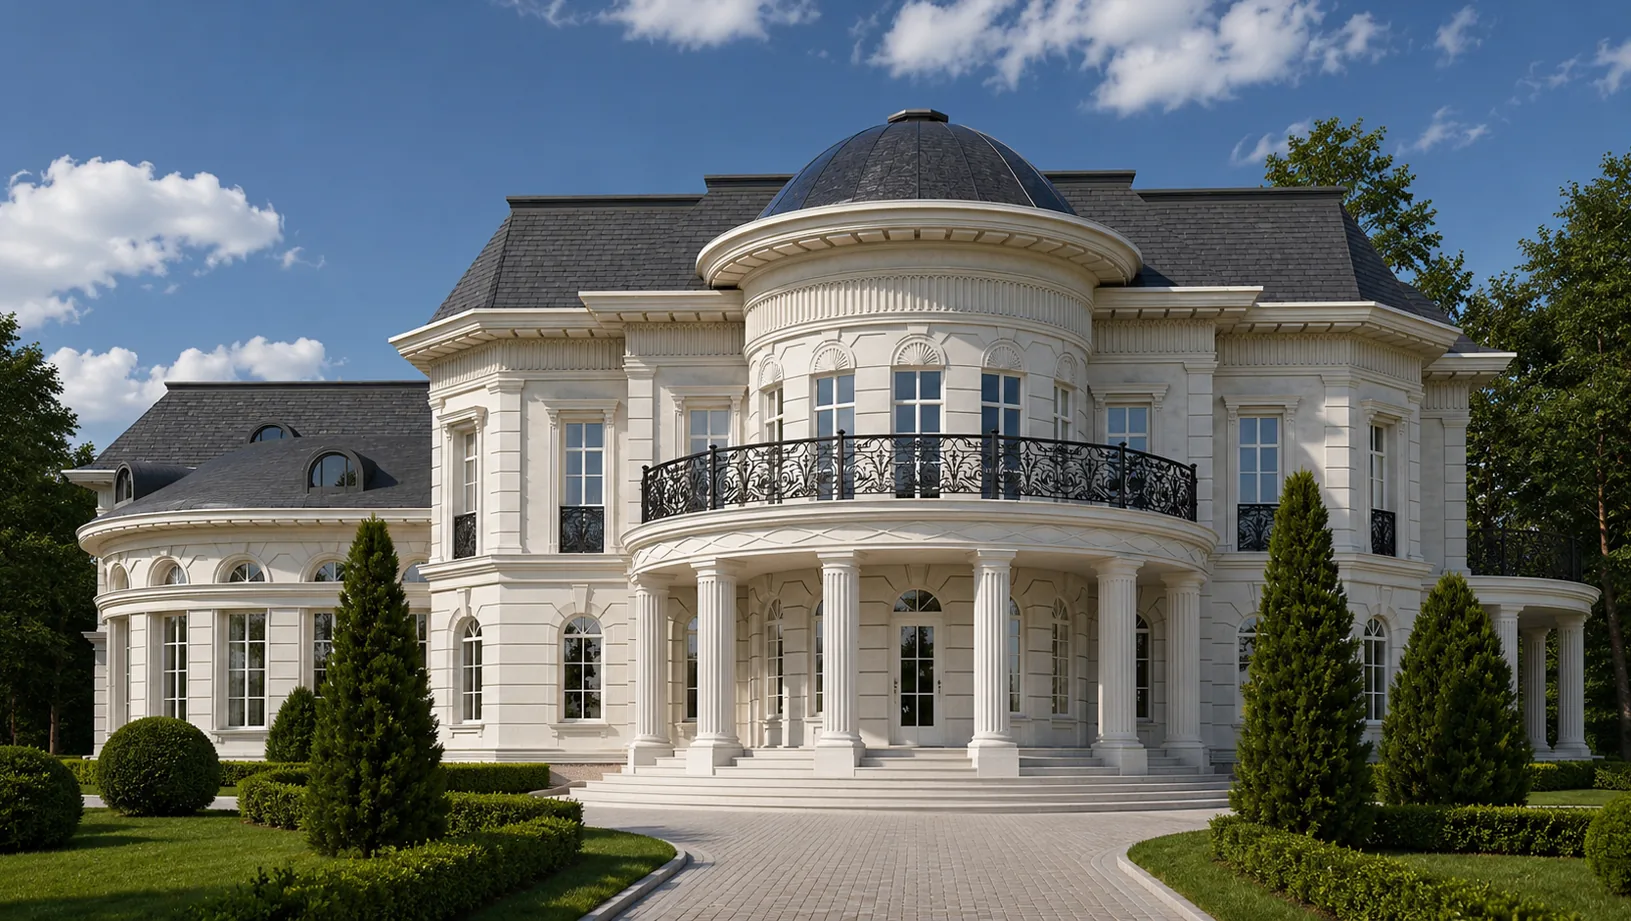
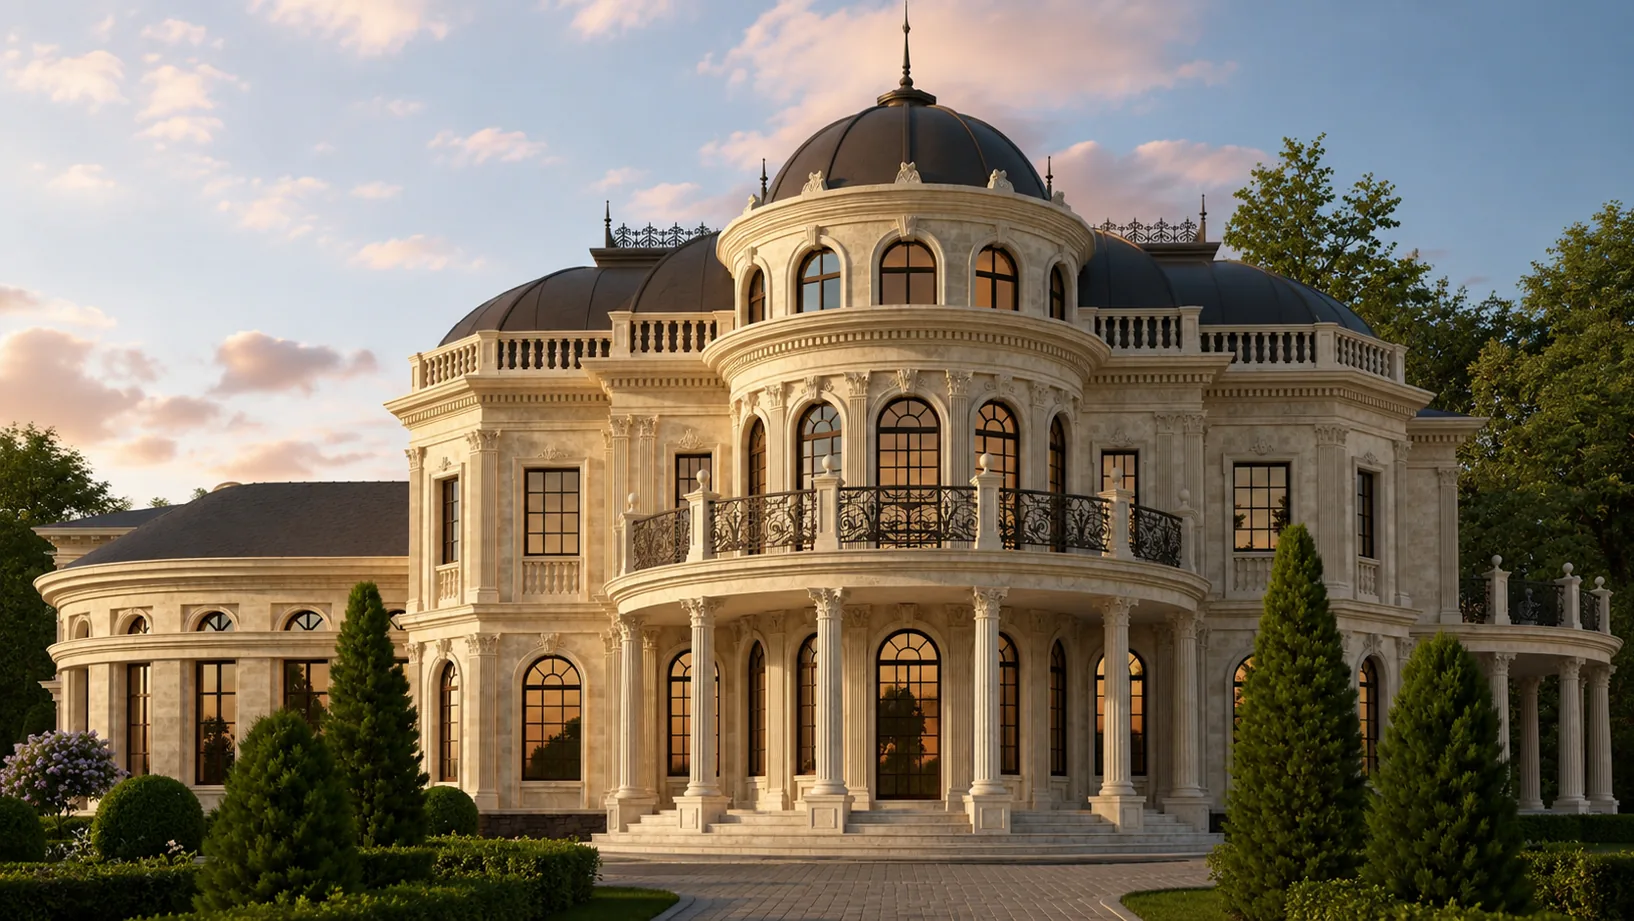
A Dome Over the Library: Why Provence Is Bringing Back a Forgotten Silhouette
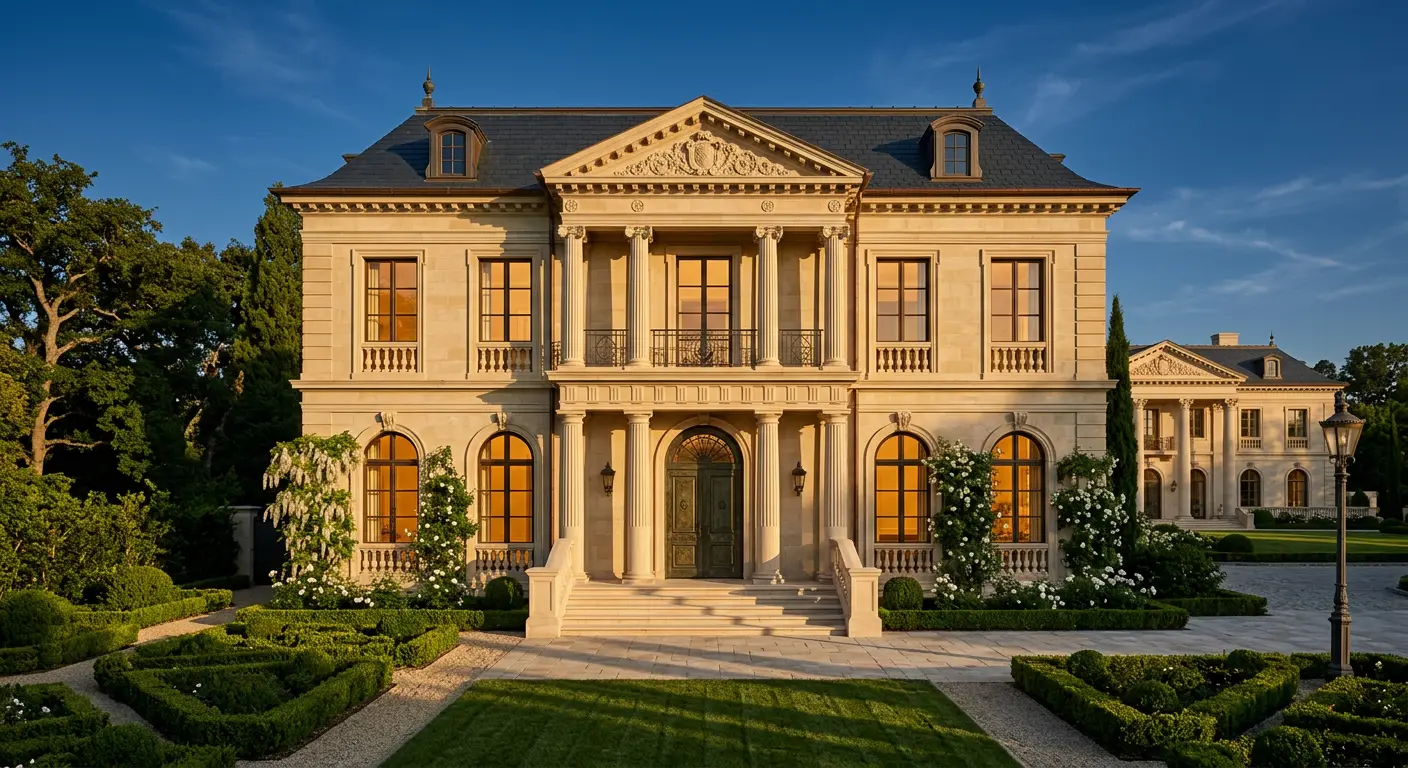
Guest House: Why It Should Be Better Than the Main One
Related studio service: Architectural design
Next step
Need a building like this? Let’s discuss
We design not only private houses but also representative objects: office and administrative buildings, headquarters, classical façades for the historic centre, where fitting into the scale and character of the fabric matters. A full cycle: architecture, approvals, hands-on construction supervision and a single hand — from the rusticated arcade to the Ionic order of the upper floors.