
Portfolio · From the studio archive
Diadema
White-stone modern classicism: a domed rotunda, a semicircular colonnaded portico, an orangery wing
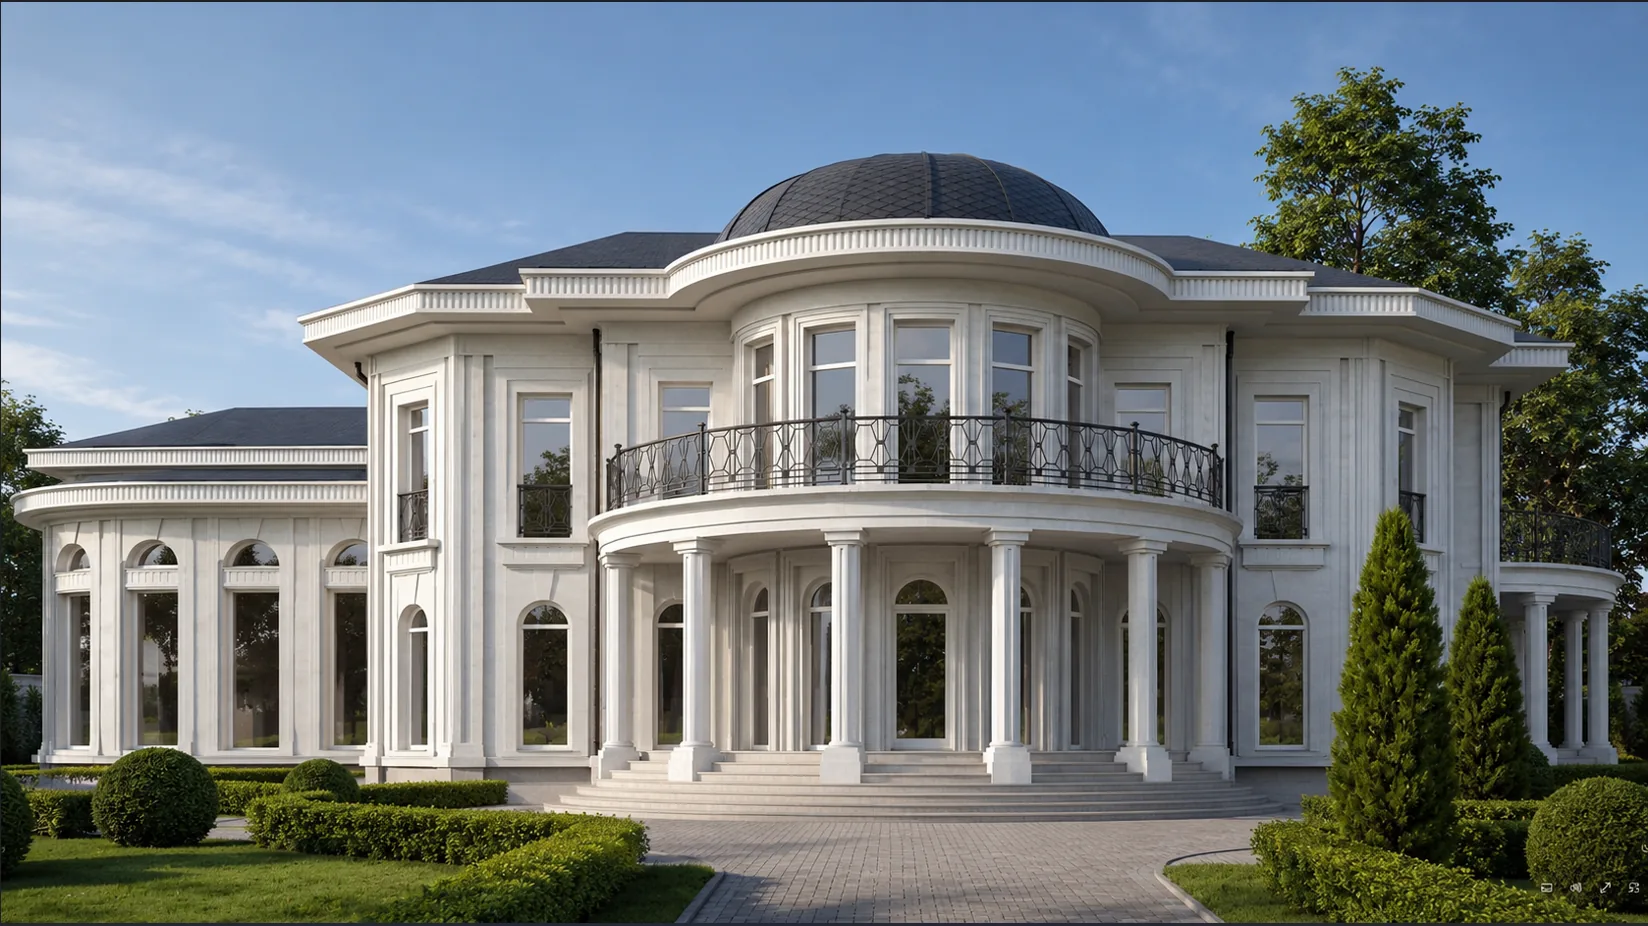
The client wanted a house with a centre — not merely a symmetrical façade but a volume around which the whole composition gathers. So Diadema was born: a white-stone villa built around a central rotunda. At the middle of the house rises a two-storey cylindrical drum of pale limestone, crowned by a dark ribbed slate dome on a fluted cornice — visible from everywhere, holding the whole house like the stone of a diadem. On the ground floor the rotunda is opened by a semicircular colonnaded portico: a curved row of fluted columns steps forward and carries a curved balcony with an ornate wrought-iron railing — the entrance does not jut out at a corner but embraces the guest in an arc. To the sides two two-storey wings run out symmetrically with fluted pilaster strips and tall windows under a hipped slate roof, and to the left adjoins a wing-orangery with a colonnade of tall arched windows — an all-season view hall full of light. So Diadema took shape: a modern classicism where the domed rotunda is the centre and crown of the composition, the semicircular portico an embrace of the entrance, and the orangery a bright hall turned to the garden.
Below is the path from idea to image to object: the rotunda and the portico, the semicircular entrance up close, the matter of stone and dome, the orangery and the garden, the court from above, evening and winter.
The domed volume as the centre of the composition
The house is strictly symmetrical and built of pale limestone, and its heart is made the central rotunda. A two-storey cylindrical drum is carried forward from the body of the house and crowned by a dark ribbed slate dome set on a fluted cornice-drum — the dome is visible from any point of the plot and works as the crown of the whole composition. Around the rotunda run tall windows over two floors, divided by fluted pilaster strips. On the ground floor the drum is opened by a semicircular colonnaded portico: a curved row of fluted columns steps forward, forming a covered arc of the entrance, and carries a curved first-floor balcony with an ornate wrought-iron railing of an oval pattern. To the sides of the rotunda two two-storey wings run out symmetrically, also articulated by fluted pilaster strips, with tall windows in carved surrounds, under a hipped slate roof. To the left the volume passes into a wing-orangery with a colonnade of tall arched windows. The house reads at once: pale stone, a dark dome, a curved portico — a classicism assembled around a single centre.

The rotunda under its dome
The dome is visible from everywhere and holds the composition — pale stone below, a dark ribbed dome above, a curved portico at the centre.
The symmetric wings
The wings are calm and rhythmic — subordinate to the centre: their pilaster strips and windows lead the eye back to the rotunda.


The portico and balcony as an embrace of the entrance
Up close the house’s main gesture opens — the semicircular entrance. Instead of the usual straight portico, the rotunda is embraced by an arc of columns: a curved row of fluted columns of pale stone steps forward from the body of the rotunda, forming a covered semicircular gallery before the entrance. The columns stand on a broad stone stylobate with a fan of steps and carry a strong entablature, above which lies the curved first-floor balcony with its ornate wrought-iron railing of an oval pattern — a fine dark thread against the white stone. In the depth, at the centre of the arc, arched doors of dark wood with an iron grille and a fanlight, framed by a carved archivolt of vegetal ornament; above them a wrought-iron lantern hangs on a carved bracket. To the sides of the entrance, through the colonnade, tall arched windows are seen, behind which a bright vestibule is sensed. The semicircular portico works as an embrace: it does not fence the house off from the guest but opens towards him in an arc, leading up the steps straight beneath the balcony and the dome.

An entrance need not jut out at a corner — it can open in an arc. The rotunda’s semicircular portico does not fence the house off but embraces the guest with a colonnade and leads him up the steps straight beneath the dome.
White limestone and a ribbed dome
The house rests on the contrast of pale stone and a dark dome. The walls, columns, pilaster strips, cornices and surrounds are dressed of white limestone of fine natural texture: it is equally good in the smooth shaft of a fluted column, in the sharp edge of a pilaster strip and in the soft carving of the archivolt above the entrance. The flutes — vertical grooves on the columns and pilaster strips — give the stone a fine rhythm of light and shade, so that the white planes do not look flat even on an overcast day. The rotunda is crowned by a dark slate dome, laid in ribbed scale-like segments — set on a fluted cornice-drum, it darkens matte above the pale stone like the lid of a casket. In the same dark tone are the hipped slate roof of the wings, the downpipes and the fine wrought-iron railing of the balcony with its oval pattern. We chose dense, frost-resistant limestone that ages beautifully, and natural matte slate: over time the stone gains a patina and the slate darkens — and the contrast of the white base and the graphite crown gathers the house around the dome ever more clearly.


White stone and a dark dome — a palette that does not age but matures. The flutes keep the white planes from going flat, and the ribbed slate dome gathers the house around its centre like the lid of a casket.
An all-season view hall and a formal parterre
The villa is set in a park behind a wrought-iron fence, and both its façades are resolved ceremonially, but differently. On the entrance side, a strict court: wrought-iron gates open the vista onto the rotunda with its semicircular portico, and from them a broad stone-paved drive leads between clipped bosquets and box spheres straight beneath the dome. To the left the body of the house passes into a wing-orangery: a single-storey bright volume with a colonnade of tall arched windows in fine glazing bars — an all-season view hall full of light, where a winter garden and a place for receptions look straight into the park. On the garden side the façade is softer: the curved glazed wall of the rotunda with French doors opens onto a broad limestone terrace with a balustrade, and from it a formal parterre of box bosquets, conical thujas and paths descends into the depth of the plot; the wings with their tall windows frame the green carpet of the lawn. From above the whole idea is seen: the pale house with the dark ribbed dome of the rotunda at its centre, the symmetric wings under the hipped slate roof, the wing-orangery and the geometry of clipped gardens amid the park. From the court Diadema is ceremonial and composed, to the garden open and full of light.

The gates and the drive
From the gates the house reads at once: pale stone, a dark dome and the curved arc of the portico at the very centre of the vista.
The garden façade and the orangery
To the garden the house opens with glass and a terrace: the orangery and the rotunda are turned to the park, and the parterre leads the eye from the house into the depth of the greenery.


At dusk the rotunda glows from within
It is for the evening that this house is gathered around the rotunda. By day the dome reads as a calm graphite patch, and at dusk the tall windows of the drum ignite from within with warm gold — and the rotunda becomes a glowing lantern at the centre of the façade, seen from afar. Concealed uplighting whitens the limestone: the fluted columns of the portico, the pilaster strips and the cornice-drum stand as a pale silhouette, while the dark ribbed dome darkens above them against the blue sky like a crown. The tall arched windows of the orangery and the wings fill with a steady warm light, the curved balcony drawn as a fine wrought-iron thread against the glow. In the dusk the white stone becomes creamy-warm, and the gold of the windows glows especially alive in the arc of the portico. In winter, with snow on the dome, the hipped roof and the bosquets, the picture sharpens: white stone, white snow and the gold of the windows give a fine play of warm and cold, and the dark dome amid the frozen park holds the composition as in summer. In every season Diadema holds one thing — a modern classicism gathered around a glowing rotunda under a ribbed dome.

The glowing rotunda
In the evening the house comes down to the pale silhouette of the columns and the golden light pouring from the windows of the rotunda under its dark dome.
Winter and stone
In winter the white stone merges with the snow, and the house is held by two things — the dark ribbed dome above and the gold of the rotunda’s windows below.


Diadema is about a house having a centre. A domed rotunda as a crown, a semicircular portico as an embrace of the entrance, an orangery as a hall of light — and the whole classicism gathered around a single volume. A house like this can be built for you too — with an individual layout and siting on your own plot.
From the studio journal
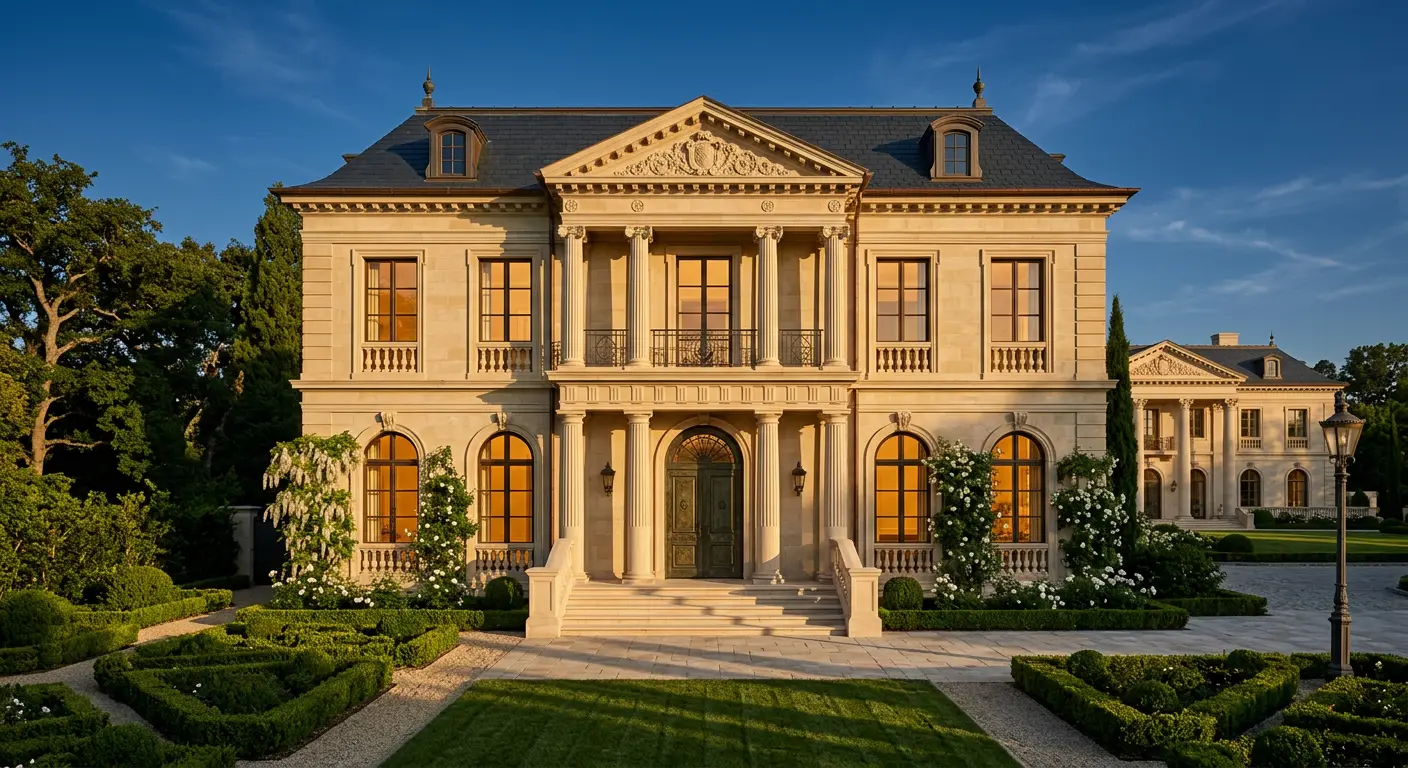
Guest House: Why It Should Be Better Than the Main One
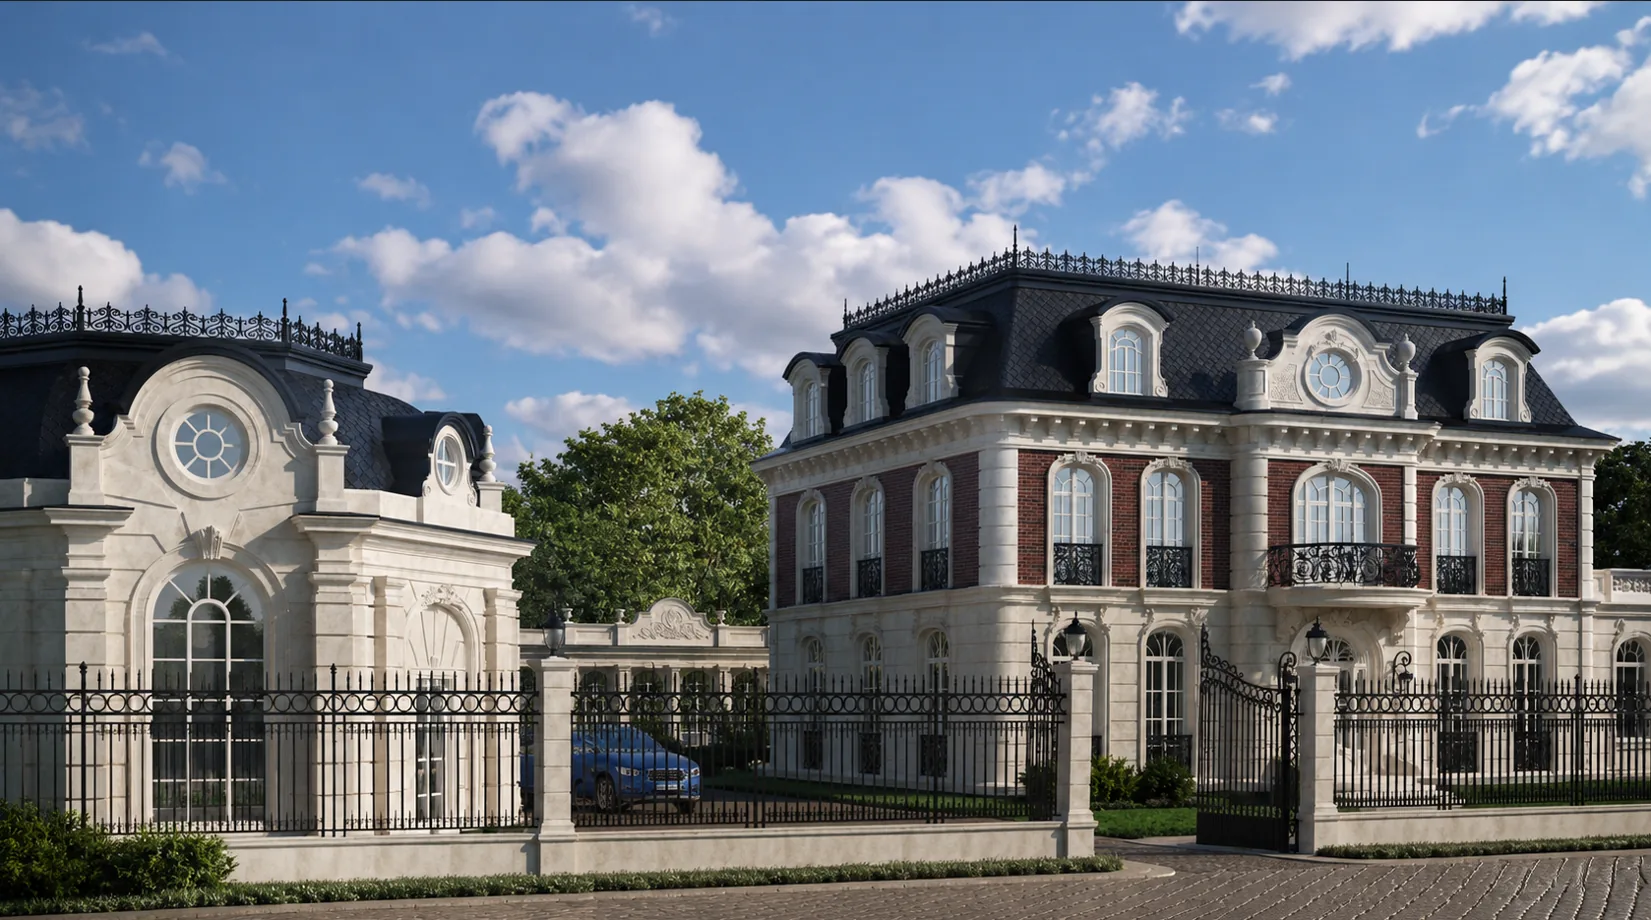
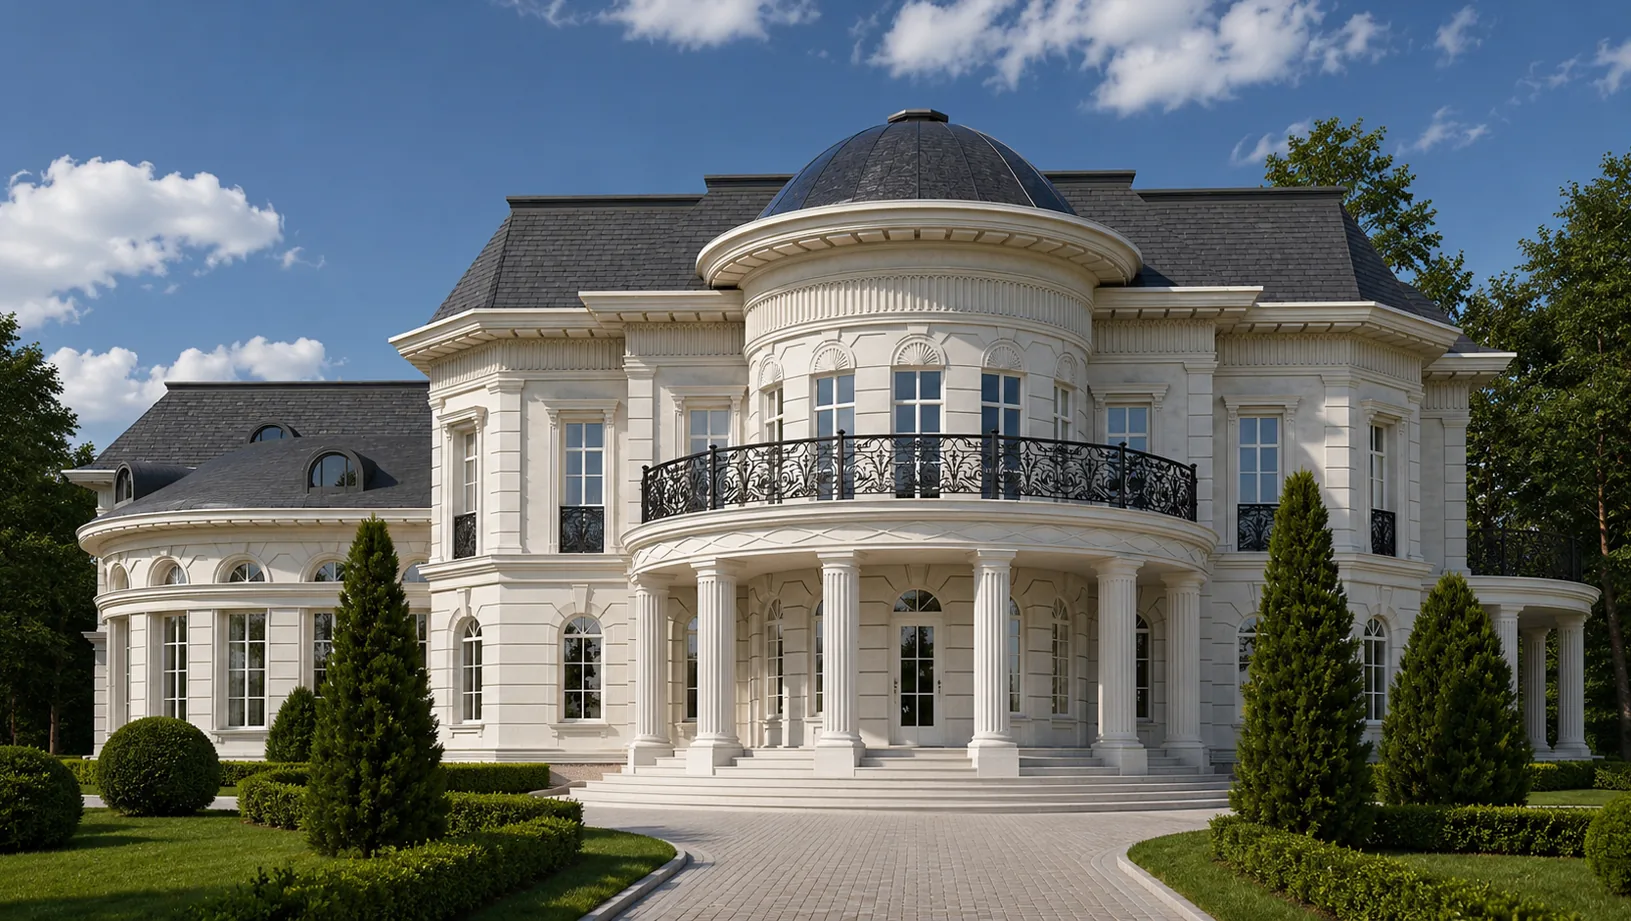
A Dome Over the Living Room: Architectural Gesture or Engineering Nightmare?
A 60-Million-Ruble Guest House: Separate Object or Architectural Mistake?
Related studio service: Architectural design
Next step
Want a house like this? Let’s discuss
We design classicism of the full cycle: modern classicism and neoclassicism, villas with rotundas and domes, columned porticoes, orangeries and winter gardens, fine carving in stone. A full cycle: architecture, hands-on construction supervision and a single hand — from the ribbed dome of the rotunda to the wrought-iron railing of the balcony.