
Portfolio · From the studio archive
Arcadia
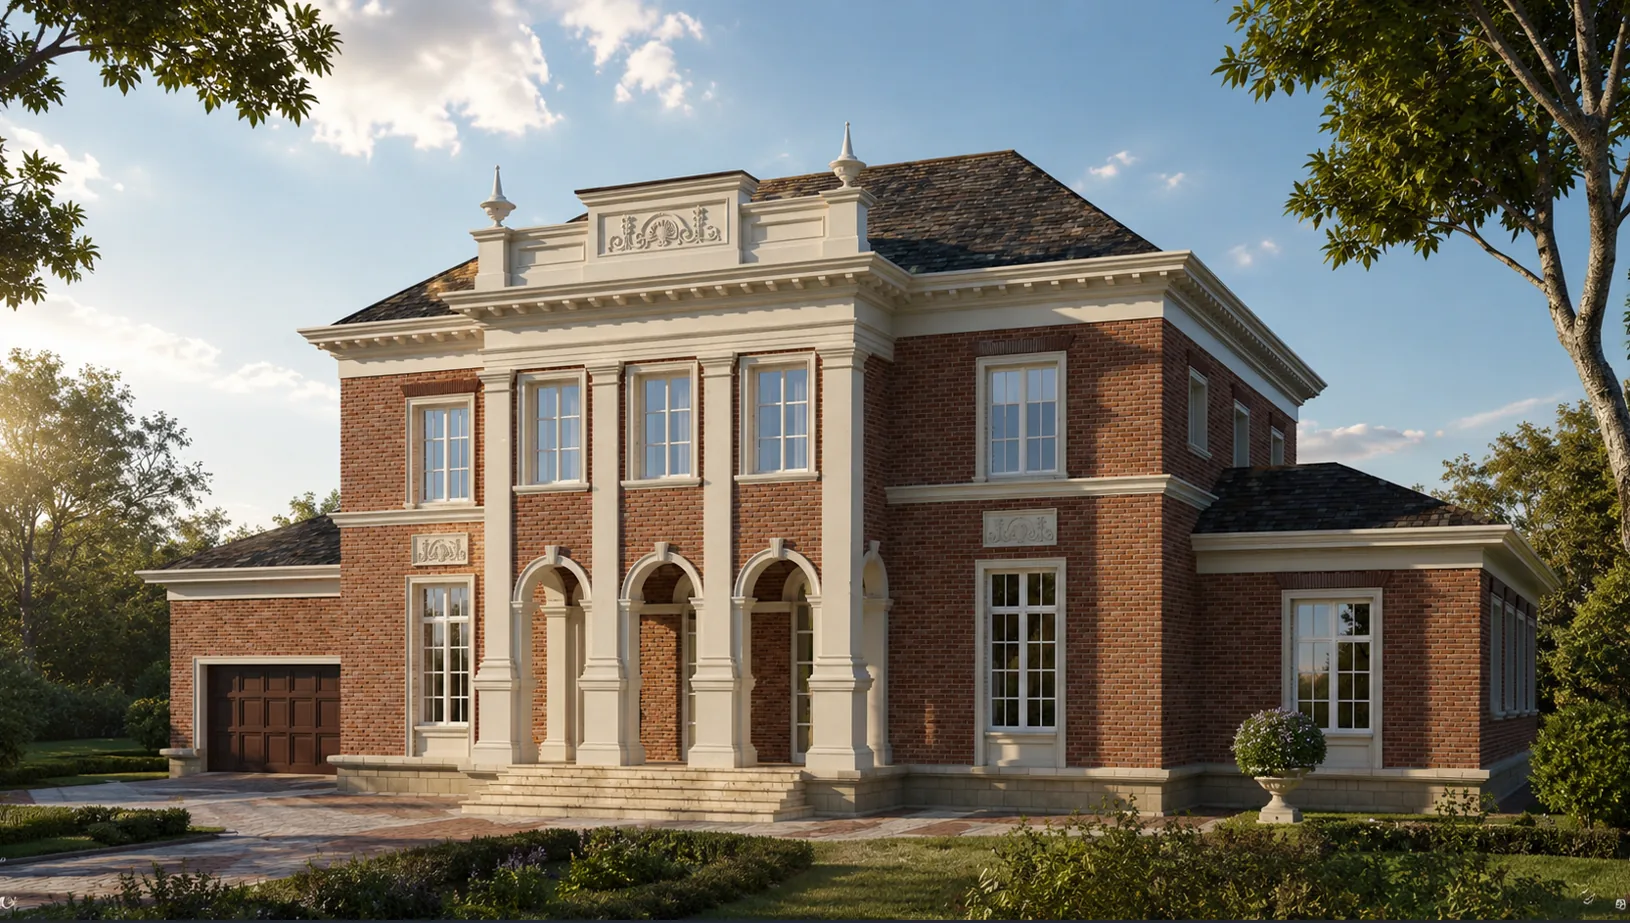
Red-brick neoclassicism: a giant order of pilasters, a three-arch loggia, a parapet with a cartouche
The client wanted not a palace with columns but a restrained house of an English-Palladian note — the kind that stands in a park amid fields and does not shout of itself, but holds its dignity by proportion. We gave up the projecting columned portico in favour of a quieter device: a central frontispiece of four giant two-storey pilasters, pressed flat to the wall. The pilasters of pale limestone carry a dentil-and-modillion cornice and a parapet-attic with a carved cartouche and a pair of stone urns — the ceremony is there, but restrained, “on the plane”. The walls are assembled from warm red brick with a limestone frame: quoins, plinth, window surrounds. And instead of a projecting porch the entrance is led inward — beneath the frontispiece opens a recessed three-arch loggia on massive piers, shaded and cool, as in an Italian villa. So Arcadia appeared: a red-brick neoclassicism where the order is not thrust out by columns but set in by pilasters, and the ceremonial entrance is hidden in the shade of three arches.
Below is the path from idea to image to object: the façade and the pilaster order, the three-arch loggia up close, the matter of brick and limestone, the forecourt, the terrace and the garden, evening and winter.
A giant order instead of a columned portico
The house is strictly symmetrical and built of warm red brick with a limestone frame. The centre is held by a frontispiece of four giant pilasters of pale stone, raised the full height of two storeys: they divide the façade into three bays and carry a dentil-and-modillion cornice, above which stands a parapet-attic with a carved cartouche and a pair of stone urns. This is the order at full strength — yet flat, pressed to the wall: a restrained classicism, with no projecting portico but a strict stone rhythm on a brick ground. The ground floor at the centre is opened by a recessed three-arch loggia on massive piers; the upper floor is cut by tall windows between the pilasters. To the sides, brick fields with limestone window surrounds, carved cartouche aprons beneath them and quoins at the corners; all is crowned by a hipped slate roof. To the left adjoins a brick garage wing with wooden doors, to the right a low projecting wing. The house is restrained and warm — classicism without pathos.

The frontispiece and the loggia
The pilasters give the order its full height yet stay in the plane of the wall — the house reads ceremonial and restrained at once.
Brick and stone
Stone holds the corners and surrounds, brick fills the fields — the warm palette of an English-Palladian villa.


A shaded ceremonial entrance beneath three arches
Up close the heart of the house opens — the entrance, led into shade. Instead of a projecting porch, beneath the frontispiece a recessed three-arch loggia is opened: three semicircular arches of pale limestone with carved keystones rest on massive stone piers, and behind them, in the depth, the glazed doors of warm wood and tall windows with brick reveals are hidden. The loggia works in the Italian manner: by day it gives cool shade and depth, by evening it glows from within, like a stage. The piers stand on a broad limestone stylobate with a stair the full width of the entrance; above the arches runs a dentil cornice, and higher the pilasters of the frontispiece and the parapet with its cartouche. The pale stone here is dressed smooth and cut deep: the arch keystones, the bases and capitals of the piers, the dentils. Against it the warm red brick of the reveals and fields sounds especially alive. This is a ceremonial entrance made quietly: not by projection forward, but by depth and shade.

Not every ceremony is thrust forward. Here the entrance is led inward instead — beneath three arches, into cool shade from which warm light pours at evening. The house greets not with a portico but with depth.
Red brick and cream limestone
The house rests on a warm dialogue of two materials. Hand-moulded red brick fills the walls: its living, slightly uneven tone and fine joint give the façade a soft, “woven” texture. Cream limestone forms the order and the frame: the four giant pilasters, the arches and piers of the loggia, the quoins, the plinth-stylobate, the window surrounds, the dentil-and-modillion cornice, the parapet, the cartouche and the urns. The boundary of the two materials is always clear, yet not harsh: the pale stone gently outlines the brick fields, and beneath the windows limestone aprons are adorned with carved cartouches of vegetal ornament — a quiet but costly detail. The third tone is the dark slate of the hipped roof, a calm graphite above the warm wall. We chose dense, frost-resistant brick that ages beautifully, and limestone of fine natural texture, equally good in a smooth pilaster and in the fine carving of a cartouche: over time the brick darkens and the stone gains a patina — and the palette only warms.


Brick and limestone — a palette that does not age but matures. Stone draws the order, brick gives warmth and texture, and a carved cartouche beneath a window reminds you: restraint is not poverty but a choice.
A paved court and a terrace in a formal garden
The residence is set in a park behind a wrought-iron fence, and both façades are resolved ceremonially, but differently. On the entrance side, a strict court of honour: wrought-iron gates on stone piers open the vista onto the frontispiece with its loggia; from them a broad brick-paved forecourt leads between clipped bosquets and parterres, to the left of which the brick garage wing adjoins. On the garden side the façade is softer and more welcoming: the same pilaster order holds the centre, but instead of a loggia here is a broad limestone terrace with French doors and furniture for outdoor receptions, descending into a formal garden of box parterres, roses and urns. The house faces the fields like an English manor: from above one sees how the brick volume under the hipped slate roof with its limestone frontispiece stands in the geometry of clipped gardens, while beyond the fence the meadows begin. From the court Arcadia is strict and ceremonial, to the garden open and lived-in.

The gates and the forecourt
From the gates the house reads at once: the pale pilaster order on the warm brick and the dark shade of the three arches at the centre.
The garden façade and terrace
To the garden the house opens with a terrace: the same face that greets at the gates with strictness here invites to a table under the open sky.


At dusk the loggia glows from the depth
It is for the evening that this house was built around the loggia. By day the three arches read as cool shade, and at dusk they ignite from within with warm gold — and the recessed entrance becomes a glowing stage at the centre of the façade. Concealed uplighting whitens the limestone order: the four giant pilasters, the cornice and the parapet with its cartouche stand as a pale silhouette against the dark brick and the blue sky. The tall windows between the pilasters and in the brick fields fill with light, and the warm red brick in the dusk becomes deep, almost wine-coloured — against it the gold of the windows and the loggia glows especially alive. The urns and the cartouche of the parapet are drawn clearly against the sunset. In winter, with snow on the hipped roof, the forecourt and the bosquets, the contrast sharpens: white snow, warm brick and the gold of the loggia give three temperatures in one frame, and the house amid the frozen park looks especially warm and alive. In every season Arcadia holds one thing — a restrained classicism, warmed by brick and glowing from the depth of the loggia.

The glowing loggia
In the evening the house comes down to the pale pilaster order and the golden light pouring from the three arches of the loggia.
Winter and brick
In winter the brick and the gold of the loggia glow especially alive against the snow — where a white house would dissolve, the brick one only warms.


Arcadia is about a classicism that can be quiet. A giant pilaster order instead of columns, a loggia instead of a portico, brick instead of marble — and the house holds its dignity not by scale but by proportion. A house like this can be built for you too — with an individual layout and siting on your own plot.
Next step
Want a house like this? Let’s discuss
We design classicism of the full cycle: Palladianism and neoclassicism, red-brick villas with a limestone order, loggias and terraces, fine carving in stone. A full cycle: architecture, hands-on construction supervision and a single hand — from the giant pilaster to the cartouche on the parapet.