
Portfolio · From the studio archive
Regata
A waterfront yacht club in white classicism: a mansard, a belvedere-lantern, glazed galleries, the mirror of the harbour
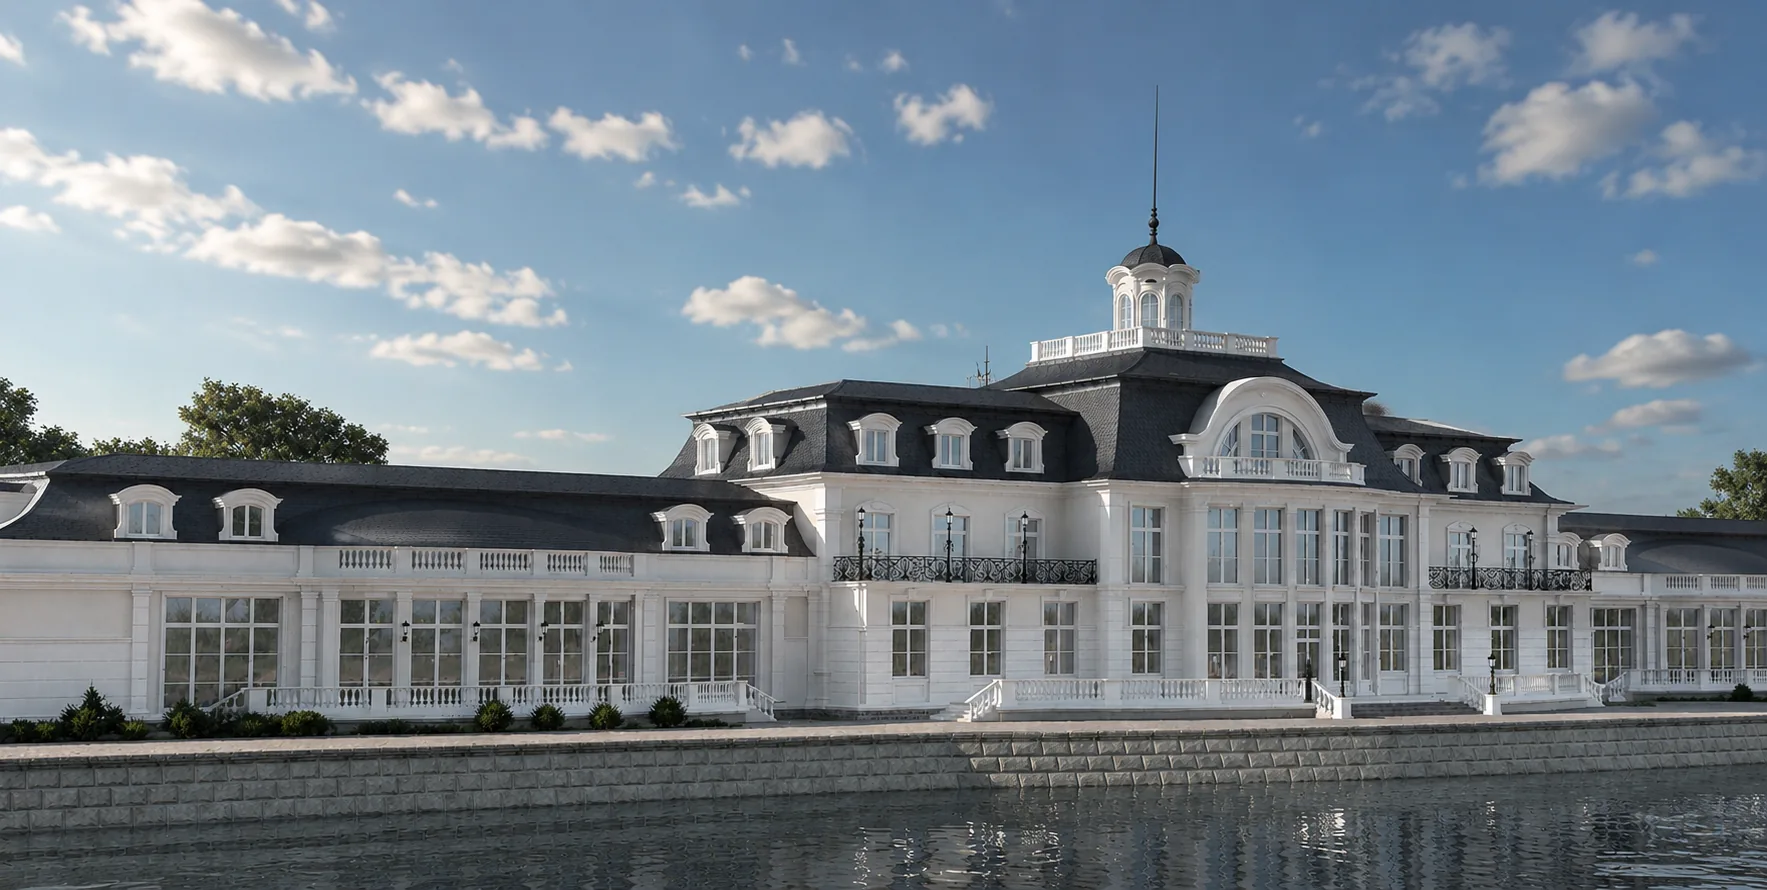
The client wanted not a house but a club by the water — a place to greet the yachts and see off the sunsets: with view halls, receptions and a berth. We recalled the old European regattas and the Belle-Époque seaside casinos, where a long white façade opens straight onto the water and is mirrored in it, and above it rises a belvedere-lantern — both a viewing platform and a navigational sign from the water. So Regata was born: a long symmetric volume in white render on the very edge of the harbour, with a central pavilion under a slate mansard and a white belvedere-lantern — arcade, balustrade, cupola, wrought spire. At the centre, a double-height Palladian window with a curved iron balcony, and to the sides two long glazed gallery wings, all-season view halls turned to the water. In the evening the whole façade ignites from within and lies in warm gold upon the black mirror of the water. This is not a house — it is a ceremonial threshold between land and water.
Below is the path from idea to image to object: the façade at the water and the belvedere, the entrance and the view hall up close, the matter of the white render, the quay, the galleries and the garden, evening with its reflection and winter.
A long white volume on the edge of the harbour
The volume is long, symmetric and wholly white — rendered walls, a rusticated white basement, the stone balustrade of the quay. The composition is classical, in the spirit of the Second Empire: a central projecting pavilion under a tall slate mansard holds the ceremonial axis, and from it two glazed gallery wings extend to either side. The summit is crowned by a white belvedere-lantern — an octagonal arcaded drum with a balustrade, a cupola and a wrought spire; both a viewing platform above the water and a navigational accent seen from the harbour. At the centre, a double-height Palladian arched window with a curved iron balcony, raised the full height of the pavilion; along the mansard run arched lucarnes with segmental pediments, along the cornice modillions and dentils, at the upper windows iron balconettes and cast-iron lanterns. Everything is arranged towards the water: the façade stands on the very edge, and the balustrade of the quay separates it from the mirror of the harbour by no more than the width of a promenade terrace.

The pavilion and the belvedere
The belvedere is raised above the mansard like a lighthouse lantern — seen from the water a mile off, it gathers the whole silhouette of the club to itself.
The galleries and the mansard
The gallery wings are almost wholly glazed: these are all-season view halls from which the water is seen in any weather.


A wrought-iron marquise and a double-height Palladian window
Up close two gestures of the club open — the entrance and the hall. The ceremonial doors of carved dark wood with wrought-iron inserts are sheltered by an elegant marquise — a fan-shaped canopy of wrought metal and glass on filigree volute brackets; to the sides, cast-iron lanterns stand on the balustrade. The marquise is a sign of seaside hospitality: light, transparent, “club-like”. Above the entrance, the full height of the pavilion, rises a double-height Palladian window: a central arch with fine glazing between tall side lights, behind which the main view hall with its balcony is hidden — the heart of the club, turned to the water. The white render of the walls here is smooth, with a light natural texture; the rusticated piers and window-frames are drawn with a fine profile; the black wrought metal of the marquise, the balconies and the lanterns sounds graphic against the white. This is a ceremonial threshold made light and open — not a fortress but an invitation to the water.

A club by the water needs not a fortress-portico but a light gesture of invitation. The wrought marquise above the door and the double-height window above it say one thing: within are light, a view and water. The threshold here is transparent through and through.
White render, slate and cast iron
The club rests on a strict palette of three materials, calibrated for life by the water. White render clads the whole volume: the smooth fields of the walls, the rusticated piers and basement, the fine profiles of the window-frames, the cornices with modillions and dentils, the balustrades of the quay. The white here is not a glossy ceremony but warm, with a light natural texture and a soft shadow in the relief — it ages beautifully in the damp riverside air. It is answered by the dark slate of the mansard and the belvedere — the deep graphite of the scaled roof, which against the white reads almost as a black silhouette. The third material is black cast iron and wrought steel: the entrance marquise, the balconies of the Palladian window, the quay railings and the lanterns. Three tones — white, graphite, black — work as graphics mirrored in the water: a pale volume, a dark roof, a sharp outline of ironwork. We chose materials resistant to water and frost: dense render, natural slate and wrought metal with an anti-corrosion finish — the club must look as clean twenty years on by the water.


Three tones — white, graphite, black — and the water that doubles them. The luxury of a club by the water lies not in gloss but in the purity of a silhouette mirrored in the harbour, and in materials that hold that purity for years.
A berth on the water and a formal garden on the land
The club is set between two elements, and both sides are resolved ceremonially. On the water side runs a stone-clad embankment with a balustrade and cast-iron lanterns — a promenade terrace and a berth: the long glazed façade of the galleries extends along it, mirrored in the harbour. On the land side the club greets its guests with a formal garden: the same symmetric façade with the Palladian window and belvedere opens onto a parterre, clipped bosquets, a rose garden and a lawn, and the approach leads through wrought-iron gates on stone piers and a paved forecourt with a turning circle. The building stands on a spit, and the water rounds it on two sides — from above one sees how the long white volume with its two gallery wings lies on the very edge of the harbour, its silhouette with the belvedere repeated in the calm water. The landscape on the land is formal and strict, on the water side open and panoramic: the garden leads up to the house, the water receives it.

The gates and the approach
From the land the club reads as a manor — a strict façade and gates; the water opens only as you round the building.
The garden façade
Both sides are symmetrical and crowned by a single belvedere: the club is equally ceremonial to the garden and to the water.


At dusk the façade glows in the black mirror of the water
It is for the evening that this club was set upon the water. At dusk the long façade ignites from within with warm gold: the wholly glazed galleries, the rows of windows, the double-height Palladian window and the belvedere-lantern at the summit — all fill with light. And below, in the calm water of the harbour, all of it is repeated by a second, inverted façade — golden windows and the dark silhouette of the mansard lie in the black mirror and recede into the depth. The belvedere glows at the summit like a lighthouse lantern, seen from the water far off; the cast-iron lanterns of the quay light up to match. The white render turns from daytime to a warm honey, the slate of the mansard to charcoal-black. In winter, with snow on the mansard, the belvedere and the balustrade, the picture is stricter and cleaner: the white volume all but merges with the snow and ice, while the warm gold of the glazing glows especially clear and is mirrored in the frozen water of the harbour. In every season Regata holds one thing — a ceremonial threshold between land and water, doubled by its reflection.

The façade in the water’s mirror
In the evening the club becomes twice as large — a second façade ignites in the water, and the boundary between land and harbour vanishes.
Winter and ice
In winter the white club vanishes in the snow — and there remain only the gold of the windows and the dark slate of the mansard above the frozen harbour.


Regata is about architecture set upon the water and doubled by it. A long white façade, a belvedere-lantern, glazed view galleries and the mirror of the harbour — so a house becomes a club, and a shore becomes a stage. An object like this by the water can be built for you too — a residence or a club, with an individual siting on your own shore.
From the studio journal
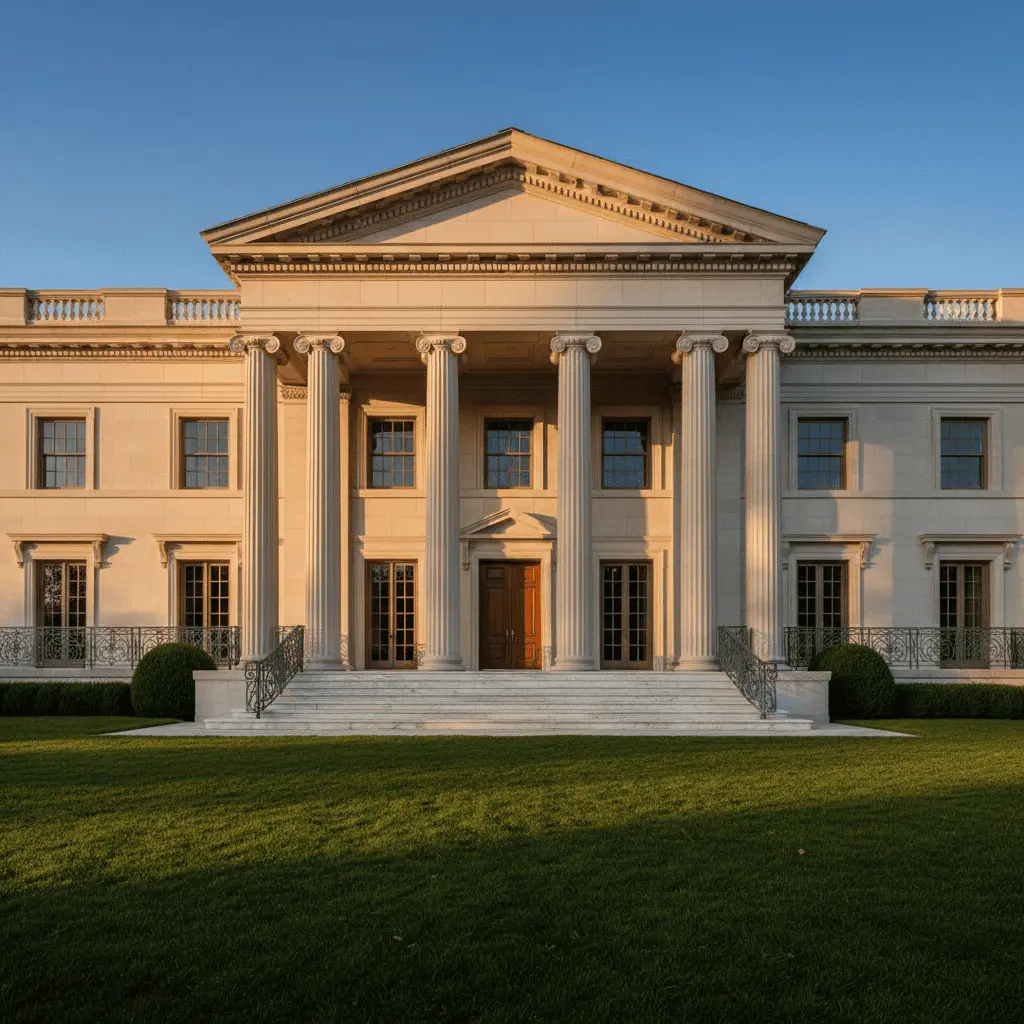
The portico that lies: how the façade deceives the buyer
Guest house for 80 million: asset or burden
The dome over the living room: why this forgotten form returns
Related studio service: Architectural design
Next step
Want a house or a club by the water? Let’s discuss
We design classicism of the full cycle — from private residences to clubhouses and pavilions by the water: white classicism and the Second Empire, glazed view galleries, embankments and berths. A full cycle: architecture, hands-on construction supervision and a single hand — from the belvedere-lantern to the cast-iron lamp on the quay.