
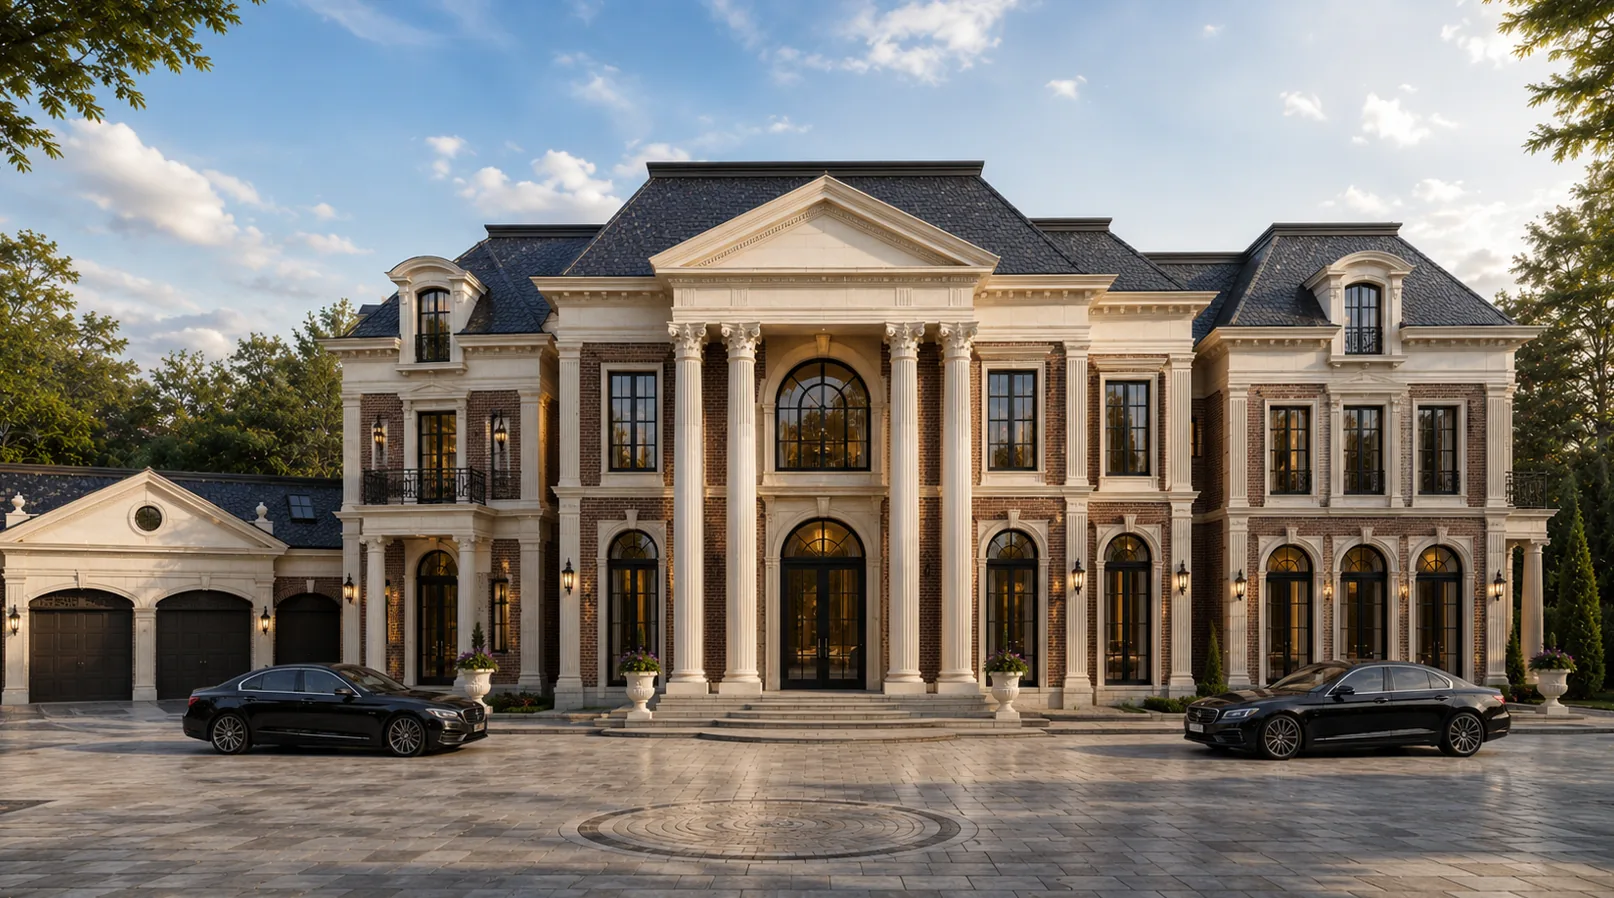
Portfolio · A Georgian residence
Georgiana
American classicism on Russian soil — a dialogue of red brick and white stone
The client spent much time on the East Coast and came to love its classicism — not the cold marble kind but the warm, brick one: houses where red brick converses with white stone and a colonnade stands over the door. He wanted to bring that key home, to the land near Moscow — not as a literal copy but in his own way. So Georgiana was born — American Georgian classicism on Russian soil.
Below is the path from idea to image to house: brick and stone, the portico and entrance, matter, the court of honour with its medallion and the garden, evening and winter.
A dialogue of warm brick and white stone
The house is built on a single contrast. The walls are warm red brick; all the “ceremony” is of cream limestone: rusticated quoins, pilasters, keystones, arch surrounds. At the centre is a two-storey projecting portico of paired fluted Corinthian columns under a triangular pediment; it is balanced by symmetric wings with arched windows and iron balconettes, and to the left an attached limestone garage wing with arched gates and an oculus pediment. Brick gives the house warmth and life, stone gives it order and dignity; they lead the façade in two hands.

Portico and garage wing
The garage wing repeats the language of the house in miniature: the same limestone, the same pediment — and a service volume becomes part of the ceremonial composition.
The symmetry of the wings
The composition is strictly symmetric: the portico holds the centre, and the two wings open from it like pages — calm and assured.


The portico and the arch of the entrance
The heart of the façade is the portico. Four paired fluted Corinthian columns, two storeys high, carry the pediment and hold shadow over the entrance; between them an arched portal with black doors and a fanlight, and above it a tall arched window with fine glazing bars, behind which the entrance hall can be sensed. The limestone of the portico is deliberately lighter than the brick of the walls: the colonnade reads as a white frame set into warm brickwork. The guest ascends stone steps between urns and enters beneath the shelter of the order — the ceremonial gesture of the Georgian tradition.

Brick is easy to make plain, and stone heavy. The secret is in proportion: we gave the house exactly as much limestone as needed to make the brick sound noble rather than rich.
Brick × limestone rustication
All the beauty of the house is in the meeting of two materials. Hand-moulded red brick with a living, slightly uneven surface; cream limestone in rusticated quoins, surrounds, keystones and cornices. At every corner they meet: warm brickwork keys into cool stone like a binding. We chose brick and stone with character that age beautifully: over time the brick gains patina, the limestone darkens in the shadows, and the house grows only nobler with the years. Up close this is the true luxury of Georgiana — a tactile matter.


A good house should age beautifully. We chose brick and limestone precisely for that: in twenty years they will look not worse but better — with patina and character.
A court of honour with a medallion and a garden
The arrival is staged like a visit. Wrought-iron gates on brick-and-stone piers open the allée that leads exactly to the axis of the house; at the centre of the grey-stone court lies a round rosette medallion — the calling-point of the estate, from which the portico opens. From the garden side the house opens to a formal parterre: a balustraded stone terrace, clipped hedges, bloom. From above the whole ceremony is clear: the gates, the allée, the medallion, the portico and the symmetric wings gathered into one clear axis.

Gates → medallion → portico
The medallion is the calling-point of the house: it gathers the court to a centre and turns the arrival into a small ceremony.
The garden side
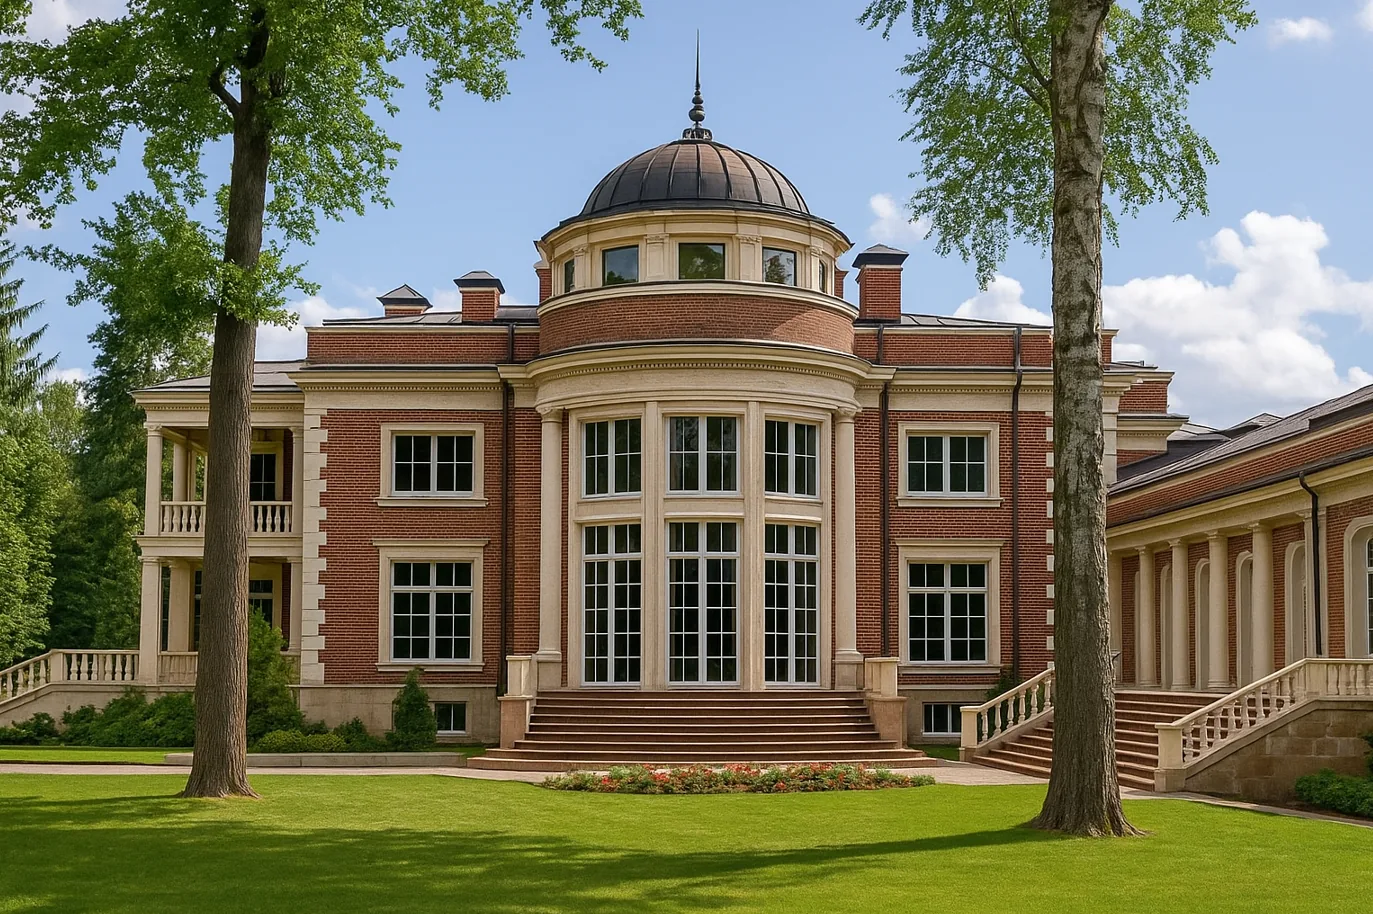
The garden façade is softer than the ceremonial one: the terrace opens the house to the parterre, and here the brick sounds warmly domestic.


At dusk the brick darkens and the windows glow
The house is beautiful at any hour. At dusk the brick recedes into warm shadow, the limestone of the portico is lit from below, and the tall arched windows and the fanlight over the entrance glow amber — the house reads as a lit portico above the grey stone of the court. In winter, with snow on the roof and the medallion, the contrast sharpens: dark slate, red brick, white stone and white snow. In every season Georgiana holds the same calm dignity — ceremonial but not loud.

A glow at dusk
The lighting follows the architecture: it draws the columns, the pediment and the entrance arch, and the house stays ceremonial and warm.
Winter and brick
Snow reduces the court to lines, and what remains is the essential: warm brick, a white portico and the gold of the windows.


Georgiana is about classicism that can be warm. Red brick and white stone, the portico and the court medallion — that is enough for the house to greet you the way a good house does: calmly and with dignity.
From the studio journal
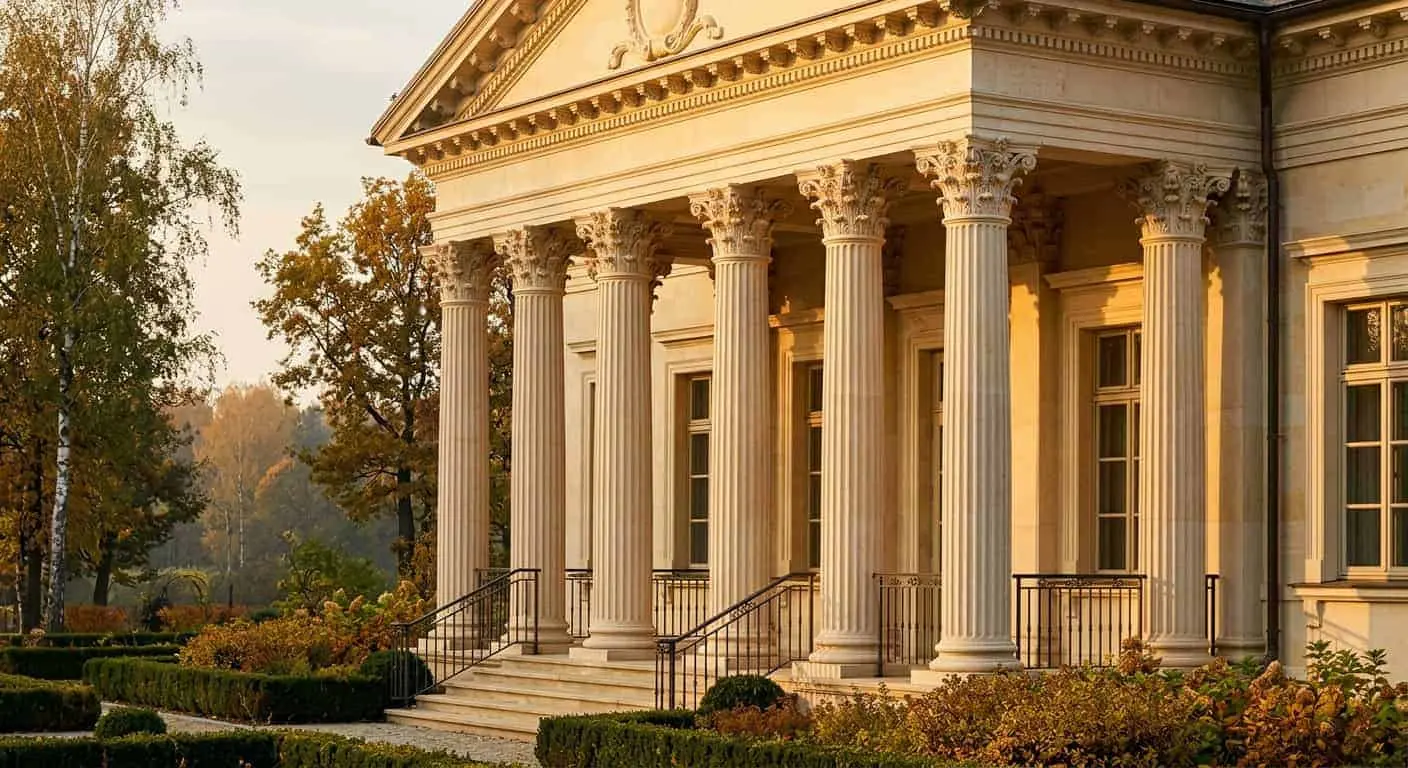
Portico with Columns: Why 9 Out of 10 Architects Draw It Wrong
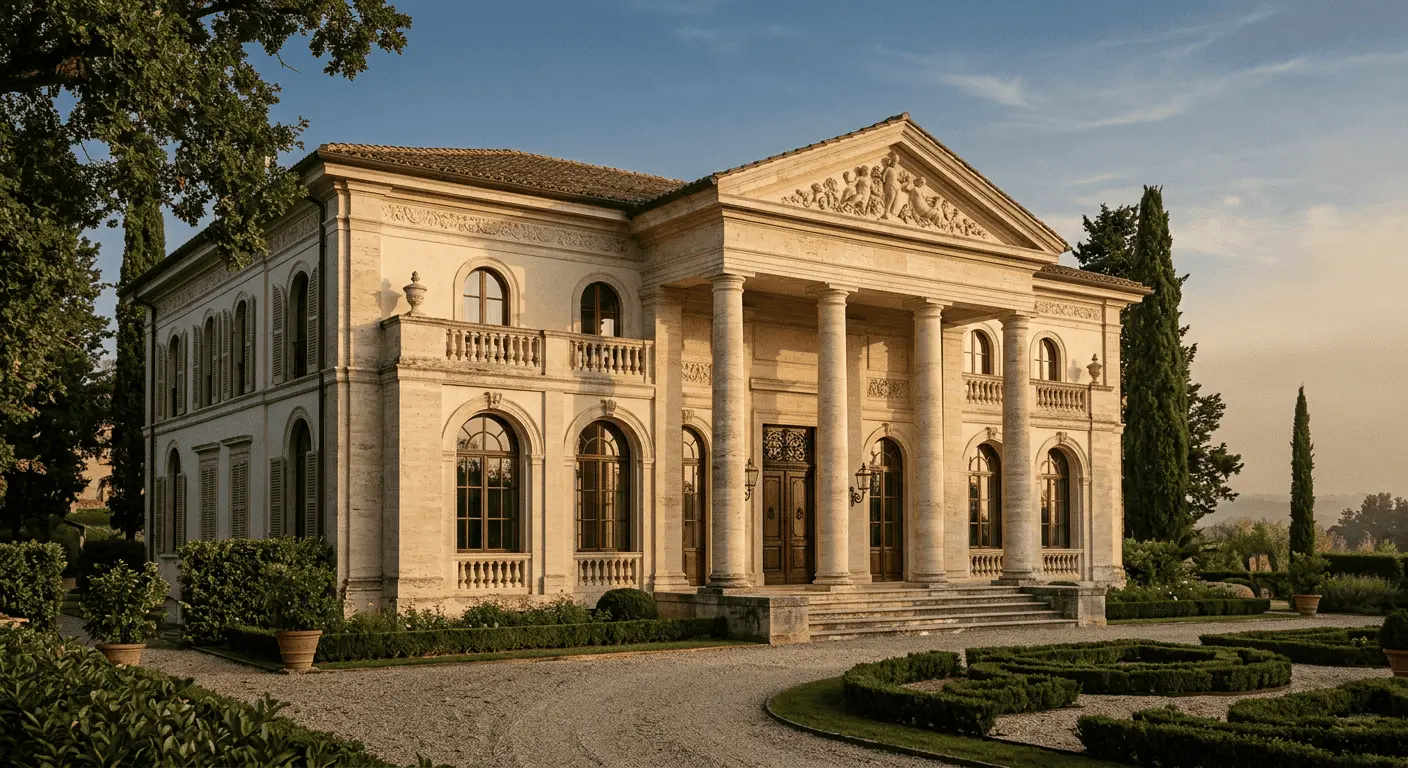
Why Columns Are Returning: Neo-Classicism as New Quiet Luxury
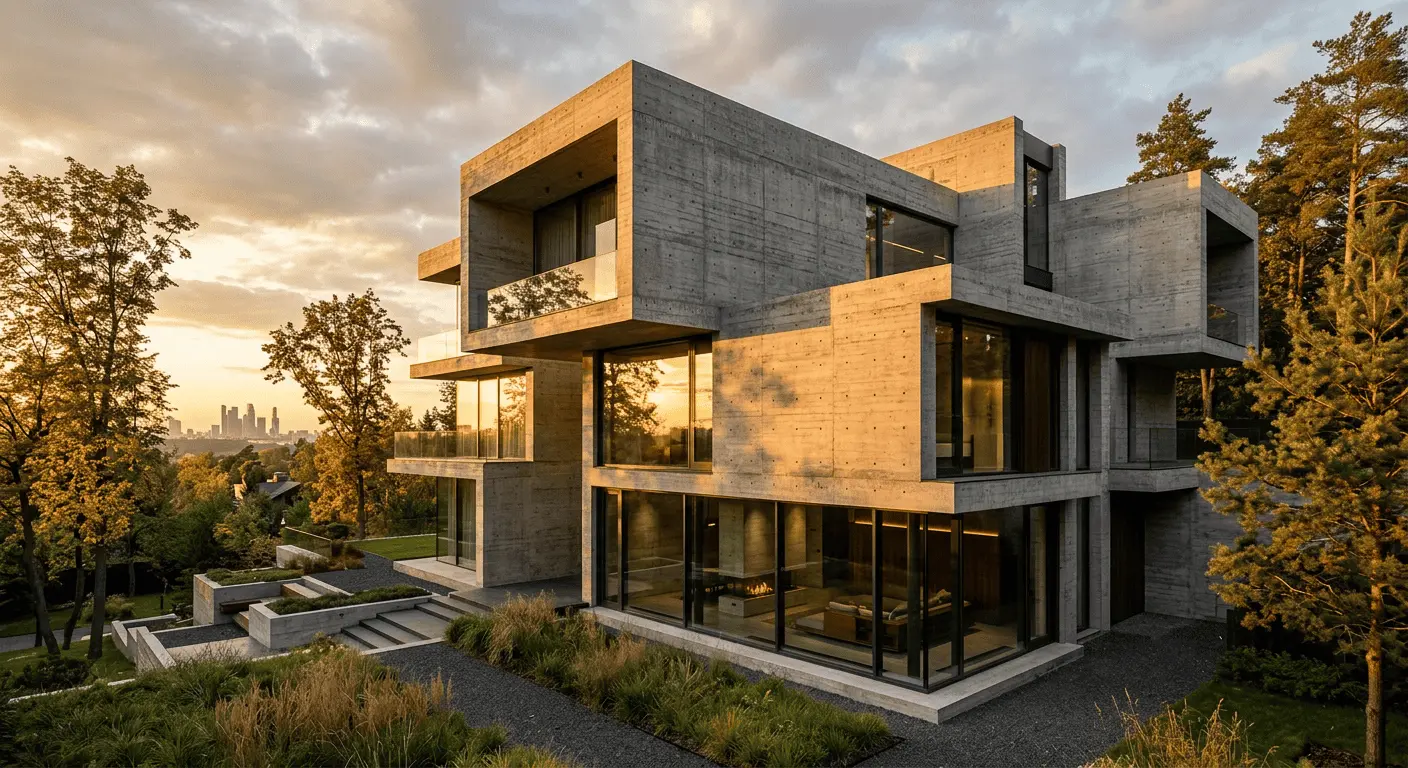
New Brutalism in Private Architecture: How Monolithic Concrete Became a Status Symbol in 2026
Related studio service: Architectural design
Next step
A home begins with an idea — let’s discuss yours
We create houses with character — from Georgian and French classicism to Baroque and contemporary architecture. A full cycle: architecture, hands-on construction supervision, interiors and a formal garden — from the brickwork to the carved limestone portico.