
Portfolio · A classical residence
Palladio
Palladian classicism in white marble — a house with a Corinthian face
The client values order and measure — he wanted a house not fashionable but timeless. A classicism that in a hundred years will be as right as it is today. A house that greets you not with a door but with a colonnade. So Palladio was born — white marble, flawless symmetry and a two-storey Corinthian portico as the face of the house.
Below is the path from idea to image to house: the Corinthian portico and symmetry, white marble and light, the ceremonial forecourt and the evening glow.
A house that greets you with a colonnade
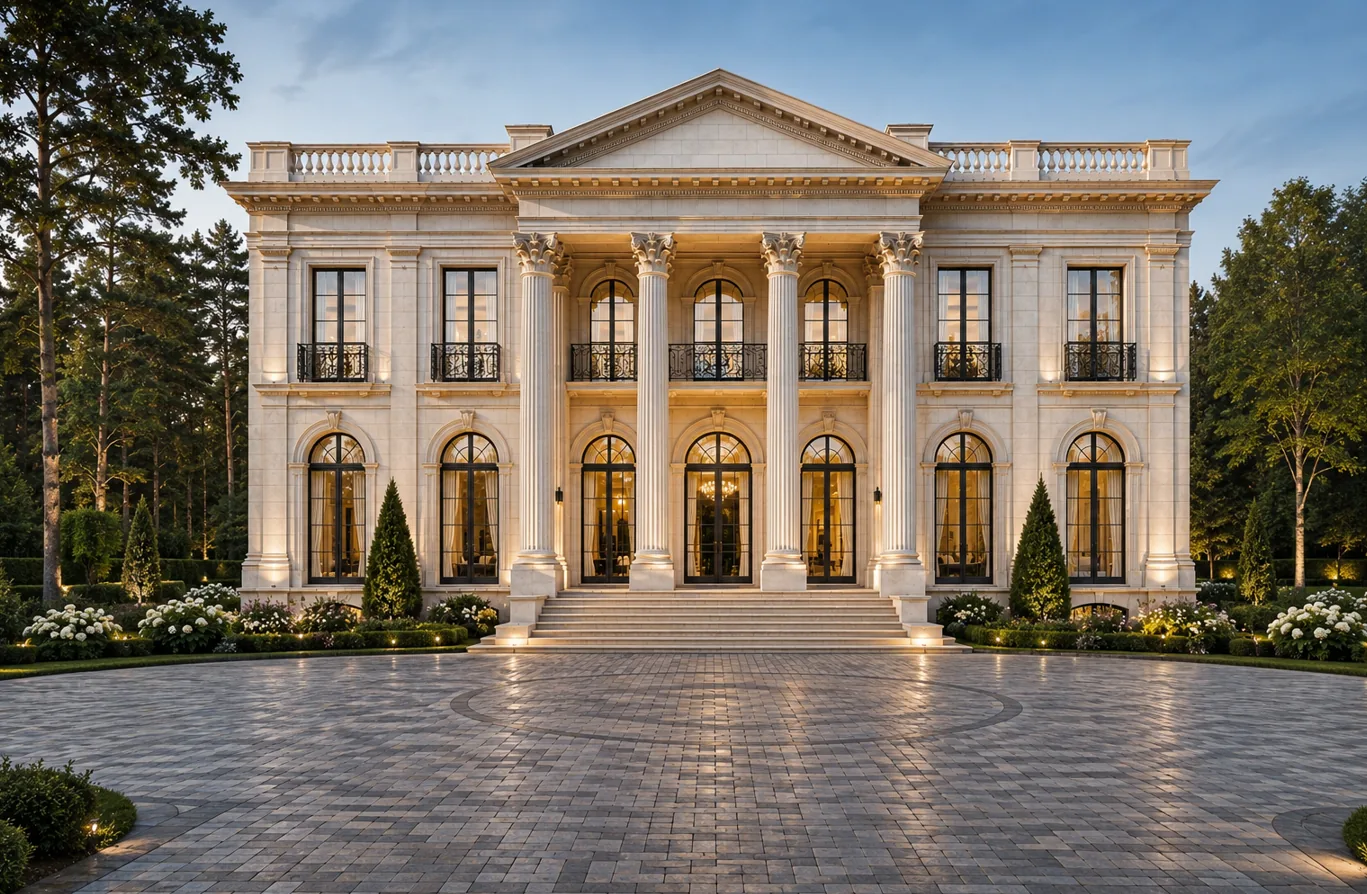
The composition is built on the law of symmetry. At the centre, a two-storey portico of tall fluted Corinthian columns with a triangular pediment; it is carried by a dentil-and-modillion cornice, and the roof is crowned by a balustrade parapet. To the sides the wings spread in mirror, with pilasters and rusticated corners. The portico is the face of the house: it gathers the façade and sets the whole order a ceremonial, calm tone.

Symmetry and portico
The proportions are set by classical rules: a base, a piano nobile with its order and a crowning cornice — the house reads as monumental and calm.
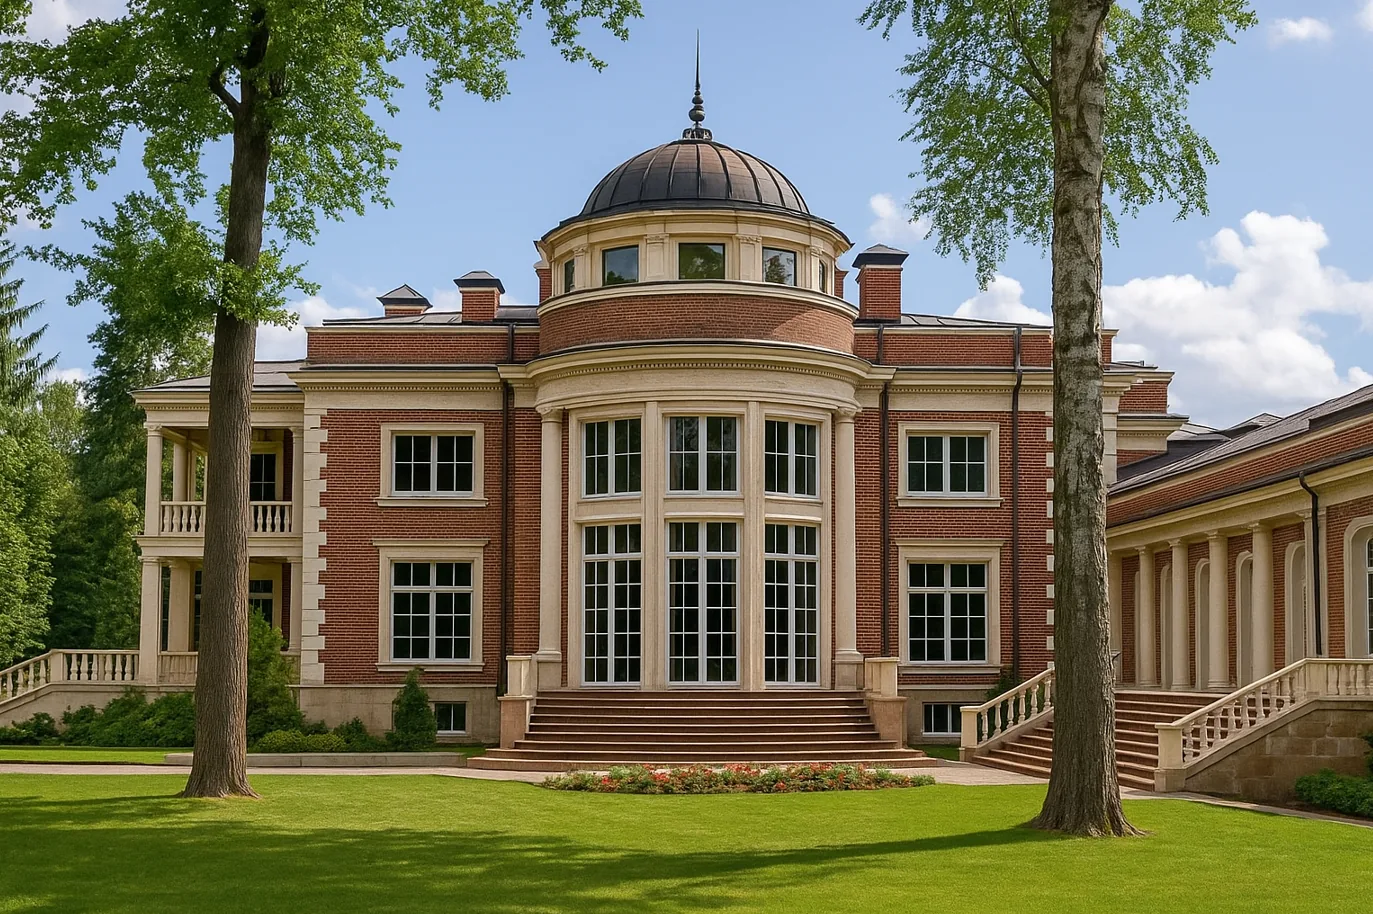
The side façade
Classicism holds not by ornament but by order: every axis, window and pilaster is in its place, and the façade sounds as one.


The Corinthian order at full height
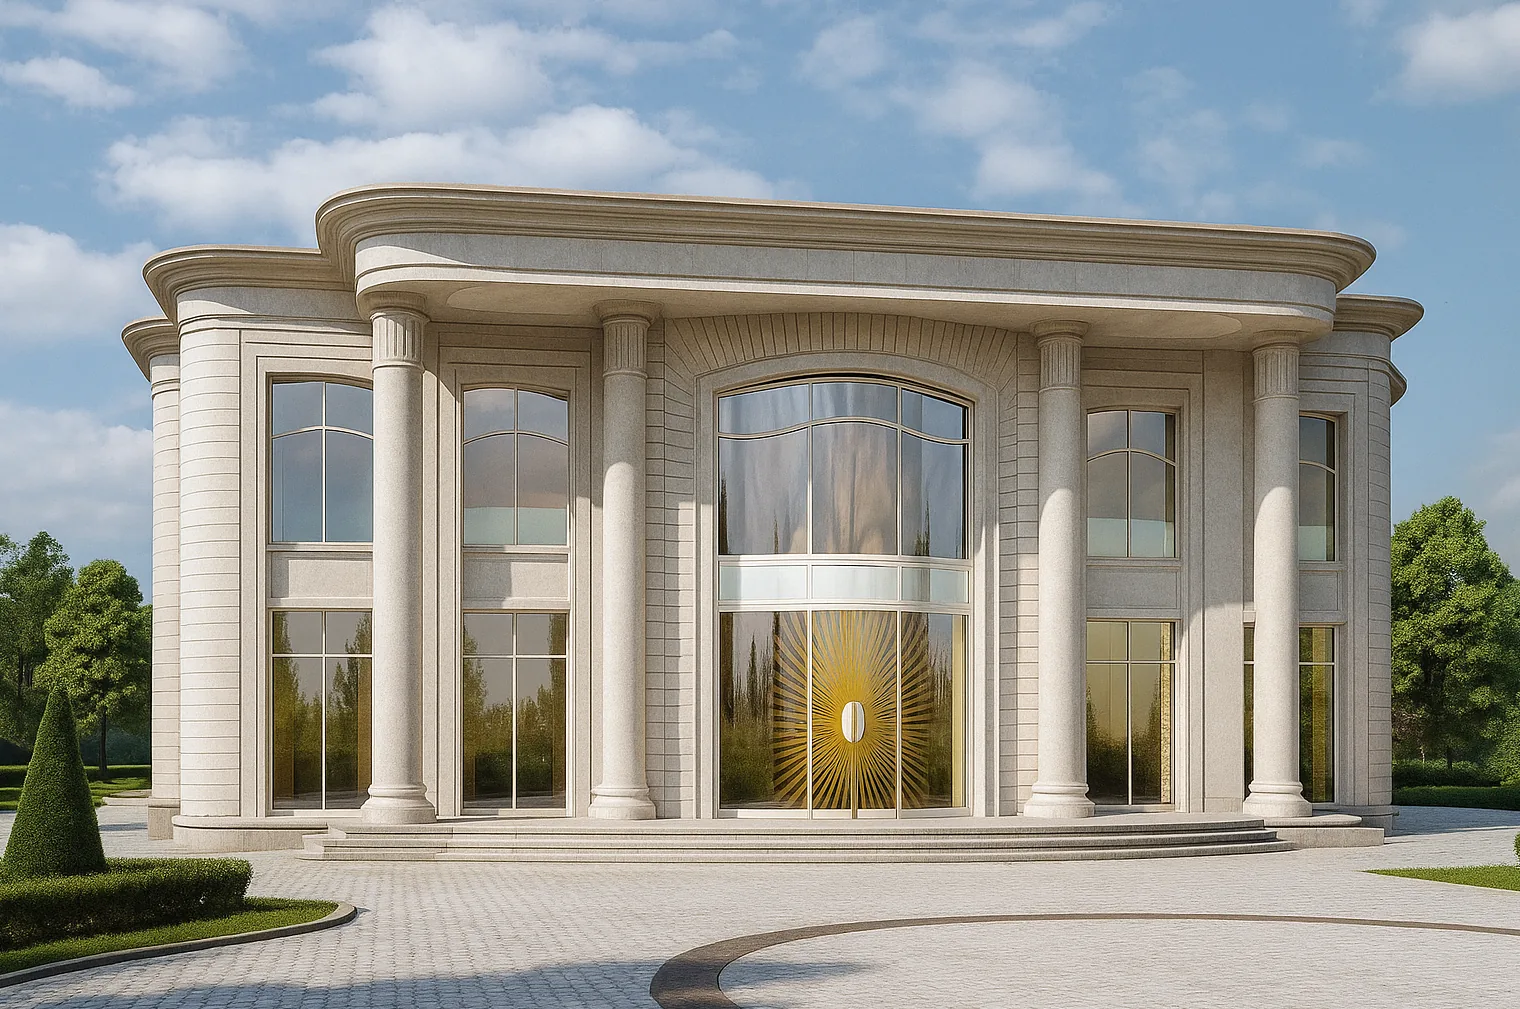
The heart of the house is the portico. Tall fluted columns rise across two storeys to their carved Corinthian capitals; above them, the pediment and the dentil-and-modillion cornice. Behind the columns a double-height entrance is recessed, with tall glazed doors. It is the classical device of a ceremonial face: the colonnade gathers the whole gaze already from the forecourt.

The portico is the face of the house and its character. The Corinthian order is chosen not for opulence but for proportion: it makes the house solemn and humane at once.
White marble and precise carving
The whole house is of white marble: the smooth planes of the walls, the fluting of the columns, the profiles of the cornices and the carving of the capitals. The stone is chosen for its nobility and for the way it holds light: by day the marble is white and calm, in the golden hour it warms and comes alive with rustication, keystones and the shadow of the dentils. Nothing superfluous — only proportion, texture and light.


True classicism is when the richness is in the proportion, not the decor. White marble depicts nothing: it simply stands in the light, and that is enough.
A circular forecourt and a ceremonial approach
The arrival obeys the symmetry of the house. Wrought-iron gates open the view onto a circular paved forecourt with a pattern set on the axis of the portico; clipped topiary cones, white hydrangeas and boxwood frame the ceremonial court. The drive leads exactly to the stair and the colonnade. From above the whole idea is clear: the house, the circle of the forecourt and the formal park gathered into one clear geometry.

Arrival on axis
The landscape obeys the symmetry: everything is set on the axis of the portico and forecourt, clear and ceremonial.
A residence in the park
House and park are designed together: the geometry of the garden repeats the symmetry of the façade and gives way before the portico.


At dusk light kindles between the columns
The house is beautiful at any hour. At dusk the tall windows and the double-height entrance light up warm amber, the portico reads as a silhouette against the blue sky, and the lighting draws the columns and cornice. In winter, with snow on the forecourt, the white marble and the warm light of the windows sound especially solemn. And from the garden side the house is just as ceremonial — classicism is fine from every side.

Light between the columns
The lighting follows the architecture: it draws the columns, capitals and cornice, and the house stays solemn and warm.
Winter and marble
Snow reduces the park to lines, and what remains is the essential: the symmetry of the portico, the white stone and the warm light between the columns.


Classicism does not age because it does not chase the times. Palladio is built a century ahead — a house that in a hundred years will be as right as on the day the first light kindled between its columns.


Next step
A home begins with an idea — let’s discuss yours
We design and build genuine classicism — with true proportions, honest stone and attention to every detail. A full cycle: architecture, hands-on construction supervision, interiors and a formal garden — from the first image to the light between the columns at evening.