
Estate Shade: Pergola, Pavilion or a Century-Old Pine
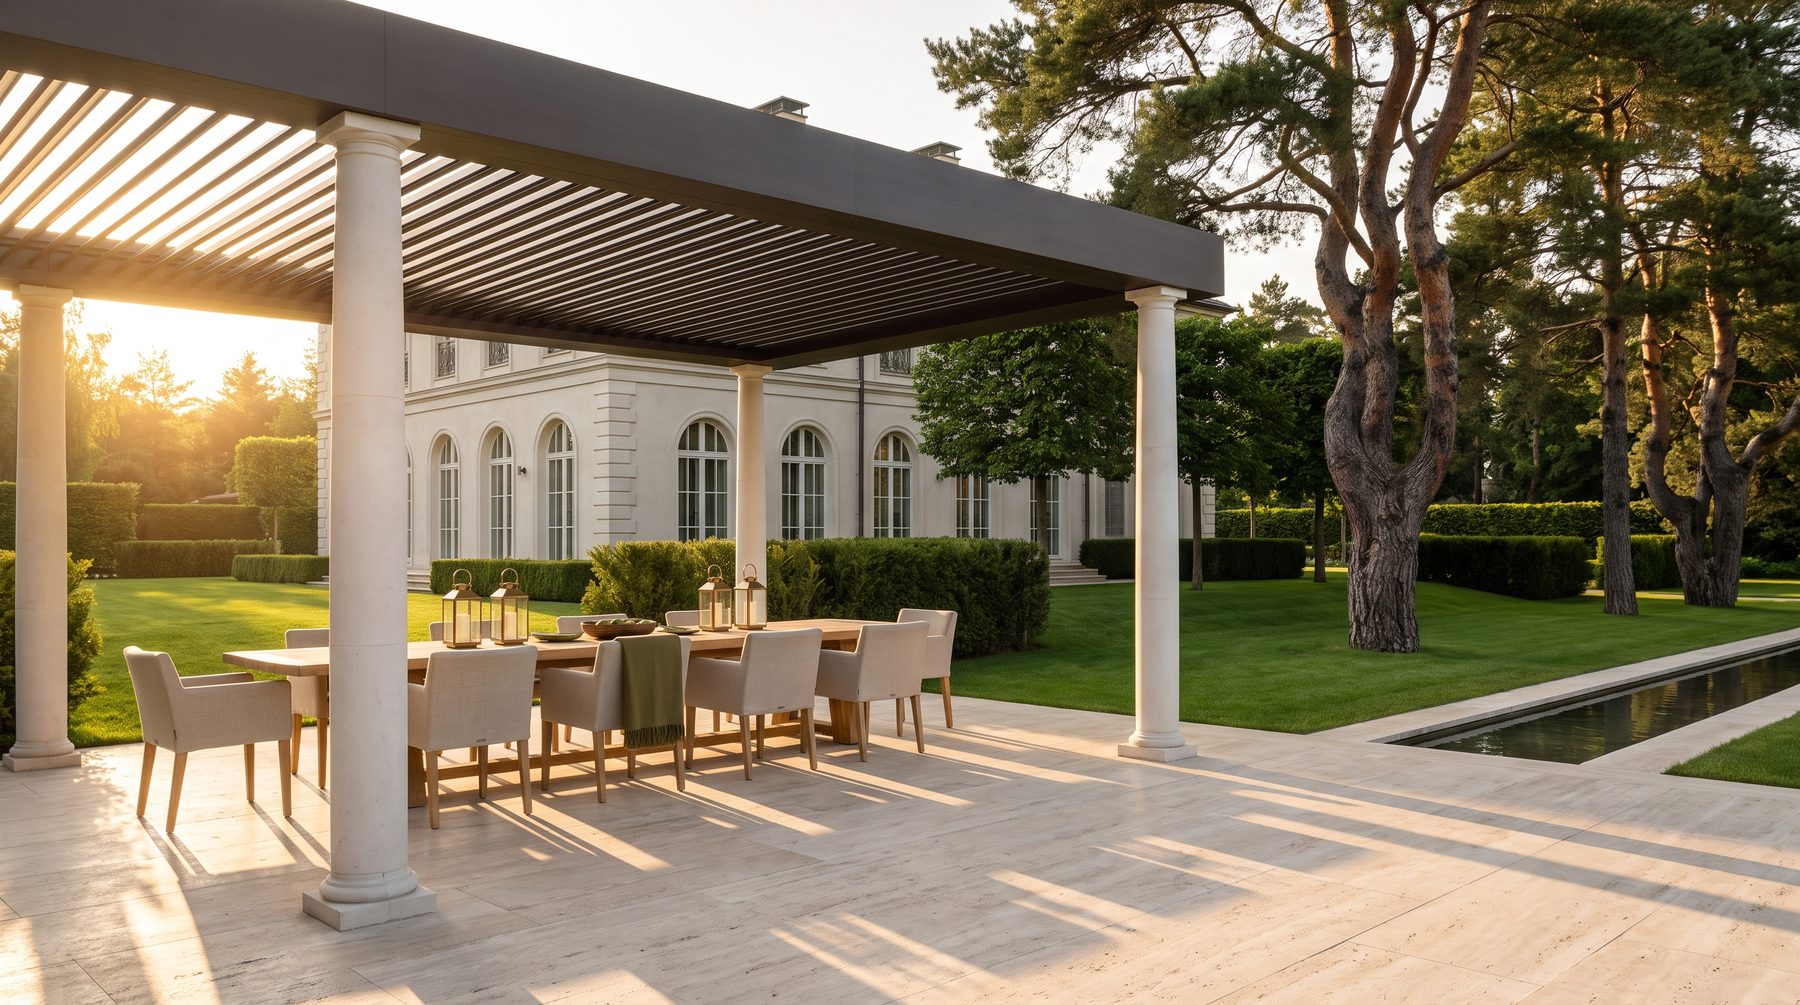
A summer pavilion, a pergola, an estate half an hour from Nikolina Gora — that was the brief, and it ended up costing the client an extra year and a half. We were signing off the landscaping in July; the thermometer on the terrace read thirty-four. Guests arrived, admired the flawless stonework, the water, the dining terrace that had swallowed a seven-figure budget, and then walked into the house as one, to sit under the air conditioning. The terrace stayed empty until eight in the evening.
The stone was not the problem, and neither was the furniture. On three acres of ground there was not a single spot where you could comfortably sit during the day.
Shade is measured in hours, not square metres
The first thing I ask any client to do, long before we talk about structures, is to take the site plan and draw the shadows on it four times: at noon, at three, at five and at seven in the evening, for June and for September. It is half an hour of work in any design software, and it is the only honest way to see where life happens on a plot and where you have built beautiful emptiness.
The answer is almost always the same. The dining area was placed on the best view, and in our latitudes the best view usually opens to the south-west. Which is exactly where the sun comes from between five and eight in the evening — the very hours people leave the city for.
The second thing worth knowing: not all shade is equal. A canopy blocks direct rays, but the air underneath stays hot and the baked paving keeps radiating heat from below. A tree canopy works differently — leaves evaporate water, so the air beneath is genuinely cooler. Measurements in city parks show roughly 1.8 degrees Celsius of afternoon cooling, and where the shadows of individual trees merge to cover half the ground, the effect reaches 1.4 degrees across the whole area. On paper, two degrees sounds like nothing. On skin, it is the difference between “let’s stay out here” and “let’s go inside”.
Hence the rule I repeat at every meeting: there are three grades of shade, and they cost wildly different amounts. A structure gives you shade instantly and on schedule. A tree gives you shade with real coolness, but not immediately and not necessarily where you want it. A roofed room gives you shade that works in the rain and in September too, but by then you are building a building.
The pergola: what you are actually paying for
These days, when a client says “pergola”, they nearly always mean a bioclimatic system: aluminium louvres that rotate on their own axis, turning the roof from a set of blinds into an almost solid deck. It is a beautiful, intelligent piece of engineering. It also comes with a few numbers that showrooms rarely mention.
A louvre from a serious manufacturer is extruded aluminium, roughly 200×56 to 250×53 mm in section. One module spans four to five metres; beyond that you need an intermediate post. The system weighs 24 to 36.5 kg per square metre. Watertightness in the closed position is quoted between 50 and 95 per cent depending on the model, heat rejection between 40 and 85 per cent. That spread is enormous, and hidden inside it is the difference between a roof you can set a table under in the rain and an expensive parasol.
Now the important part. The Moscow region sits in the third snow zone: the normative snow load is 1.8 kPa, or 180 kgf per square metre, and with the safety factor applied the design figure runs closer to 250. Compare that with a structure weighing 30 kg/m². No louvre system carries that load closed, and none is designed to. Which is why every honest pergola manual says the same thing: open the louvres for winter. Someone has to actually open them before the first wet snowfall, and it is far better if that someone is a sensor-driven controller rather than a gardener who has gone away for a week.
The same logic explains what gets forgotten at the landscaping stage: a pergola is not furniture, it is a structure. It needs footings under the posts, cast-in fixings, a proper junction with the house wall, drainage from the water-collecting posts into the storm system rather than into the lawn, and cable. Several cables, in fact: the louvre drive, dimmable lighting, heaters, sockets, sometimes blinds and speakers. All of it belongs in the electrical design alongside the house. Pulling power to a finished structure across freshly laid paving is a genre of suffering all its own, and I have watched it more than once.
Here is where most people go wrong: they choose a pergola from a catalogue photograph rather than from the compass. Louvres pivot on a horizontal axis and cut high midday sun beautifully. Against low western evening sun they are close to useless — that calls for side screens, drapes or a hedge. If your scenario is dinner at seven, a roof alone will not solve it.
The pavilion: shade that becomes a room
A pavilion differs from a pergola not in size but in status. The moment an object acquires a solid roof, a floor on foundations and even one permanent wall, you are constructing a building — with structural design, a place on the site plan, a defined footprint and sometimes separate registration.
In exchange you get something no louvre can offer: a place that works twelve months a year. In our climate that argument decides things. We get perhaps forty days a year when being outside is genuinely pleasant, and three times as many when it is pleasant under a roof, with a fireplace and heated floors.
A proper pavilion always grows a function. An outdoor kitchen with a grill, a fireplace lounge, sometimes a spa or a pool. And that is where the real work begins: water, drainage, gas or a heavy electrical feed have to reach that point, extraction over the hearth has to be designed, and the plumbing has to be winterised. This is the site utilities package, and the trenches for it are set out before the paving stone arrives. Lifting and relaying one stretch of a finished path costs more than designing every external service on the plot.
We had a project in the Odintsovo district where the client insisted on a pavilion twelve metres from the main house, directly opposite the drawing room windows. We argued, we showed daylight studies. It was built. A year later it was dismantled and moved forty metres, down to the pond. The reason was simple: it stole the evening light and the view the house had been turned south-west to capture. Shade belongs over the table, not in the window.
Materials deserve their own conversation. An open structure lives in far harsher conditions than an interior: sun, rain, minus twenty-five, wet snow on the floor. Thermally modified timber, larch, heat-treated ash, composite decking, natural stone with a slip-resistant finish — each has its own service life and its own maintenance calendar. We usually go through this with clients when selecting finishes, in the same way we approach specification by discipline: honest service life and upkeep first, beauty on the render second.
The century-old pine: buying time
The third route is to build nothing and plant a tree instead. More precisely, to bring in a grown one — in landscaping these are called semi-mature or specimen trees.
The 2026 figures for the Moscow region look like this. A Norway spruce around 4 metres, delivered and planted, runs 60,000–100,000 roubles. A Scots pine at 5 metres, 80,000–140,000. A large-leaved lime at 6 metres, 120,000–230,000. Those totals cover the tree itself (usually 40–50 per cent of the budget), delivery (8,000 to 45,000 depending on distance and size) and the planting works with materials. An establishment guarantee, with two to four specialist visits over the first year, is priced separately: another 8,000–25,000 per tree.
Then it gets interesting. Specimen trees are planted in winter, with a frozen root ball, so the root system survives the move with minimal damage. A ten-centimetre error in planting depth is already critical. The sensible upper limit for our region is around 8 metres; above that, survival rates drop and machinery costs rise non-linearly. And no, nobody will deliver you a century-old pine: a hundred-year-old tree does not survive transplanting. You can only inherit one with the land.
That is why I always ask a client to walk their plot before design begins and tag every mature tree with tape. Twice in my practice the entire site plan turned around a single pine that had been standing there for forty years. Both times it was the best revision the project ever received, because what you are buying is not a tree. It is time.
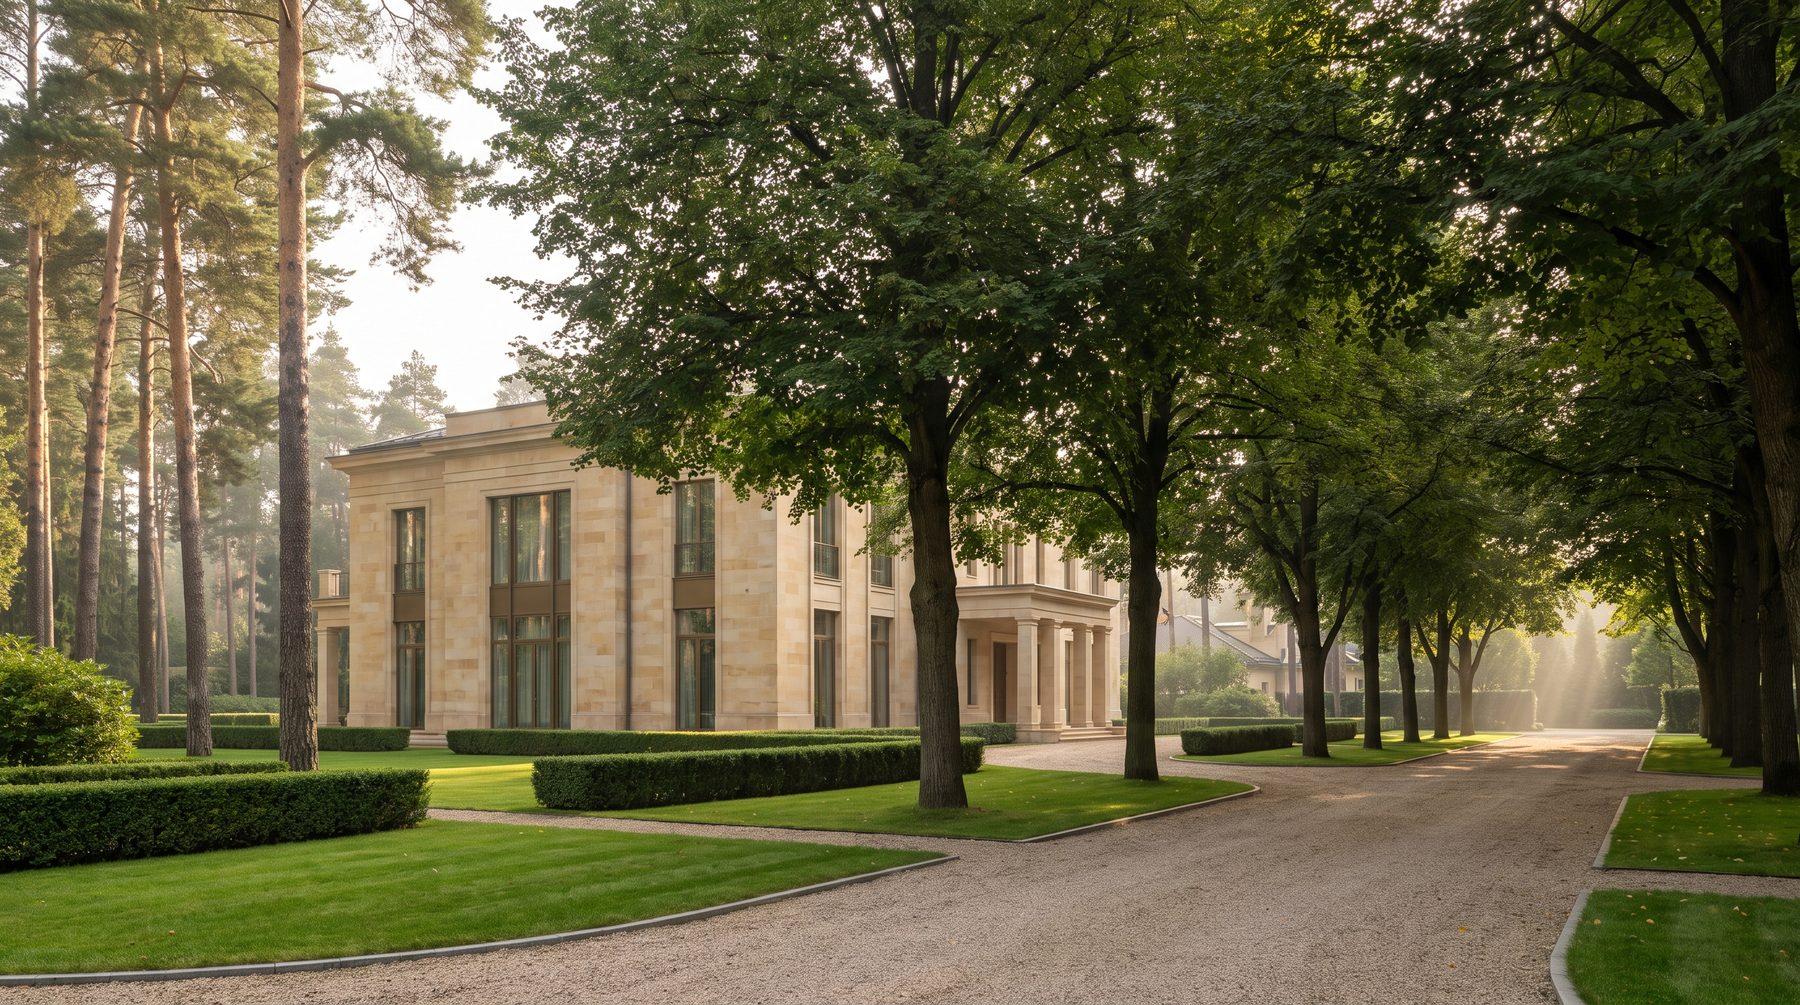
The species also decides the type of shade. Pine casts a light, shifting dappled shade — bright and airy underneath, but only half a defence against midday heat. Lime and maple throw a dense canopy that keeps July genuinely cool, at the price of clearing leaves off the paving and out of the water all September. In our Meiendorf Gardens project we used both: the pines were left to work on the long views and the approach to the house, while the daytime lounge went under an existing stand of limes.
Pergola, pavilion, tree: the mistakes we see every season
Shade calculated for noon. The most common one. At the height of the day the garden is empty anyway — people come out at five or six. Run the study for 17:00–19:00, in June and in August.
The structure ordered after the landscaping. Then footings, drainage and cable routes all have to be cut through finished surfaces. The final bill grows by a third, and the paving never looks whole again. All of it belongs in the design at the site preparation stage, together with the rest of the external works.
Water forgotten. Not drinking water — rainwater. A closed bioclimatic pergola is several dozen square metres of roof, and a downpour sheds an impressive volume off it. If that volume runs into a post and out of the post into the lawn, you will have an eroded retaining wall within two seasons.
The tree planted right against the structure. A canopy adds metres in a decade, and roots look for water until they find it in the foundation drainage. Leave at least five or six metres between a specimen trunk and any structure, and never put pale upholstery under a lime.
One big shade instead of several. This, I think, is the fundamental error of thinking. Clients want a single hero object covering sixty square metres. But outdoor life splits into scenarios: breakfast for four near the kitchen, an afternoon with a laptop, dinner for twelve, the children’s zone, loungers by the water. Five different places, five different demands on shade and privacy. One canopy fully serves none of them.
How we work: scenario first, structure second
We do not begin with “pergola or pavilion”. We begin with a list of what the client actually does outdoors over a week. Who, where, at what hour, how many people, with food or without, in what weather. That list produces a map of points, and only then does each point get its tool.
The answer is usually a hybrid. The pavilion with kitchen and fireplace goes in one place — a capital investment that works year-round and is planned together with the house. The pergola goes on the terrace off the drawing room, where the link to the house and controllable light matter most. And daytime shade, the kind you walk through, comes from planting: the existing trees plus a few specimens positioned for the silhouette they will have in ten years.
One more rule saves clients more money than any other: every outdoor structure must be in the house design before the foundations are poured. Not because architects enjoy drawing. Because fixings, service routes, paving levels and drainage are cheaper to do once.
The short answer
If you need shade tomorrow, controllable, without construction — a pergola. If you need a place that lives from April to November, with fire and food — a pavilion, designed as a building. If you are building an estate your grandchildren will live in, plant trees, and plant them in the very first season, before the house is even finished inside. In ten years they will be worth more than anything else on the land.
The honest ideal is the first and the third together: specimens go in during the first winter, and a pergola covers the fifteen years the canopies need to fill out.
If you are holding a site plan right now and cannot say where the shade will fall at six in the evening in July, write to us or to our Telegram channel and send the drawing over. Reading a shadow map takes us one evening. It saves years.

Author
Next step
Discuss your project
An hour at the studio with Oleg Reznikov: your site, your brief and relevant studio projects.