
Flat Roofs and the Russian Winter: A Checklist Before October
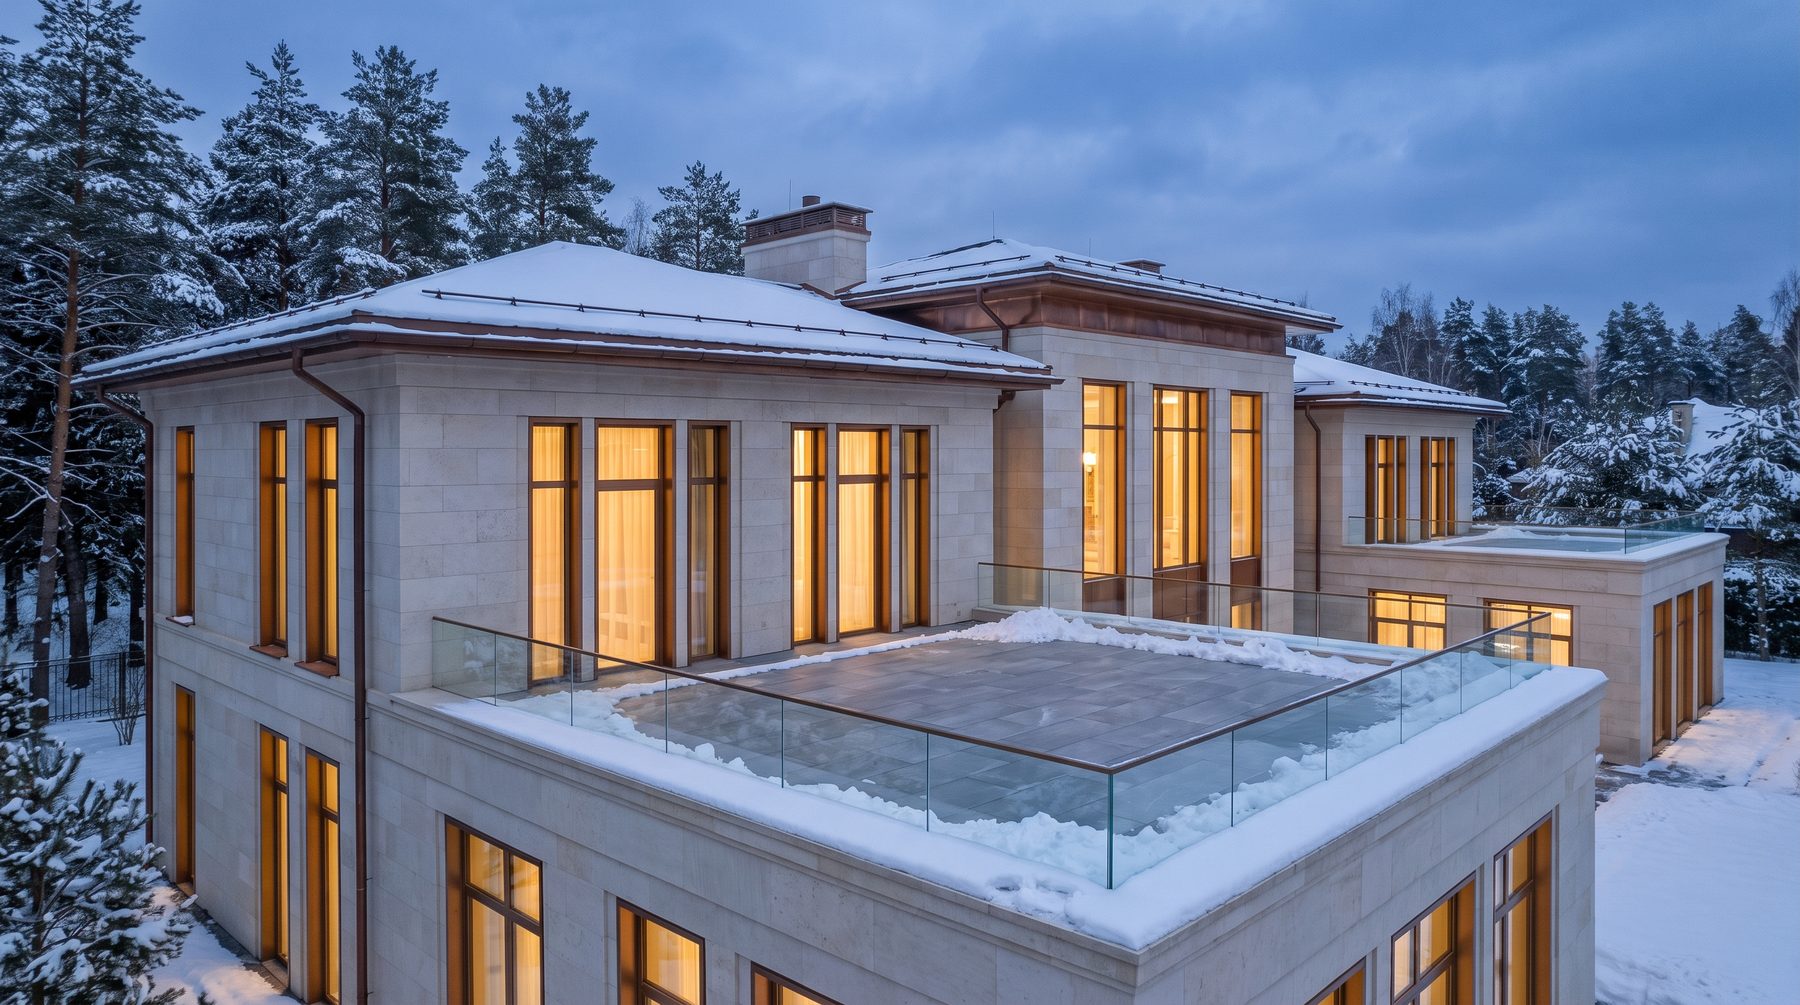
A flat roof in winter fails because of water, not snow: a frozen drain, a puddle against the parapet, one more thaw-and-freeze night. Before October you need to check five things — the falls and tapered insulation, the number of outlets and their heating, emergency overflows, parapet junctions, and the margin left in your snow load.
In Russia the flat roof is still treated as an import — a beautiful southern idea somebody dragged up to a latitude where snow lies for five months. It is a convenient untruth. The flat roof is not afraid of a Russian winter; what should be afraid is anyone who draws it as a line on an elevation instead of designing it as an engineering system with falls, heat tracing and a failure scenario.
In our practice there has never been a leak that happened simply “because the roof was flat”. Every single time it was a specific, boring, documentable mistake: an outlet with no heating, three centimetres of reverse fall, a parapet without an overflow. Winter invents nothing. It merely reveals what was built into the roof in July.
A flat roof in winter breaks on water, not on snow
Start with the physics, because it explains everything that follows. Snow on a roof is insulation. As long as the frost holds steady, half a metre of snow sits on the membrane and does absolutely nothing harmful — it does not melt, it does not run, it does not load the slab critically.
Trouble begins with the thaw, and near Moscow there are five to eight of them each winter. The bottom layer melts from the heat rising through the build-up, the water runs to the outlet, the outlet is not heated, the water stands and freezes. By evening it is below zero again; by morning there is a plug. The next thaw and the water has nowhere to go: it spreads across the roof, finds a weak weld, climbs the vertical leg of the parapet junction above the waterproofing line, and enters the house. A week later the client is showing you a stain on the dressing-room ceiling.
This is where most people get it wrong. Everyone calculates the snow load; almost nobody calculates meltwater. And meltwater causes nine out of ten winter leaks.
180 kilograms per square metre: the number the conversation starts from
Moscow and the surrounding region sit in snow zone III. Under Russian structural code SP 20.13330.2016 the characteristic snow load here is 180 kg/m²; for a flat roof the shape coefficient is one, and with the partial safety factor of 1.4 the design value becomes 252 kg/m². For scale: wet, settled snow weighs 300–400 kg per cubic metre, so half a metre of it is roughly 175 kg on every square metre. Within the code — but the margin is not infinite.
Then it gets interesting. On a trafficable roof, snow load is added to the imposed load: decking on pedestals, porcelain slabs on adjustable supports, gravel ballast, planters with mature trees, an outdoor kitchen, sometimes a hot tub. Every layer of an inverted roof build-up weighs something, and it weighs all twelve months of the year. If the structure was calculated for “just a flat roof” and a year later the architect adds a terrace with heavy planters, the margin is gone before the first snowfall.
Snow and imposed loads are therefore not a subject to discuss with a roofer in November. They are input data for the structural design, fixed at the outset together with the build-up and the drainage points. Changing them later costs more than the roof itself.
The fall that never made it onto the drawing
Strictly speaking, flat roofs do not exist. The minimum fall is 1.5–2%, formed by tapered insulation — wedge-shaped extruded polystyrene elements (systems offering 1.7%, 3.4% and 8.3% falls) or a screed to calculation. On plan it looks like an unfolded envelope: the main planes drive water towards the outlets, and around each outlet local tapered gussets pick up the last few centimetres.
Three mistakes we keep finding on other people’s projects.
The falls get “value-engineered” on site
The drawing exists, but tapered insulation is expensive, so the contractor lays flat boards and improvises the fall in the screed by eye. In spring you get puddles two or three centimetres deep. In summer they simply evaporate; in winter they become lenses of ice that tear the membrane along its welds as the structure moves.
The outlet ends up at a high point
It sounds absurd, but it is a classic: the outlet is tied to a drainage stack that is already built rather than to the low point of the roof. The water then collects three metres away from it.
Reverse fall at the parapet
The most treacherous of the three. The parapet junction is where wind-blown snow piles up after being swept off the open field of the roof. The drift there can be twice the average depth, ice lingers there longest, and that is also where a local reverse fall usually appears, because the upstand was formed to suit the site rather than the drawing.
Outlets: there are always fewer than you need, and they always freeze
A rule we treat as an axiom: any enclosed roof plane gets at least two outlets. A single outlet is a system with one point of failure, and in winter that point fails regularly.
Heat tracing is not estimated by feel but by area: roughly one square metre around each outlet is heated at no less than 250 W/m². What happens next depends on what sits below. If the space under the roof is heated, you trace the outlet plus the top and bottom of the stack. If the stack runs through a cold zone, the whole pipe is traced down to the discharge. Use self-regulating cable with proper controls: a resistive cable without a thermostat always runs at full power, which means both an electricity bill and unnecessary wear.
And the third thing almost everyone forgets: emergency overflow. Scuppers through the parapet, set above the roof surface but below the top of the upstand, are cheap insurance for the day the primary drainage does stop working. In that scenario water pours down the facade in front of your guests — which is exactly why you notice it immediately, rather than a month later when it has already soaked the insulation.
On one estate on Novaya Riga we took over a roof from another contractor: 340 m² of trafficable terrace, two outlets, no heat tracing whatsoever, no overflows. The first February thaw left about eight centimetres of standing water on the roof — some twenty-seven tonnes of unplanned weight on the slab. We caught it in time and drained it through temporary scuppers cut into the parapet. The price of that “saved” heat-tracing budget: three months of works and a completely rebuilt terrace build-up.
Parapets, balustrades and the terraces everyone forgets to design
A trafficable roof requires a 1.2 m parapet around its perimeter; where there is a children’s or sports area, a mesh balustrade of at least 1.0 m is added above it. Roof balustrades are certified to GOST R 53254-2009 and designed for a horizontal load from 0.54 kN. This is not bureaucracy: on a frozen surface in January that number stops being an abstraction.
The architectural side is harder. A 1.2 m parapet can destroy the proportions of a facade — and that is where the real work starts: hiding it within the depth of the cornice, breaking it into levels, sinking a glass balustrade into the terrace floor, raising the finished terrace level. In classical architecture flat roofs are rarely the main roof anyway; they hide above the wings, above the winter garden, above the basement level, and become the terrace outside a bedroom. Yet it is precisely these “secondary” planes that leak: the main roof gets designed carefully, while the terrace above the garage is drawn at the last minute. We settle those levels while we are still working on the facade design, not after the structure has been calculated.
The checklist to complete before October
A short list of what has to be verified physically, on your own feet, on the roof, before the frost settles in.
1. Outlets cleared and tested with water. Not “looked at from above” — pour a bucket in and watch it disappear within seconds. September leaves block gratings faster than anyone expects.
2. Heat tracing switched on and tested. Cable, thermostat, temperature and moisture sensors. Test before the cold arrives, because replacing a cable inside an outlet in December is a special kind of misery.
3. Emergency overflows open. They are often blocked off during facade finishing and never reopened.
4. No ponding. Hose the roof down. Anything still standing two hours later will be ice in winter — and that is your map of problem areas.
5. Welds and junctions inspected. Especially at parapets, ventilation shafts, rooflights and balustrade posts, wherever the membrane is mechanically stressed.
6. Nobody chipped last winter’s ice off with a crowbar. The evidence — dents and cuts in the membrane — is usually visible at a glance.
7. Tools and a snow-clearing protocol are in place. Plastic or wooden shovels, a protective layer of roughly 10 cm of snow left in place, at least 15 cm near parapets, and never chipping ice. That protocol is handed to the house management team in writing.
8. You know who turns up during a thaw. The roofing contractor’s phone number and a service contract are part of construction management and of running the house afterwards — not a matter of luck.
Can a roof be built in winter?
It can, with caveats — worth knowing if your build is not going to beat the snow. PVC membranes may be installed below zero: manufacturers keep the warranty in force provided the requirements for the substrate, the material and the welding regime are met. Torch-applied bitumen behaves worse in the cold: it turns brittle, rolls have to be kept warm, and work needs a heated enclosure.
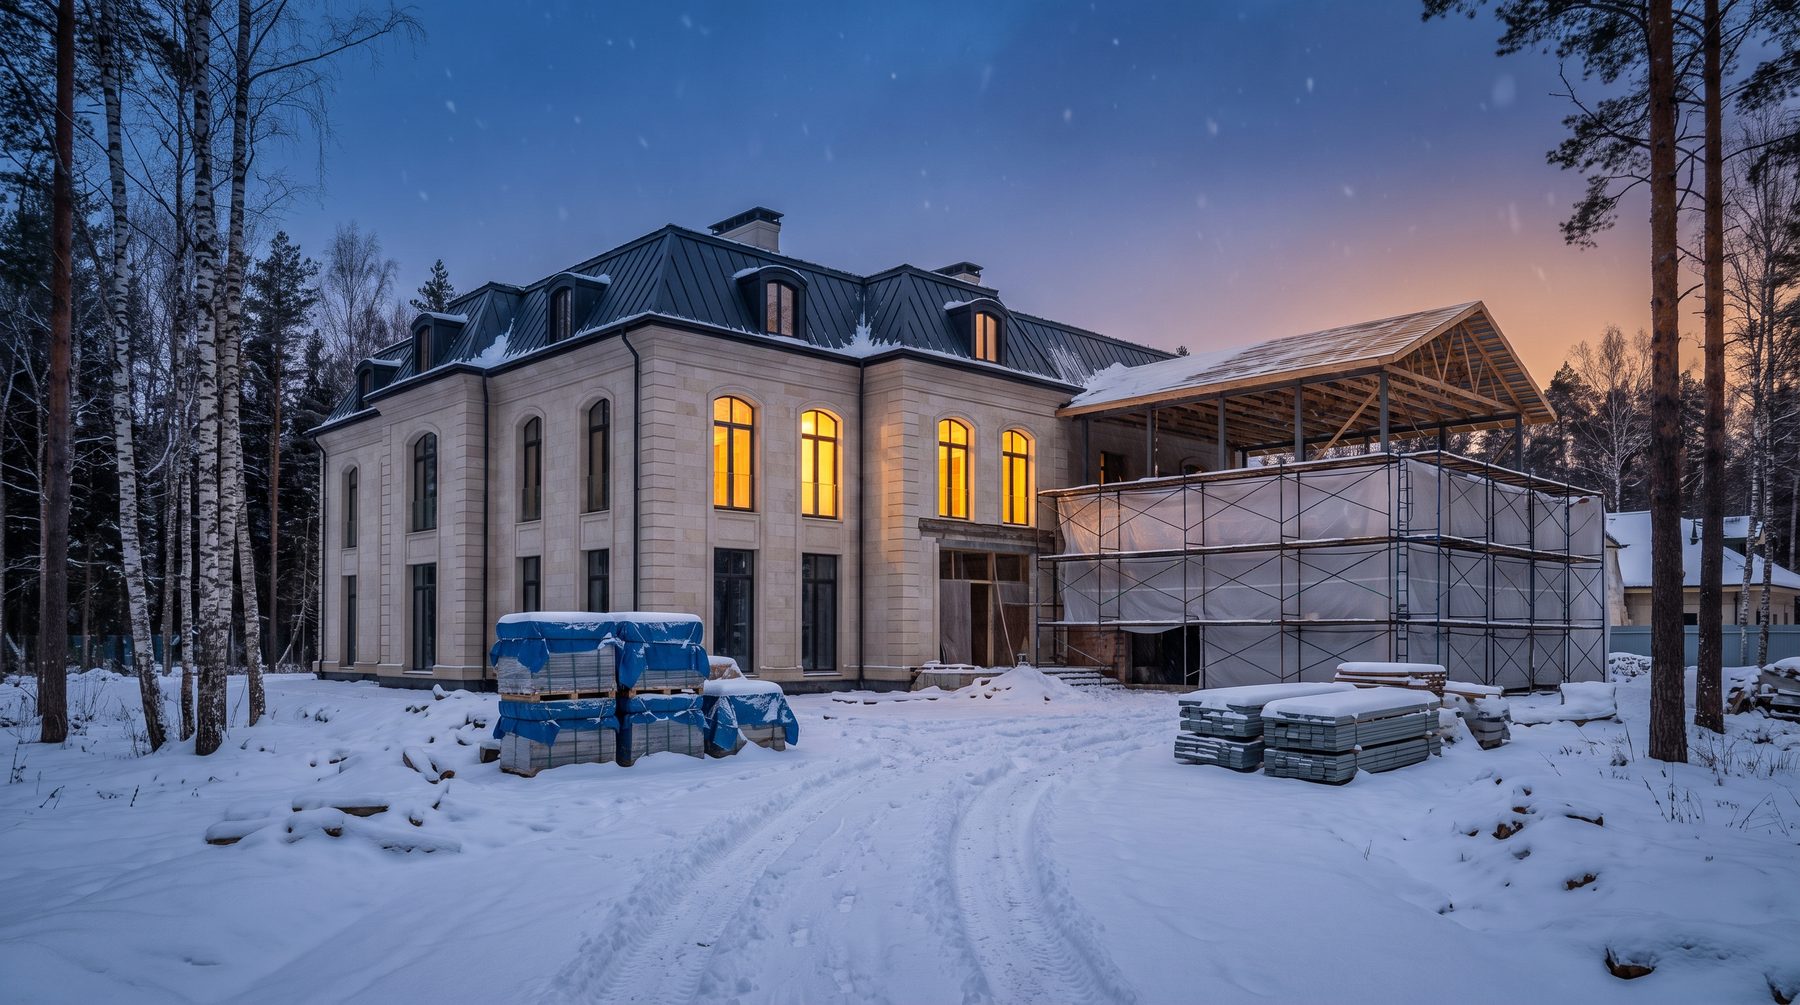
But winter does not punish you for the minus temperature. It punishes you for a damp substrate. If the screed has not dried and you seal a membrane over it, the moisture stays inside the build-up and blisters its way out in spring. So our answer is usually a boring one: close the thermal envelope before October, and if that is not achievable, install honest temporary waterproofing and return to the final build-up in spring. It is cheaper than rebuilding 400 m² of terrace.
How we approach it
We design a flat roof as four independent layers of responsibility: geometry (falls and collection points), water evacuation (outlets, heat tracing, emergency overflow), building physics (vapour control, insulation, drainage layer) and operation (access, clearing protocol, servicing). Leave any one of the four to the contractor and the roof will eventually leak — the only question is which year.
One more thing we always agree with a client in advance: you have to be able to get onto the roof. A hatch or a door at level, a safe route, anchor points for a harness, a power socket. A roof you cannot reach in winter without a cherry picker is a roof that will simply never be maintained.
A flat roof is not a southern caprice. It is an architectural instrument that gives a house a calm horizontal line, terraces above the living volumes, and the view the land was bought for. It only asks to be calculated rather than sketched — and for its materials, from membrane to outlets to heat tracing, to be chosen deliberately, with the engineers, before the first lorry of insulation arrives.
If a house with a flat roof already stands on your land and you are not certain it is ready for winter, write to us before the cold sets in. An autumn inspection takes half a day and is almost always cheaper than February news.
Frequently asked questions
Does snow have to be cleared from the flat roof of a mansion?
As a rule, no: the snow load is covered by the structural calculation and snow works as extra insulation. Clearing is needed after abnormal snowfall, after wet snow mixed with rain, and always around the outlets. Use plastic shovels, leave roughly 10 cm of snow in place and at least 15 cm near parapets. Never chip at ice.
What does heat tracing for outlets and roofs cost?
Budget by power: about 250 W per square metre of the area around each outlet, plus cable down the stack. For a house with 300–400 m² of trafficable roof that means a few dozen kilowatt-hours a day during thaws, and a one-off system cost comparable to a good entrance door. A single leak costs considerably more.
Why does a flat roof leak in spring rather than in winter?
In deep winter the water is locked in ice and a leak is physically impossible. As it warms, the ice in the outlets and along the welds melts, water finds its way into the build-up, and every defect accumulated over the season appears at once. A spring leak is therefore almost always the consequence of an autumn omission, not of March weather.
Which waterproofing is best for a trafficable roof near Moscow?
For terraces and inverted roofs we mostly use PVC or TPO membrane: it can be installed below zero, it is repairable along the weld, and it performs well under ballast and decking. Bitumen sheets make sense where local patch repairs matter most and the winter programme is not critical.

Author

Next step
Discuss your project
An hour at the studio with Oleg Reznikov: your site, your brief and relevant studio projects.