
Rusticated Facade: Stone, Stucco, Joints and Care
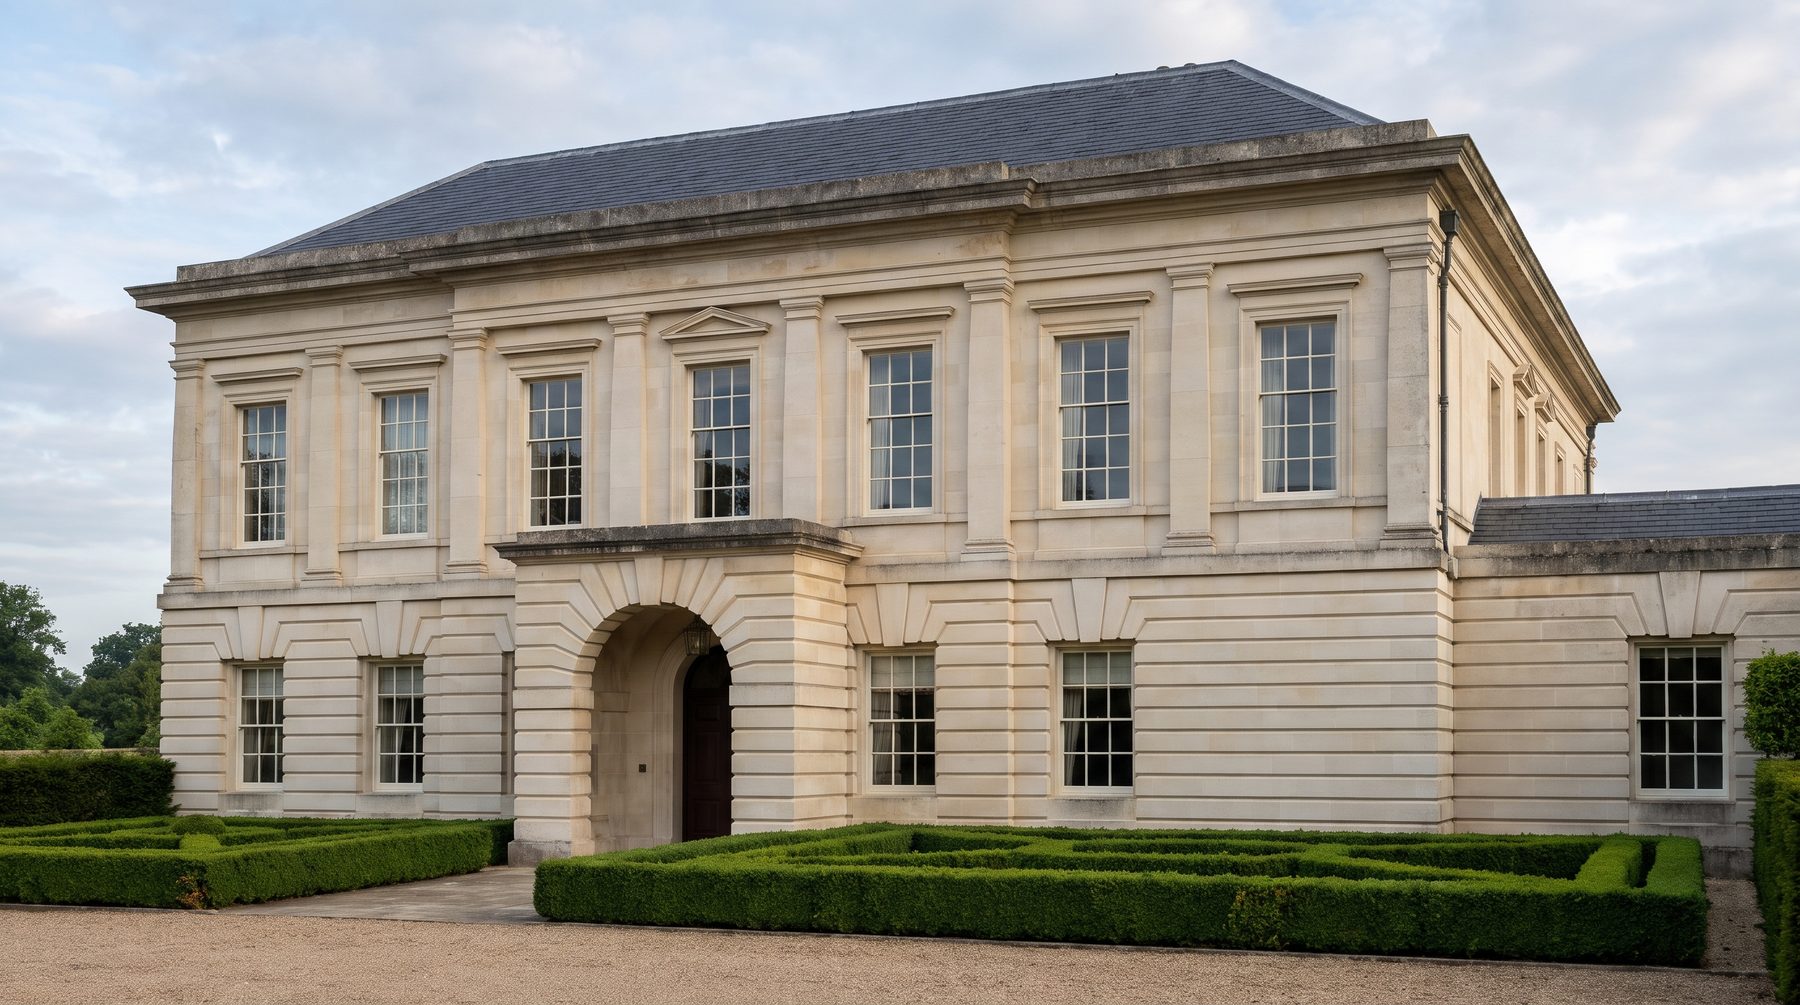
A rusticated facade is a wall whose ground floor is dressed in large stone blocks with deeply recessed joints, so the base of the house looks heavier than the floors above it. It works when the block size, the depth of the joint and the material are chosen together. When they are not, rustication reads as bathroom tile blown up to the scale of a house.
Here is the paradox I like to start with. The roughest part of a classical facade is often the most expensive part, and a smooth wall with a cornice looks richer than coarse stone at the bottom. Yet for almost six centuries the ground floor of a grand house has been set on rustication rather than on a plain surface. Why?
Where rustication comes from: why the ground floor is heavy
Rustication began as a gesture, not a decoration. Roman builders used roughly dressed stone in a few buildings, such as the Porta Maggiore in Rome, but it became a language of architecture in the Renaissance. The Palazzo Medici Riccardi in Florence, built between 1444 and 1484, is generally considered the earliest and most influential example: rugged blocks at street level, smoother stone above, and a cornice to finish. The house grows out of the ground and gets lighter as it rises.
The idea then travelled. The Palazzo Pitti (begun 1458) and the Palazzo Strozzi (begun 1489) are rusticated over their whole height, while the Palazzo Rucellai uses smooth-faced rustication throughout and leaves only the pilasters untouched. By the eighteenth century the ground floor of a mansion was often simply called the “rustic floor”, in contrast to the piano nobile above it. It is a hierarchy: solid and serviceable below, light and ceremonial above, and the facade reads like a diagram of the house.
That is what I mean by weight. The eye looks for what a building stands on. If the base is as smooth as the top, the house looks like a box set down on the grass. If the base is heavier, the house acquires a foundation in the visual sense, and with it calm and permanence.
Types of rustication: smooth, banded, vermiculated
The word “rustication” covers several quite different patterns, and it helps to know which one you are asking for.
Smooth-faced rustication. The face of each block is flat; it differs from ordinary masonry only in the cut-in joints. It is the most common type today and the calmest.
Banded rustication. Deep joints only on the horizontal lines, none on the vertical. It is used mostly on the lowest levels of very large buildings, Versailles being the famous example, and it suits long, low country-house walls. The bands can be “elbowed” around arches, and that detail often decides whether the result looks drawn or merely applied.
Textured and vermiculated rustication. The face is pecked, split or carved with worm-like grooves. In a house this works in small doses, on a portal, a retaining wall or a terrace arcade. Across a whole facade it turns a home into a fortress.
Stone or stucco rustication: which one to choose
Many architects say this quietly: stucco rustication is not a lesser option. The rusticated ground floor of Bramante’s Palazzo Caprini, built by 1510 and now destroyed, was in fact stucco. Rustication has been imitated in stucco, brick and even timber for centuries, and it is common on smaller Georgian houses. So the question is not “real or fake” but whether the pattern is well designed and the material suits the wall.
Natural stone is right when the budget allows and the whole house is built in stone: it holds its joints for decades and ages well. Stucco is sensible over insulated walls and on large areas, but it demands discipline: joints set out from a drawing rather than by eye, several coats, and a junction with the insulation resolved in advance. An IIBEC review of stucco facades points to poorly designed flashings, wrongly laid-out control joints and poor mix and curing as the usual sources of distress, which is exactly why recessed rustication grooves deserve the most careful detailing on the wall.
Common rustication mistakes: why it looks cheap
Blocks that are too small. Cut to the size of a ceramic tile, the pattern turns the facade into a bathroom wall. A block must be legible from the road, which means large compared with a window and with a person.
Joints that are too shallow. Rustication lives on shadow. If the joint disappears at noon, the rustication disappears with it.
No bond at the edges. Where rustication stops, real masonry alternates long and short blocks. When corners are cut off in one smooth line, the imitation gives itself away at once.
Rustication with no end. If it climbs above the second-floor sills or simply stops in the middle of a wall, the hierarchy is lost. It should finish on a line the facade itself offers: a string course, a cornice, an entablature.
No thought for light. Joint depth reads differently on a north and a south wall. Gibbs and Chambers both left detailed proportions for rusticated work, but their prescriptions differ and architects did not always follow them. There is no formula, only a trained eye and a mock-up.
Our approach to a rusticated facade
We start not with block size but with the question of where the rustication ends. That line sets the proportion of the ground floor, and the block height is then adjusted so that a whole number of courses fits, with no slivers at the plinth or under the string course. It is dull arithmetic, and it is what separates a facade that works on paper from one that looks right in life.
Next, a joint that casts a shadow on an ordinary day. In stucco we usually work in the range of one to one and a half centimetres of depth and settle the exact figure on a mock-up. This is our working practice, not a standard: there is no general norm for a decorative joint.
Finally, a full-size mock-up, about one by two metres, in real material, in real sun. Everything looks good on a screen. We decide depth, colour and texture only after seeing the sample in the morning and in the evening.
How to care for a rusticated facade
Rustication needs a little more attention than a flat wall, because grooves trap dirt and make small cracks harder to spot. A simple routine is enough:
Wash gently. Use a soft brush or a low-pressure rinse. Excess pressure damages stucco, and stone joints are better cleaned by hand. Wash once or twice a year, more often near a road.
Inspect the joints every spring. Look along the grooves, especially under windows and at corners, where cracks tend to start. Small cracks are cheap to repair; wide ones let water in.
Call a mason for repairs. Patching a decorative joint so that it matches the profile of the old ones is skilled work, and a poor patch is more visible than the crack.
Repaint compatibly. Loose paint should be removed first, and the new coating must be compatible with the old. For stucco on insulation, ask your architect which system was used before choosing a paint.
Is rustication worth the money?
I cannot give you one number for rustication in general: the cost depends on material, area, corner details and arches, and stone cannot honestly be compared with stucco on one estimate. What I can offer is the logic. In stucco, the money goes mainly into labour: setting out, cutting joints, finishing. In stone, it goes into the stone itself and its fitting.
I see it differently. Rustication is inexpensive relative to the whole facade, and its absence is costly. A house with no base, where the ground floor is no different from the first, looks simpler than it is. One storey of rustication gives what an extra column cannot: the sense that the house has stood for a long time and is not going anywhere.
FAQ
What is a rusticated facade in simple terms?
It is a wall finished to resemble large stone blocks with deep joints between them, usually on the ground floor only. The upper floors stay smooth, so the house looks stable and grounded. Rustication can be done in real stone or in stucco, and both have been used for centuries.
Is stucco rustication worse than stone?
No, just different. Stone is more durable and ages beautifully but costs more and weighs more. Stucco suits insulated walls and large areas, but it needs accurate setting out and a well-resolved junction with the insulation, otherwise the joints crack.
How deep should rustication joints be?
There is no single standard; classical authors gave different proportions. The block should read from the road and the joint should cast a shadow in ordinary daylight. For stucco we use roughly one to one and a half centimetres and confirm it on a full-size mock-up.
How high should rustication go?
Up to a line the facade itself provides: a string course, a first-floor cornice or an entablature. It should never stop in the middle of a wall or climb under the second-floor windows. The storey height is set so that a whole number of block courses fits.
How do I clean and maintain a rusticated wall?
Wash gently with a soft brush or low-pressure rinse once or twice a year, and check the joints each spring for cracks. Have a mason repair any damage so the profile matches, and repaint only with a coating compatible with the existing finish.

Author
Next step
Discuss your project
An hour at the studio with Oleg Reznikov: your site, your brief and relevant studio projects.