
Loggia vs Portico: Shade for a Classical House
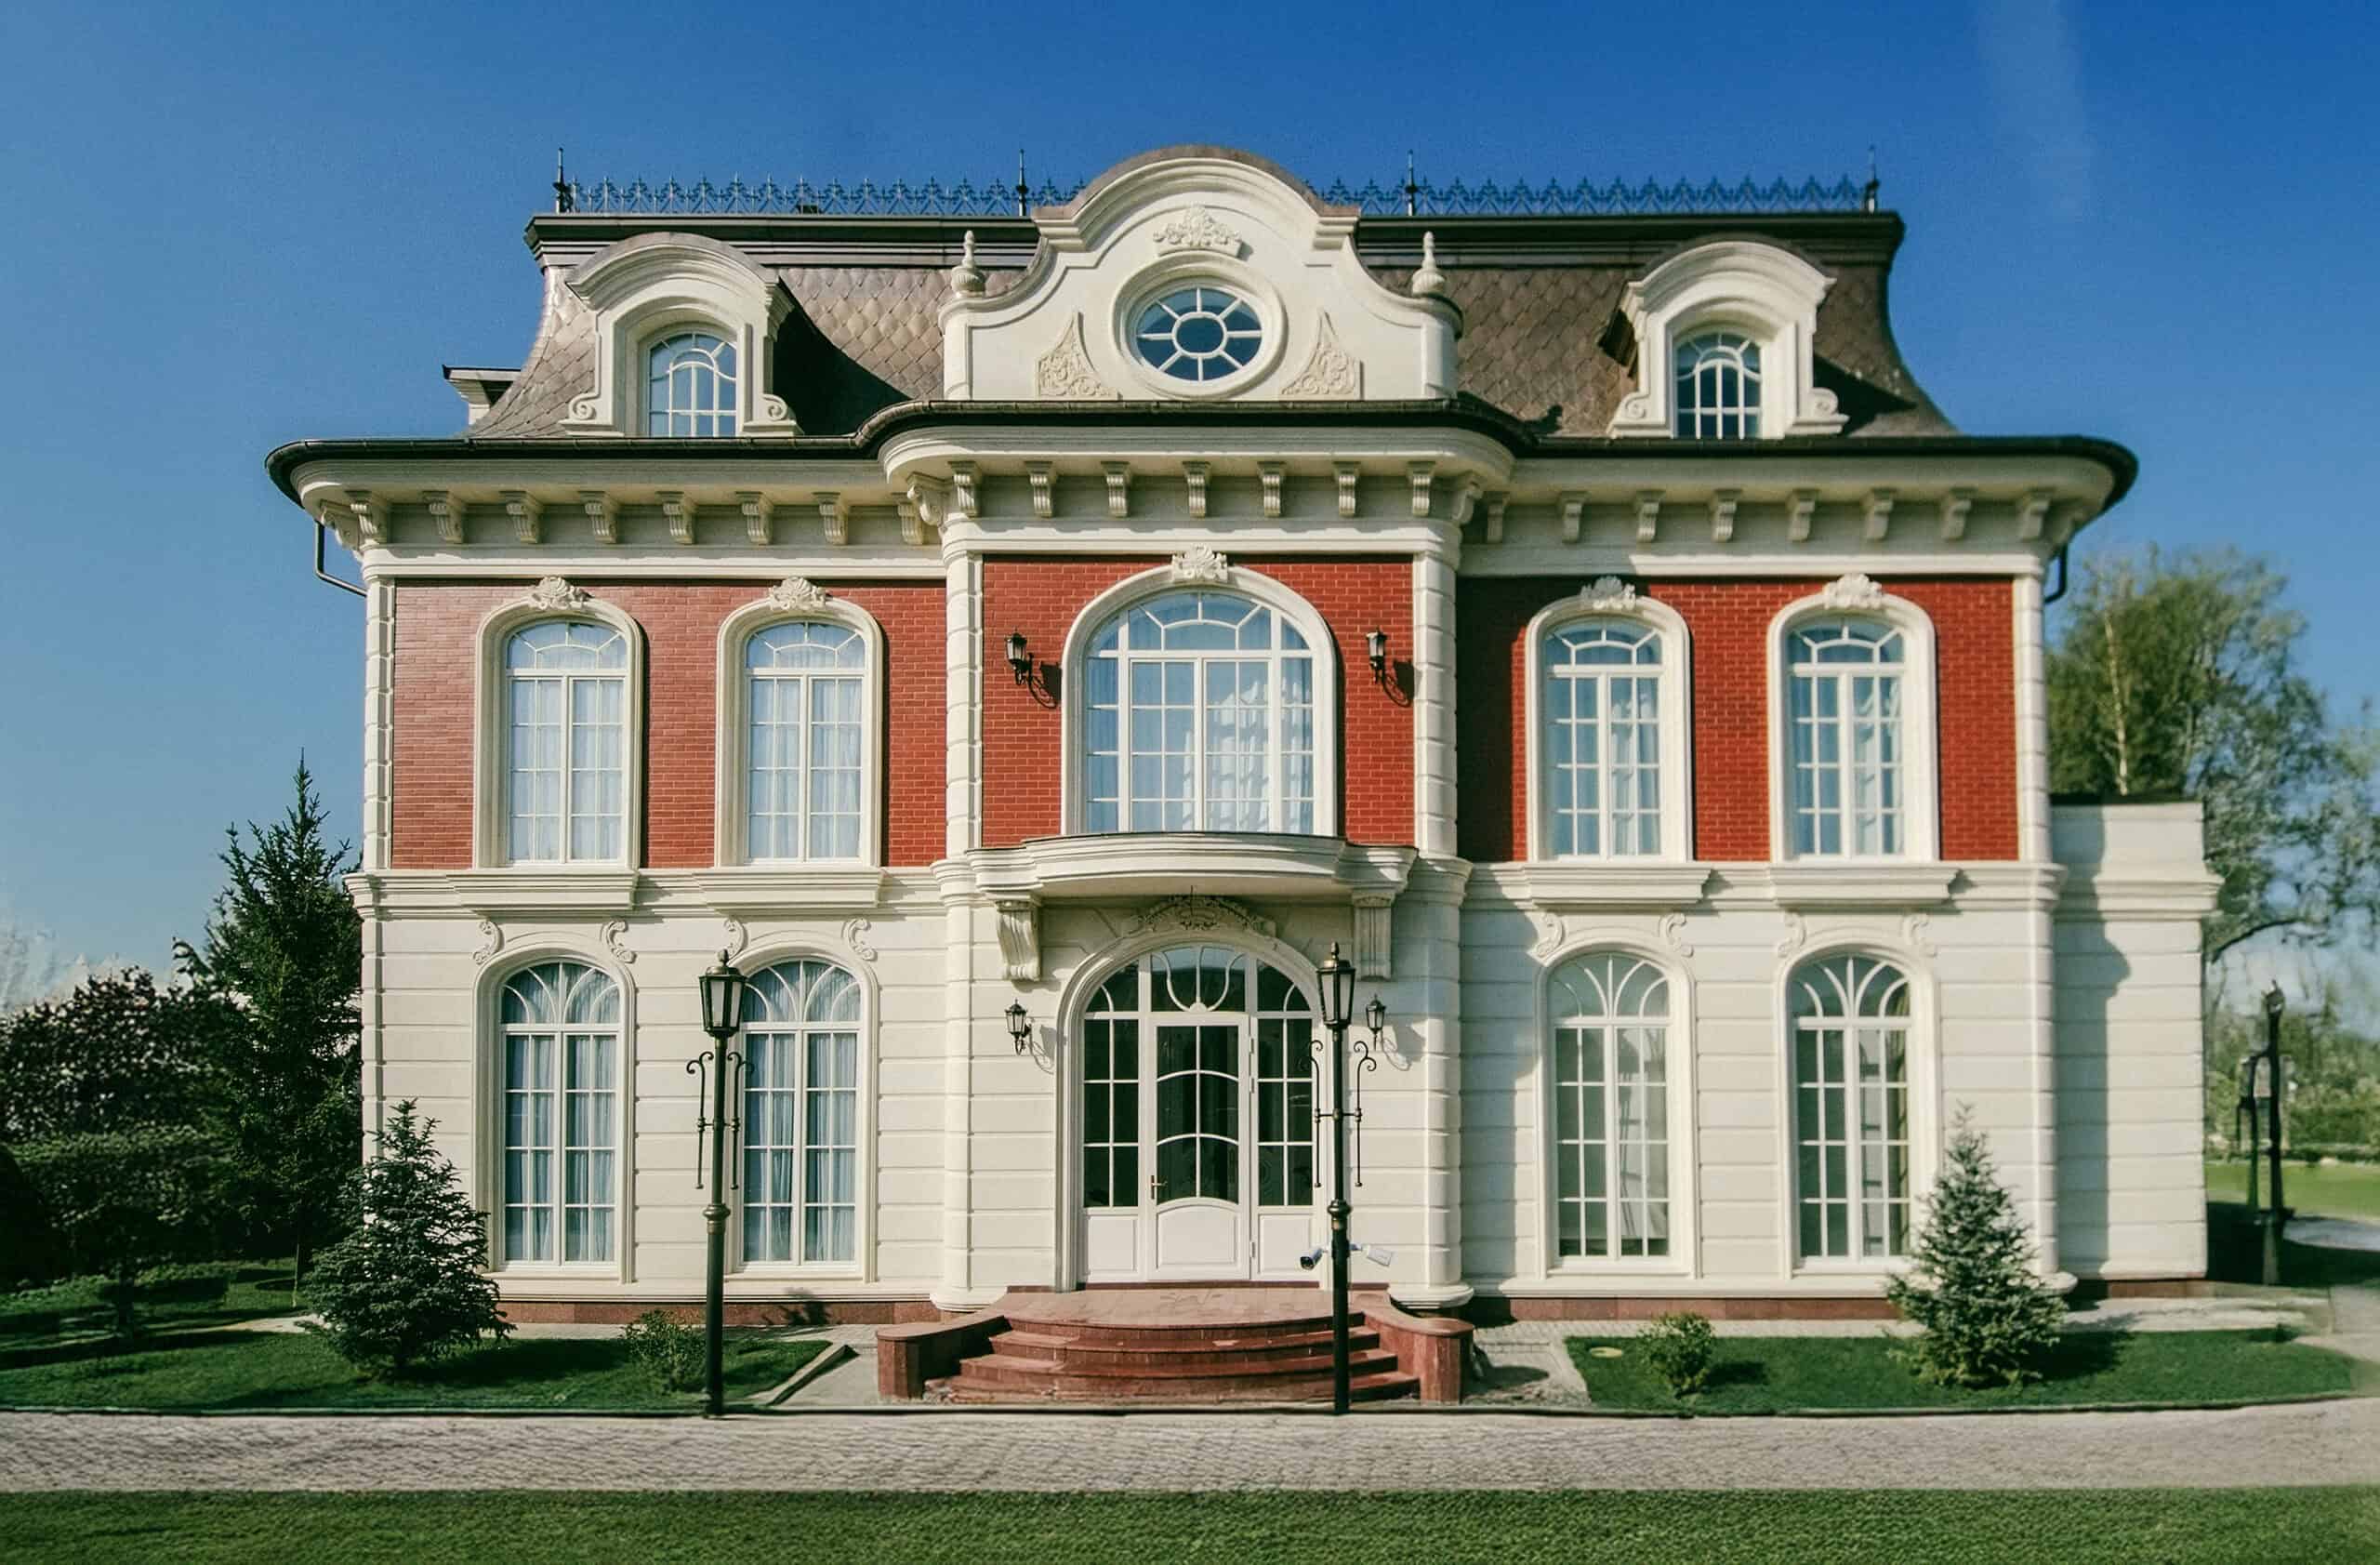
A portico announces a house. A loggia hides part of it, and that is its quiet boldness. Nearly every client who comes to us for a classical facade asks for columns and a pediment. Almost nobody asks for a loggia. Then, in the second year of living in the house, it turns out that nobody sits under the portico: it is windy, it faces the driveway, and real life has moved to the back terrace. A loggia on the facade of a country house solves exactly this problem, and it solves it the way Veneto architects did five hundred years ago.
A loggia is a portico given back to the house
The difference is simple, though it is rarely said aloud. A portico projects forward: it is added to the volume and works as a sign. A loggia stays inside the building’s outline. Same walls, same roof, but part of the floor is open to the air and closed only by columns or arches. Dictionary definitions agree on one point: a loggia is part of the main structure, while a veranda is usually attached to the outside of the building.
That is why a loggia has to be designed from the first sketch. It shares a frame with the floors, walls and roof. A veranda can be bolted onto a finished house. A loggia can only be designed together with it.
What Palladio did, and why it still works
In The Four Books of Architecture (1570) Andrea Palladio often puts a loggia on the main facade of a villa instead of a projecting portico. At Villa Godi the loggia, not a portico, is the focal point. At Villa Pisani in Montagnana the garden front is built on a recessed portico with a second loggia above it, and the central recess is the only way through to the park.
The clearest double loggia is Villa Cornaro at Piombino Dese: two tiers, Ionic columns below, Corinthian above, and the upper columns about a fifth thinner than the lower. Palladio did not just repeat a motif; he lightened it as it rose. It is structural logic that the eye reads without explanation.
Shade as a building material
A south facade takes the sun at the worst time: high and harsh in summer, low and welcome in winter. A loggia is a built-in overhang of maximum depth. The Essex Design Guide gives a rule of thumb for horizontal sun shades: depth of about half the window height. It refers to shades, not loggias, but it shows the order of magnitude: real shade needs depth, not a decorative shelf.
That is why a loggia should not be shallow. Under about two and a half metres it is just a wide eave over a balcony. For a dining table with room to pull out the chairs we plan around three metres clear. Then the shadow falls on the living room glass, not only on the floor.
One honest caveat: a deep loggia takes light from the rooms behind it. In winter, when the sun is low, those rooms need light from another side. We test it early: sun path on the site, ceiling height, and a pale, almost white loggia ceiling that bounces soft light back into the room.
Proportions: how to avoid a hole in the facade
Most people go wrong here. They draw a loggia as an opening: cut a rectangle in the wall, add two columns. The result is a hole, not architecture. A classical loggia is three things solved together.
Rhythm of bays. The central bay is wider than the side ones, because it carries the axis of the entrance. Equal bays turn a loggia into a gallery, which is a different genre.
The order. The columns must speak the same language as the pilasters, window surrounds and cornices of the rest of the facade. A change of order is acceptable only the Palladian way: heavy to light, bottom to top, with a smaller diameter above.
The back wall. It is almost always forgotten, yet it is what you see from the garden. A dark back wall makes the loggia look deep and expensive. A pale one ties it to the facade. We usually choose the pale one for houses with dark roofs.
How to care for and plan a loggia: practical checklist
Floor. Stone or large-format porcelain with a non-slip finish, a fall away from the house wall, and concealed drainage. Timber looks good for two seasons and then asks for maintenance nobody wants to do. Keep the threshold to the living room as low as possible.
Ceiling. It is the fifth wall. Coffers or a moulded cornice and a pale paint read as a room; a flat white panel reads as a terrace.
Light. Warm and below eye level. Three or four sources along the perimeter and wall lights on the back wall, not one bright fitting in the middle.
Columns. Stone, or concrete with stone cladding. You touch them, lean on them, live among them. Polystyrene gives itself away within three seasons.
Rainwater. A deep loggia has a large roof area. Plan the downpipes so water does not fall on the entrance steps, and plan snow load as part of the roof design.
Do not glaze it for winter. A glazed loggia is a conservatory with its own questions of thermal design and condensation.
Our approach: life first, columns second
We start not with the order but with a question: what will you do in this space? Have breakfast? Entertain? Step out for twenty minutes with coffee? The answer sets the depth, the ceiling height and the position of the door from the house. In our practice a client often arrives asking for a handsome portico, and after a conversation about how the family spends summer we draw a loggia in the middle of the south facade, on the axis of the living room.
FAQ
What is the difference between a loggia and a porch?
A porch is typically an extension off the front or back of the house. A loggia sits inside the building’s outline and is planned with the structure from the start.
Which side of the house should a loggia face?
South, south-east or south-west. A loggia on the north side gets no sun and tends to be damp and dark.
How deep should it be?
For a dining table with room behind the chairs, around three metres clear. Under about two and a half metres it behaves like a wide eave.
Can a loggia be glazed?
It can, but it then becomes a conservatory with its own heating, ventilation and condensation questions. A classical loggia stays open.
Does a loggia darken the rooms behind it?
It can, especially in winter. Check the sun path early and use a pale ceiling and back wall to return diffuse light.

Author
Next step
Discuss your project
An hour at the studio with Oleg Reznikov: your site, your brief and relevant studio projects.