
A 120 m² Formal Living Room: Art That Can’t Be Bought in a Showroom
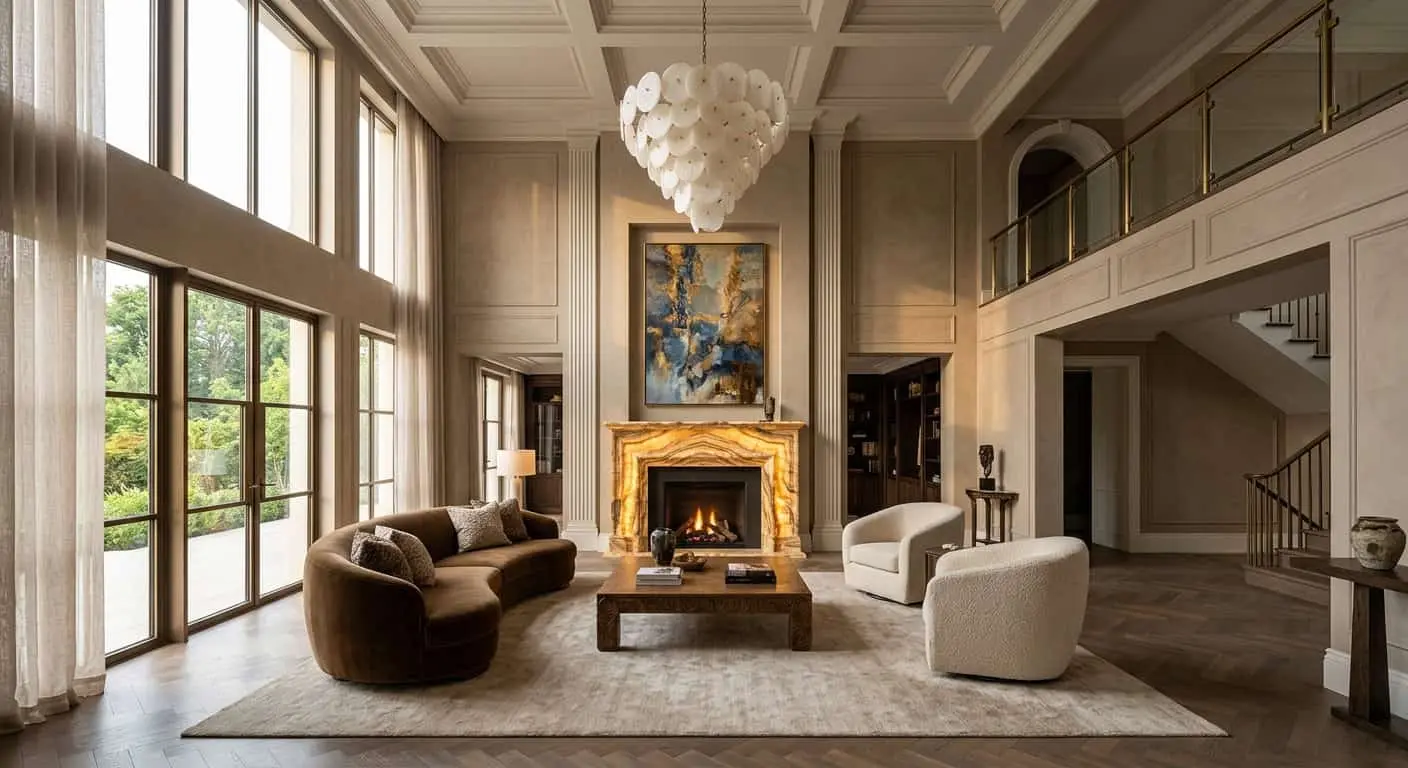
We’re often shown photographs of “references”—living rooms from glossy magazines where everything gleams, where a Visionnaire sofa sits across from a Boca do Lobo fireplace, and a mirror you saw at iSaloni hangs on the wall. Everything expensive. Everything recognizable. And everything—absolutely dead.
Because designing a formal living room isn’t an exercise in shopping at European factories. It’s an architectural task with an author, a concept, and internal logic. A 120 square meter living room in a mansion is a stage. If you’ve assembled it from ready-made sets bought from four different showrooms, the viewer will feel it in three seconds. Even if they can’t explain why.
In this article we’ll break down what a premium-tier formal zone is actually made of. Not in terms of brands—in terms of architectural thinking. And we’ll explain why an interior composed from the world’s most expensive catalogs often looks like a mid-level luxury hotel.
What a Formal Living Room Actually Is
Let’s agree on this first. Formal—isn’t “a large living room with nice furniture.” Formal—is a space where you don’t live every day. You receive in it. You show yourself. You present yourself.
Function is secondary. First is dramaturgy. A person enters, and the space should do something to them: stop them, make them raise their head, make them breathe. If that doesn’t happen—you’ve just built a big room.
In our practice, we start designing a formal room not with furniture placement, but with a question: what will the guest see on the seventh second after crossing the threshold? Where will their gaze go first? Second? Where will it stop?
This is direction. Either it exists or it doesn’t.
Double-Height Ceilings—Not Luxury, But a Tool
120 square meters with a 3.2-meter ceiling—still just a big room. 120 square meters with 6.5-meter double-height—that’s architecture.
The difference isn’t square meters, it’s air. Volume that can’t be filled with furniture and works by itself. A double-height living room forces your gaze upward—and that’s when the space begins to speak.
But here’s where it gets interesting. Double-height requires proportional everything else. A chandelier in such a space can’t just be “pretty”—it must be an object. In one Suburban Moscow project, we hung a Murano glass installation 2.8 meters tall. It took six months to make in Venice according to our sketches. No catalog will offer you such a thing—it simply doesn’t exist as a commodity.
And second: in double-height space you can’t economize on windows. Full-height French windows, brass muntins, low-emissivity glass—this isn’t an “option,” it’s a condition of existence for such a room. Otherwise you get a pretty volume with plastic holes in the walls.
The Fireplace as Gravity’s Center
If there’s a fireplace in a formal living room—it’s the main thing. Everything else is arranged around it. This is a law that’s worked since 18th-century English country houses, and nothing has changed in three hundred years.
The only question is what kind of fireplace.
We’re tired of travertine portals and “classic” Pietra Serena stones. Everyone used them everywhere for the last twenty years, and now it reads as a sign of tired taste. Recently we’re increasingly moving toward solid blocks of semi-precious stones: onyx with internal lighting, malachite, green labradorite. Not tile facing—exactly a solid slab where you see the stone pattern.
An onyx fireplace with internal lighting isn’t a fireplace. It’s a glowing mineral in your living room. An object that by itself replaces half the art you could hang there. It costs like a good car, takes eight to ten months to make, requires separate engineering for the weight (the block weighs 1.2 tons or more).
But when it’s in place—the question “what to hang above the fireplace” answers itself. You hang nothing. It’s everything.
Painting: Why a Decorator Doesn’t Know How to Buy Art
This is where most people go wrong.
A client hires a decorator, the decorator brings an “art consultant,” who brings a catalog of young artists, and an abstract 2 by 1.6 meters appears in the living room in the correct color palette. Usually gray-beige. Usually “to match the sofa.”
Catastrophe. Art selected to match a sofa isn’t art. It’s a decorative panel. And it kills the interior more reliably than the absence of paintings entirely.
Art in a formal living room must be chosen by one principle: it should be work you’d want to own even without this living room. Not “fitting.” Not “on theme.” Yours. Collected consciously, sometimes over years, sometimes—with one strong auction purchase.
We work with several galleries and independent curators, and the first thing we tell a client: art isn’t bought a week before moving in. If you’re not a collector—become one. Go to fairs: Cosmoscow, TEFAF, Art Basel. Look. Make mistakes. Buy what holds your gaze.
A living room assembled around a collection and a living room where paintings were later added—these are two different spaces. The first works. The second—never.
Custom Furniture: Why Fendi Casa Gives Away the Novice
Let’s be direct. Fendi Casa, Visionnaire, Roberto Cavalli Home—these are brands for those buying status. Not interiors. Status.
The problem with these collections isn’t quality—the quality is usually decent. The problem is they’re recognizable. Someone who knows will enter your living room and in five seconds determine: that’s last year’s Visionnaire sofa, those are Fendi chairs, that journal table—the one with the Murano base, from the spring-summer catalog. That’s it.
An interior assembled from recognizable ready-made pieces is like a suit bought whole at one multi-brand. Functionally—yes. Individually—no.
We approach it differently. For 120 m² of formal space, we make 70–80% of furniture from the architect’s sketches. Sofas—at Russian workshops or Italy’s small contract factories. Tables—from solid stone with our own geometry. Consoles—bronze and veneer on a metal frame, made in Moscow.
This isn’t about “import substitution” or patriotism. It’s that a piece made for a specific wall, a specific angle, and the specific proportions of this room works in the interior differently than a catalog piece. It fits as if it were made for this place. Because it was designed exactly for this place.
And yes, it’s more expensive. Usually—30–40% more than assembling the same on known brands. But the difference in results—an order of magnitude.
Typical Mistakes We See Again and Again
In ten years we’ve collected a gallery. Here it is.
“Assemble a style.” A client comes and says: we want art deco. Or: contemporary classic. And begins selecting items “in style.” You get a theme park. Real interiors don’t have pure style—they have character. That’s different.
Symmetry for symmetry’s sake. Two identical sofas opposite each other, two identical lamps, two identical chairs. Textbook. Dead textbook. A formal zone should be balanced, not mirrored. Mirroring is fear of making a decision.
A rug bought in a showroom. A rug in a formal 120 m² room—minimum 5 by 4 meters. Showrooms don’t have such rugs. And if they do—standard pattern. A decent rug for a formal room is either custom-woven (Nepal, wool with silk, six months’ work) or antique at auction. Everything else is compromise.
Lighting like in a restaurant. Track lights on double-height ceiling, accent light, lit niches. The result—a lounge bar feeling. A formal room needs scenario lighting: main light from a large chandelier or light installation, ambient through wall sconces and floor lamps, accent on art. No visible ceiling spots.
Showroom curtains. Straight linen panels floor to ceiling, double rod, upper run hidden in a niche. That’s it. No valances, tie-backs, decorative cords. In 2024 this looks like grandmother’s china cabinet.
How We Assemble a Formal Zone: Our Protocol
Briefly on how our studio works on a formal living room.
First—we never start with furniture layout. We start with the envelope’s architecture: proportions, ceiling, openings, wall and floor materials. Before a single sofa enters, the room must be beautiful empty. If the empty room is ugly—no furniture will save it.
Second—we work with one strong focal point. In one room it’s the fireplace, in another—a ceiling installation, in a third—a monumental art piece. Two “stars” in one room fight each other. There should be one hero.
Third—we don’t economize on envelope materials. Parquet—solid board, not veneer; hardwood no younger than oak, board width from 220 mm, length from 2 meters. Walls—decorative handmade plaster or fabric panels stretched around the perimeter. Ceiling—plaster cornice, no polyurethane. These things are visible from three meters away, and any substitution reads instantly.
Fourth—furniture and art are selected last, after the envelope is done. Not the other way around. This contradicts how most decorators work, which is why most decorators make bad formal living rooms.
Checking Results: The Phone Test
There’s a simple test we offer clients.
When the living room is ready, bring five different people into it. Not architects, not critics—ordinary people who spend time in beautiful interiors. And watch: who pulls out a phone?
If in a 120 square meter formal living room with an onyx fireplace and double-height ceiling no one feels like photographing even one angle—something went wrong. That means you’ve built an expensive room where there’s nothing to show besides brand tags that won’t even appear in the frame anyway.
And conversely. If someone, entering, instinctively reaches for their phone—congratulations. You’ve made a space. Not an interior, not a setting—a space that asks to be captured.
This is the elusive criterion that separates an architect’s work from a decorator’s. And what makes it worth doing the whole formal zone project in the first place.
Instead of a Conclusion
A formal living room is perhaps the most honest genre in private architecture. Here you can’t hide behind functionality, behind ergonomics, behind “comfortable children’s room.” Either there’s a statement or there isn’t.
And that statement isn’t made by buying. It’s made by thinking—long, consistent, sometimes painful thinking. Those very six to eight months while a block of onyx is being cut. Those years you spend assembling a painting collection. Those thirty sketches of a sofa, from which ultimately one is chosen.
If you’re now thinking about a house project and understand that the formal zone shouldn’t just be “a big pretty room”—write us. We know how to make such spaces. And more importantly, we know how to honestly say when the task isn’t worth the money being allocated.
That’s part of the work too.
Next step
Discuss your project
An hour at the studio with Oleg Reznikov: your site, your brief and relevant studio projects.