
Guest House: Why It Should Be Better Than the Main One
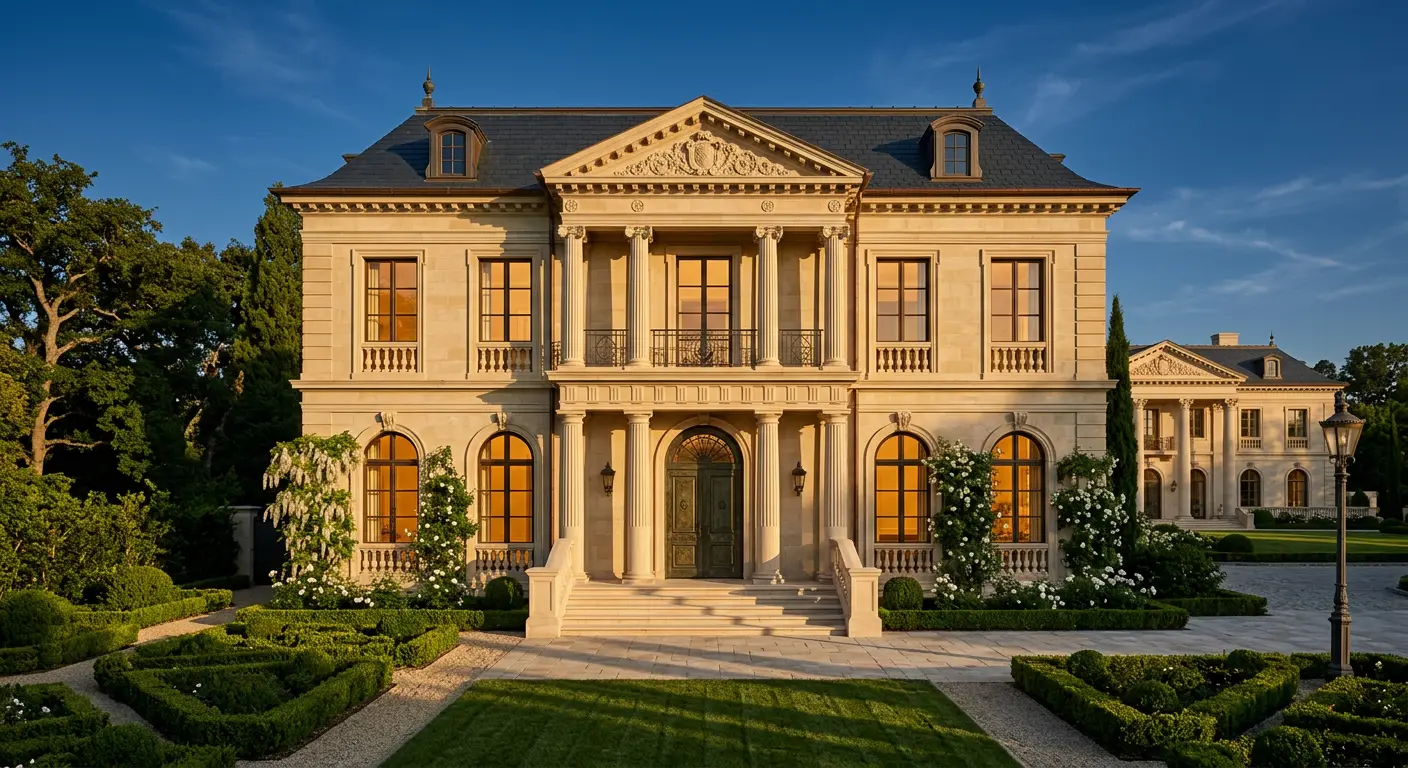
Once a client told me a phrase I remember well: “Sergey, let’s economize on the guest house — nobody lives there permanently anyway.” Two years later he was completely redoing that guest house. Because he understood: guest house, estate architecture, and the owner’s reputation — this is one chain, and the weak link in it decides everything.
We’re used to thinking of the guest house as secondary. An annex. A wing. Something “for the family.” But if you look at the best European estates — from Tuscan villas to English manors — there’s no hierarchy of “main building / auxiliary.” There’s an ensemble. And the guest who arrives for the weekend forms an opinion of the owner not from the grand living room of the main house seen in passing, but from the forty-eight hours spent in the guest cottage.
In this article — why economizing on the guest house devalues the whole project, how it affects estate capitalization, and why we treat guest houses more strictly than main ones at the studio.
Myth One: “Guest House Is a Utilitarian Object”
The most dangerous misconception I encounter at first meetings. It sounds logical: main house for living, guest house for rare visits, therefore lower requirements.
The problem is this logic worked in the nineteenth century when the guest cottage was essentially servants’ quarters. Today your guest is a business partner, your wife’s parents, children with families on New Year holidays, sometimes — a client you receive on the territory. These are people whose opinion of you forms during two or three days of autonomous stay.
And this is where most people are wrong. When you live in the main house, you stop noticing it after half a year — normal psychology. A guest entering the guest house for the first time notices everything: ceiling height, door thickness, how the window opens, whether the bathroom floor is warm in the morning. He’s in heightened sensory mode.
The guest house is your interior facade. That’s what they’ll see and remember.
What European Estates Show
If you break down the structure of serious country residences in Provence, Tuscany, or Sussex — there’s one logic throughout. The guest house is built from the same materials as the main one. Same masonry, same stone, same roofing. Sometimes — with greater delicacy of detail because the volume is smaller and every centimeter reads larger.
I saw an estate near Lucca where the main house — sixteenth century — and the guest cottage the architect built in 2008 — contemporary, laconic, but from local stone with the same window proportions. And here’s what’s important: the market value of this ensemble grew by 40% over ten years precisely because the guest house didn’t “cheapen” the estate, but added architectural integrity.
In Russia often it’s opposite: a palace of 1,200 square meters and next to it — a standard frame cabin “for guests.” It destroys the ensemble instantly. From a capitalization perspective — catastrophic.
Estate Architecture: Why Ensemble Matters More Than Object
An estate isn’t a house. It’s a composition. And the composition’s value is determined not by its strongest element but by the connection between elements.
When we assess an object for resale or family transfer to the next generation, the key question is: how unitedly does the territory read. Main house, guest cottage, bath complex, entry group, landscape — is it one story or random buildings on one lot?
The price difference between “ensemble” and “set of buildings” on equal area — 25–35%. Not my number, it’s from colleagues dealing in premium Moscow region real estate appraisals.
The guest house is the treacherous element of this composition. It’s small enough to seem like an easy place to save. And visible enough that any economy hits perception of the whole project.
Estate Architecture of the Guest House: Our Studio Approach
I’ll share how we work with guest houses at the studio. Several principles we don’t break.
Same architectural language. If the main house is contemporary classic with rusticated base, the guest house can’t be “Swiss chalet style.” Sounds obvious, but 70% of market objects violate this rule. The guest house is designed as a fragment of the same DNA — perhaps simpler, more laconic, but from the same grammar.
Same materials — no compromises. If the main facade is Jura limestone, the guest house isn’t plastered “like stone.” That’s visible immediately and cheapens both buildings. Better make the guest house smaller by area, but from the same materials.
Engineering — not lower, but often higher. Guest shouldn’t puzzle over climate control or search for a light switch in an unfamiliar bathroom at 3 a.m. Lighting scenarios, warm floors everywhere, autonomous climate control with a simple panel by the entry — must-haves. In the main house the owner adapts to any quirks; in the guest house everything should be intuitive.
Autonomous daily scenarios. Full kitchen (compact is fine), washing machine, separate dressing room, its own terrace with access to private zone. The guest shouldn’t feel “visiting someone else’s house.” He should feel like he has — his own home for these days.
Typical Client Mistakes
Over fifteen years of practice I’ve collected a gallery of errors that repeat with alarming regularity. Five most expensive:
First. Guest house is designed last, when the main house budget is spent. Result — material compromises, facade simplification, skipped quality roofing. A year later it’s visible from far away.
Second. Guest house is made “temporary” — thinking “we’ll rebuild it later.” Never happens. Five years later it becomes a visual anchor dragging down the whole object.
Third. Economize on ceilings. Main house 3.2 meters, guest house 2.5 — the guest physically feels the status difference. It’s humiliating for him and uncomfortable for you.
Fourth. Ignore privacy. Guest house windows face the parking lot, or from the main house windows you see the guest drinking morning coffee on his terrace. Estate architecture requires considered privacy geometry — sight lines shouldn’t cross.
Fifth. Make the guest house a thoroughfare — they put sauna, storage, gym “for everyone.” Result: guest lives in common area. That’s not a guest house, it’s a hotel room in a recreation center.
Investment Argument: Numbers That Change the Conversation
Now specifics, for which many read such articles.
Hypothetical: main house 600 m², guest house 120 m², lot 50 hectares in premium location. Base complex value — say, 350 million rubles.
Scenario A: guest house built in same aesthetic, same materials, same engineering level. Guest house premium versus “economy-variant” — about 18–22 million rubles.
Scenario B: guest house built on “residual principle” — frame with cladding, simplified engineering. Saving — those same 18–22 million.
Five to seven years later at sale, the price difference between these scenarios is 40–70 million rubles. Meaning the “saved” 20 million deducts from the future deal up to 50 million on top. This doesn’t count that the scenario B object sells on average 8 months longer.
Harsh math. Guest house isn’t an expense. It’s a capitalization tool.
What We Do Differently
At our studio the guest house is approved simultaneously with the main — at concept stage, not later. We draw both buildings in one axis, one perspective, check how they work visually from different points on the lot.
Guest house budget is laid proportionally — not “what’s left” but immediately as a percentage of the total. Usually 18–25% of main house cost, depending on size.
One more thing rarely discussed. We always ask the client — who will actually live in the guest house. If it’s parents — we design barrier-free scenarios, hidden grab bars in the bath, proper electrical outlet heights. If grandchildren — different scenarios. The guest house is never “for everyone”; it’s always for concrete people. And that detail reshapes the layout radically.
Architecture as Long Story
Architecture changes faster than we think. What was premium ten years ago looks provincial today. But things don’t age — unity of intent and material quality.
In twenty years your son or daughter will come to this estate with their kids. The guest house they’ll stay in will tell them more about you than the grand living room. Whether you considered them important guests or secondary. Whether you thought of the estate as legacy or convenience for five years.
We don’t build houses. We build stories that generations live through. And the guest house is the part of that story everyone who crosses your threshold will see.
If you’re now in early design and thinking what share of budget to direct to the guest house — let’s talk. I’ll show you three recent objects where the guest house became the main sales argument. And two more where economy on it cost the owners the deal.

Author
Read next



Next step
Discuss your project
An hour at the studio with Oleg Reznikov: your site, your brief and relevant studio projects.