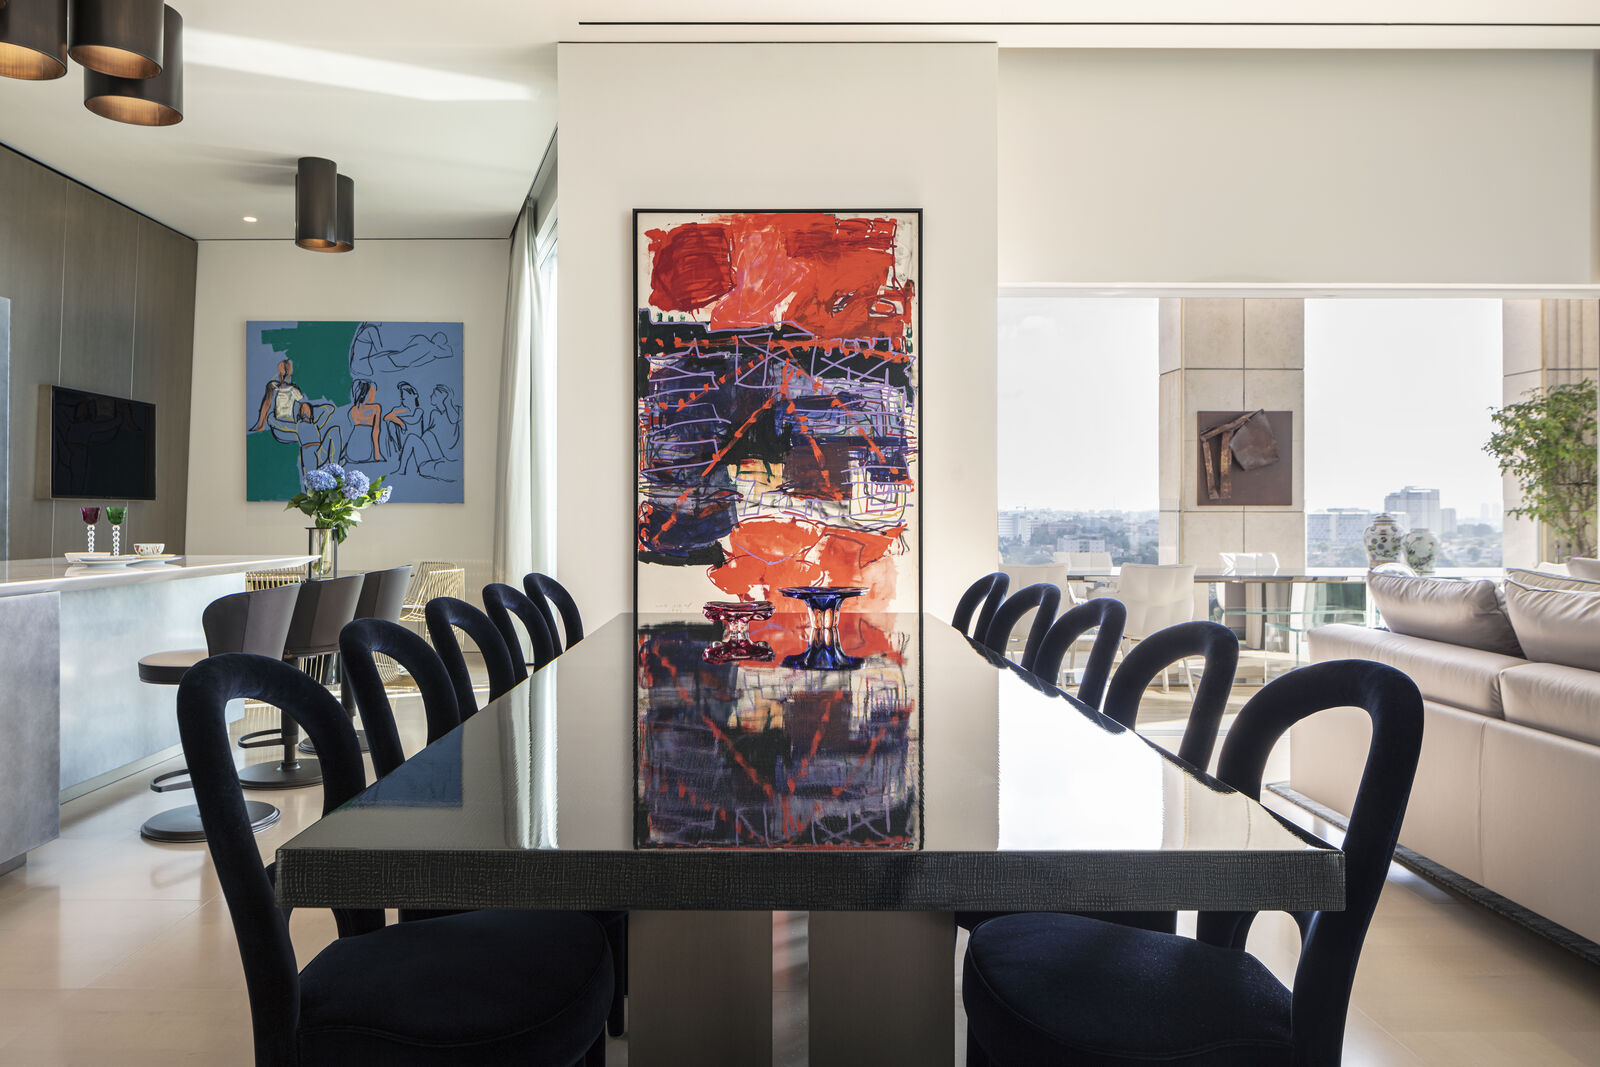
Kitchens Modern Kitchen In Minimal Openspace
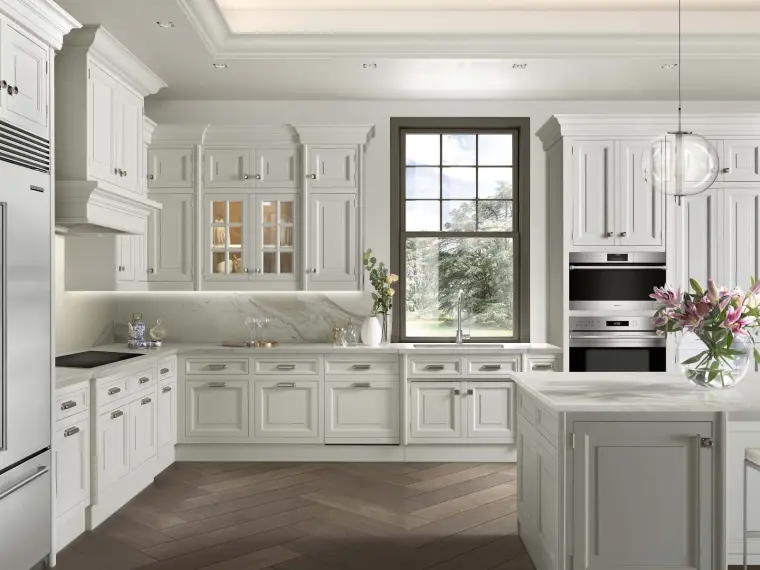
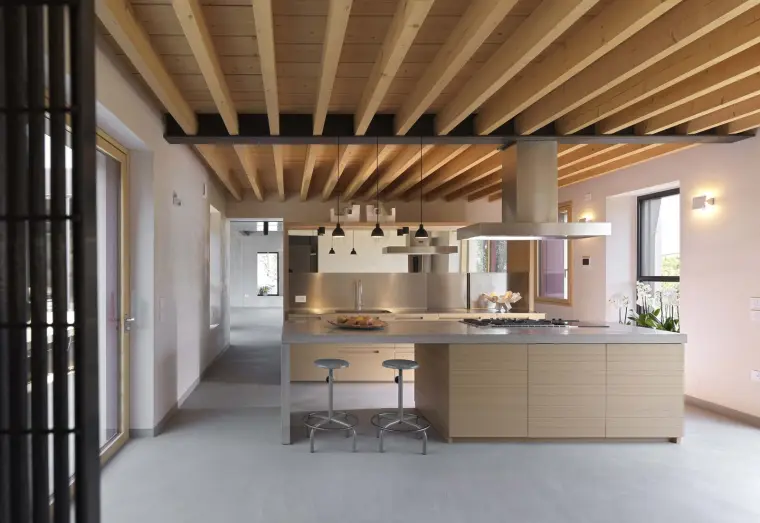
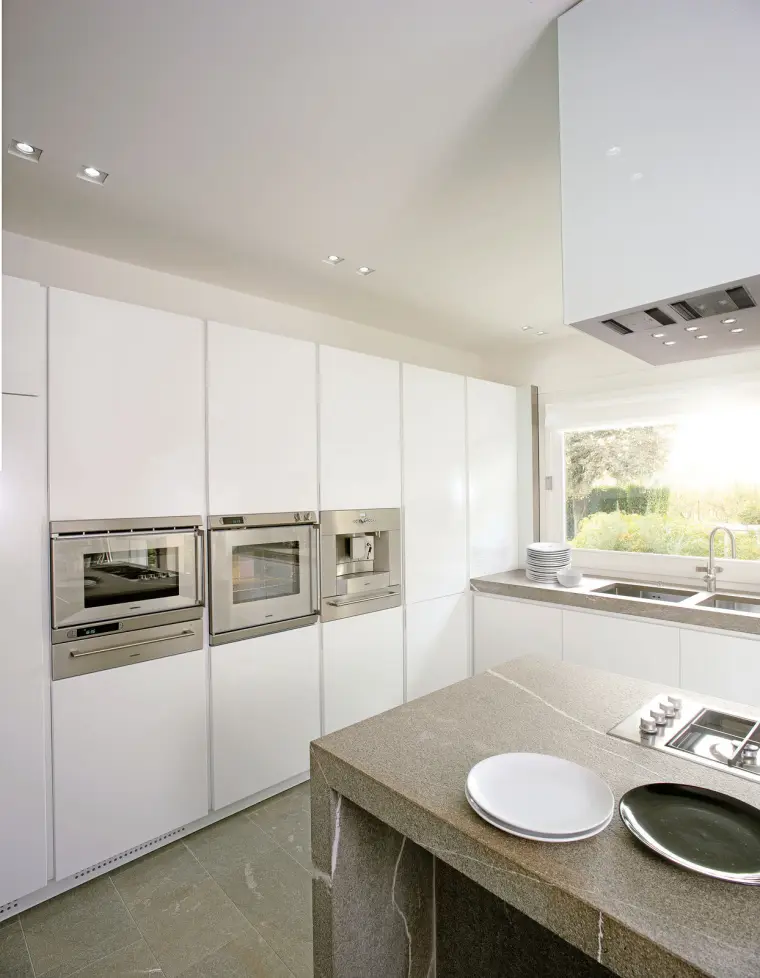
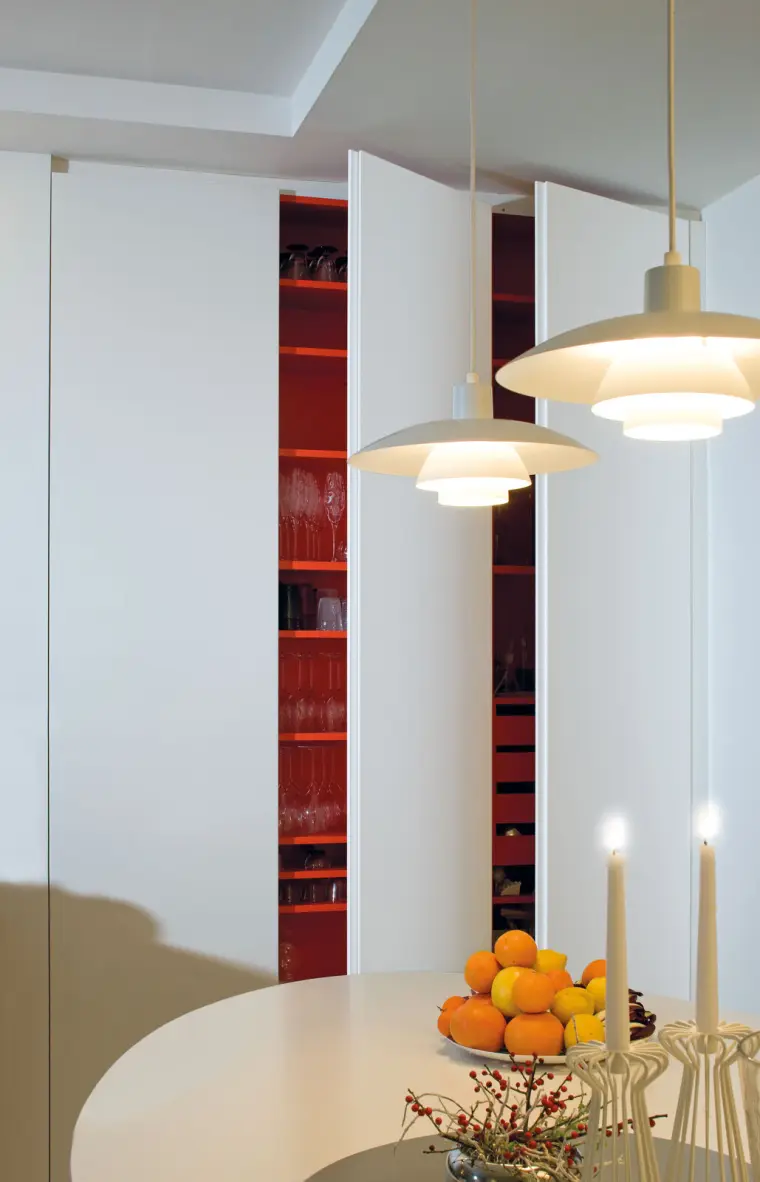
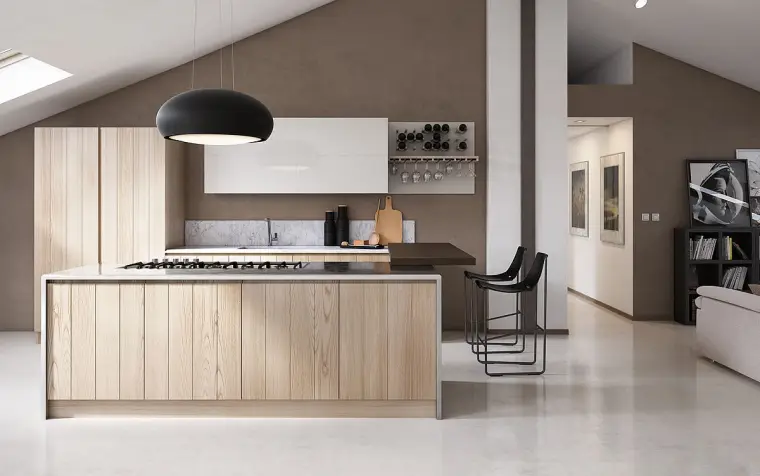
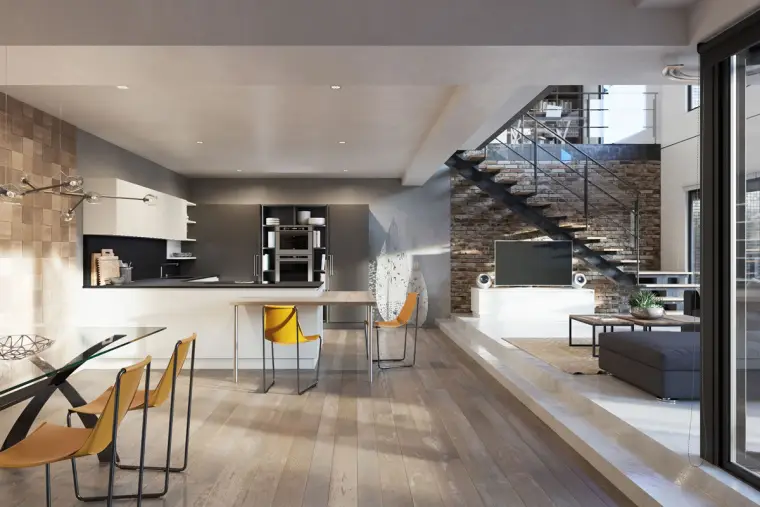
A minimalist kitchen in a single open space: handleless white gloss fronts and a stone island.
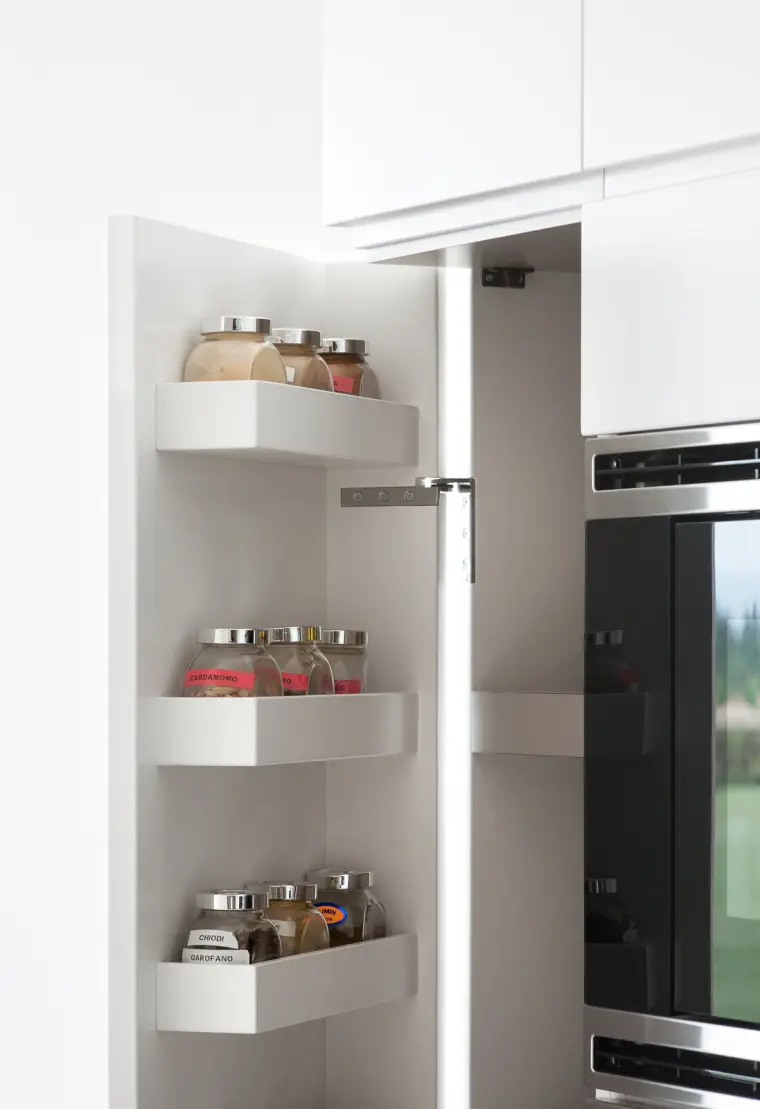
Tall white gloss cabinets conceal the built-in appliances, ovens and a coffee machine, with the fronts designed without visible handles. The island is faced in stone with a subtle vein pattern, and the worktop continues into the work area by the window. The floor is porcelain stoneware in a warm grey.
| Factory | FMF, San Zenone degli Ezzelini, Treviso |
| Line | Kitchens |
| Series | Modern kitchen in minimal openspace |
| Type | Kitchens |
| Materials | Wood (lacquered), stone |
| Finishes | White gloss, stone |
| Style | Contemporary |
| Room | Kitchen |
Studio noteWe find this kitchen suited to an open plan, where the kitchen block should dissolve visually into the shared space. It pairs well with minimal decoration and concealed appliances.
Order through the studio
Factory terms, production control, delivery and assembly on site. We will send finishes and lead times for your project.
Request terms Price on request: depends on finish, size and exchange rate.