
Portfolio · From the studio archive
Cartiglio
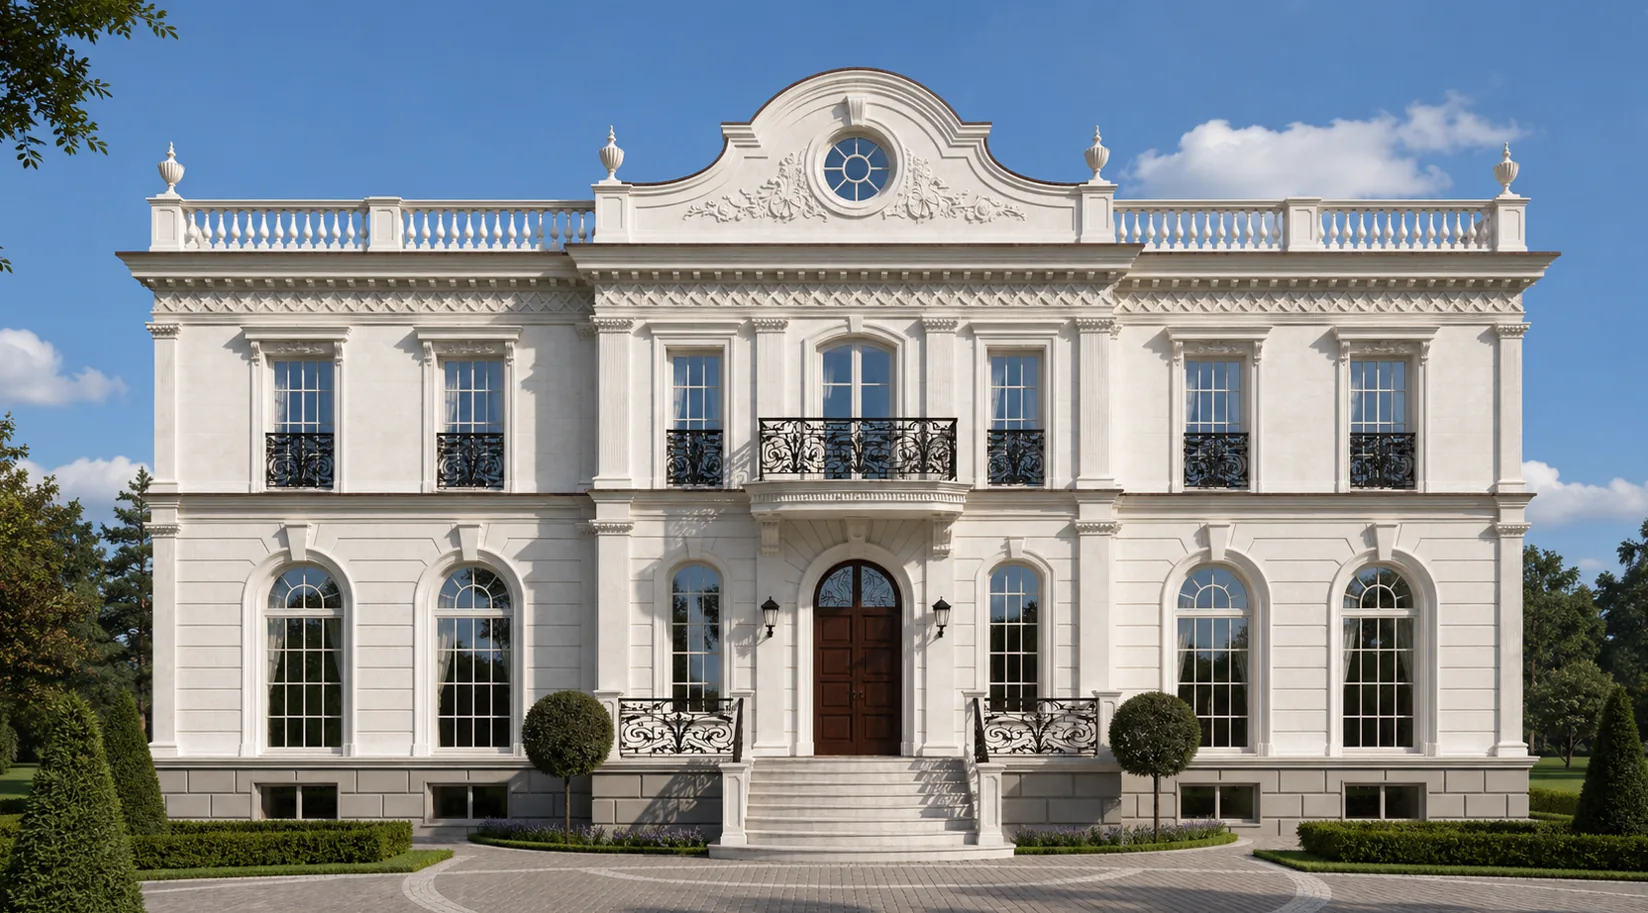
White neoclassicism-Baroque: a bowed gable with an oculus, a balustrade with urns, arched windows
The client wanted a house strict and light, but with one bright accent — a gesture that makes it instantly memorable. So Cartiglio was born, named for the carved cartouche that crowns its façade. The body of the house is held in strict white neoclassicism: a calm rectangular two-storey volume under a flat roof hidden behind a balustrade parapet with stone urns, a symmetric rhythm of tall arched windows with fanlight glazing and fluted pilasters at the corners and centre. But into the middle of this strict body we set a Baroque note: a central risalit rises above the parapet and finishes in a bowed Baroque gable, in whose field a round oculus is opened, framed by a carved cartouche relief of scrolls and garlands. This gable with its oculus is the signature silhouette of the house, seen from afar. The entrance beneath it is resolved just as handsomely: an arched wooden door, and over it a small balcony on volute brackets with a wrought-iron railing. And all this whiteness is set on a graphite rusticated base — a dark footing from which the house looks lighter still. So Cartiglio took shape: a strict neoclassicism with one Baroque gesture, where the gable with its oculus and the cartouche lead the whole theme.
Below is the path from idea to image to object: the body and the Baroque gable, the entrance with its balcony on brackets, the matter of stone and carving, the court and the formal garden, the house from above, evening and winter.
A Baroque gesture on a strict neoclassical body
The house is strictly symmetrical and built of white stone, and its character rests on the contrast of a strict body and one Baroque accent. The body is pure neoclassicism: a calm two-storey volume under a flat roof hidden behind a balustrade parapet with stone urns on pedestals; the walls are divided by fluted pilasters, and beneath the parapet runs a carved ornamental frieze. The ground floor is cut by tall arched windows with fanlight glazing, the upper by rectangular windows with wrought-iron balconettes. All this is strict and rhythmic. And into the middle of this strict body a Baroque risalit is set: it projects slightly forward, rises above the parapet and finishes in a bowed (segmentally curved) gable, in whose field a round oculus is opened in a carved cartouche relief of scrolls, garlands and an urn at the top. The oculus works as a signature silhouette — the single curved line against the straight ones, it recognises the house at once. Below, all the whiteness is held by a graphite rusticated base: a dark stone footing with deep rustication, from which the light body looks cleaner still. So Baroque and neoclassicism live together in one house: the strictness of the body and one bright gesture above.

The gable with its oculus
One curve of the gable among the straight lines — and the house is recognised at once: a Baroque accent works more precisely than continuous ornament.
The white body and the grey base
The dark base seats the house on the ground and makes the whiteness brighter — the contrast of graphite and white holds the whole façade.


An arched door beneath a balcony on brackets
Up close the centre of the house opens — the entrance, assembled just as handsomely as the gable above it. At the centre of the risalit an arched wooden door is opened: the warm wood of the panelled leaves in a white stone portal with a fanlight above them and wrought-iron lanterns to the sides. Right over the entrance a small first-floor balcony is carried — not on columns but on a pair of powerful volute brackets of pale stone, whose scrolls seem to flow out of the wall and hold the stone slab of the balcony. Along its edge runs a wrought-iron railing of the finest Baroque pattern — black lace against the white stone, and onto the balcony opens a tall arched glazed door. The brackets are a Baroque detail too: their S-shaped scrolls echo the volutes of the cartouche above, tying the entrance and the gable into one theme. To the sides of the entrance rise fluted pilasters, and the tall arched ground-floor windows with fanlight glazing hold the rhythm. So the entrance becomes the second accent of the façade: a strict axis, but with the Baroque plasticity of brackets and ironwork.

The Baroque here lives in two details — the curve of the gable above and the scrolls of the brackets over the door. Their volutes echo one another, and the strict neoclassical house gains one warm, plastic note from top to bottom along the entrance axis.
White stone, grey rustication and fanlight glazing
The house rests on three notes of material. The first is the white stone of the body: the walls, pilasters, cornices, surrounds, balustrades, gable and cartouche are dressed of pale limestone of fine texture and smooth surface; on it both the strict order and the fine Baroque carving — garlands, scrolls, urns — read well. The second note is the graphite rusticated base: grey stone with deep rustication is laid as a footing around the whole perimeter, giving the house a heavy dark support from which the white body looks lighter and cleaner still; the same dark tone is picked up by the wrought-iron balconies, lanterns and railings. The third note is glass with fanlight glazing: the tall arched ground-floor windows are set with fine glazing bars, and above them a fanlight segment of thin radial muntins, like an opened fan; this glazing echoes the pattern of the oculus in the gable and the scrolls of the ironwork, tying glass, stone and metal into one pattern. We chose dense, frost-resistant limestone that holds fine carving, and a dark base stone that ages beautifully: over time the white stone gains a patina and warms, the grey base darkens — and the contrast only sharpens.


White stone, grey rustication and fanlight glass — three notes that hold the whole house. The fan of the glazing echoes the oculus of the gable, the wrought-iron lace the scrolls of the cartouche: strict neoclassicism and Baroque detail gathered into one pattern.
A cour d’honneur and a terrace-loggia in a formal garden
The residence is set in a park behind a wrought-iron fence, and both its façades are resolved ceremonially, but differently. On the entrance side, a strict court of honour: wrought-iron gates on stone piers open the vista onto the risalit with its gable and oculus, and from them a circular paved cour d’honneur skirts the parterre and leads to the ceremonial stair, which rises in two curved flights with a wrought-iron parapet to the arched entrance above the grey base. On the garden side the façade is softer and more welcoming: the same risalit with its gable holds the centre, but the ground floor here is opened by a loggia of three tall arched glazed doors giving onto a broad stone terrace with a balustrade and two stairs; from it a formal parterre of box bosquets, roses and a round pond-fountain descends into the garden. From above the whole idea is seen: the white rectangular house with its flat roof behind the urn-balustrade and one Baroque gable at the centre stands in the geometry of clipped gardens on its graphite base, and all around rises the park. From the court Cartiglio is strict and ceremonial, to the garden open with its loggia and terrace.

The gates and the cour d’honneur
From the gates the house reads at once: the white body, the graphite base and one curve of the gable with its oculus at the very centre of the vista.
The garden façade and terrace
To the garden the house opens with a loggia and terrace: the strict court of honour gives way to the welcoming geometry of the parterre and roses.


At dusk the windows glow and the oculus darkens in the gable
In the evening the house reveals itself in its own way. By day the white stone is calm and matte, and at dusk the tall arched ground-floor windows and the windows of the risalit ignite from within with warm gold — and the strict façade turns into a row of glowing arches over the dark base. Concealed uplighting whitens the white stone: the fluted pilasters, the urn-balustrade and the Baroque gable stand as pale relief against the dark blue sky, while the round oculus in the gable darkens as a signature silhouette at the very top. The fanlight glazing of the windows breaks the warm light into fine rays, the wrought-iron balconies and railings are drawn as black lace against the glow, and the graphite base almost dissolves into the dusk, so the white body seems to float. In the dusk the stone becomes creamy-warm, and the gold of the windows glows especially alive between the pilasters. In winter, with snow on the balustrade, the urns, the gable and the bosquets, the picture sharpens: white stone, white snow and the gold of the windows give a fine play of warm and cold, and the dark base and the silhouette of the oculus keep the composition composed. In every season Cartiglio holds one thing — a strict white neoclassicism with one Baroque gesture, which at evening glows as a row of arches under the gable with its oculus.

The glowing arches
In the evening the house comes down to a row of glowing arches over the dark base and to the dark circle of the oculus in the pale gable.
Winter and stone
In winter the white house almost merges with the snow, and it is held by two things — the dark base below and the dark oculus in the gable above.


Cartiglio is about one precise gesture being stronger than continuous ornament. A strict white body, a graphite base and a single Baroque gable with an oculus — and the house is recognised at first glance. A house like this can be built for you too — with an individual layout and siting on your own plot.
From the studio journal

Why Classical Architecture is Premium

Classical or Modern Architecture: Which House to Choose?

A House Where the Grandchildren Grow Up: Planning for Three Generations
Related studio service: Architectural design
Next step
Want a house like this? Let’s discuss
We design classicism of the full cycle: neoclassicism and Baroque, white-stone residences with Baroque plasticity, fluted pilasters, wrought-iron balconies, fine carving in stone. A full cycle: architecture, hands-on construction supervision and a single hand — from the Baroque gable with its oculus to the volute bracket of the balcony.