
Portfolio · From the studio archive
Lanterna
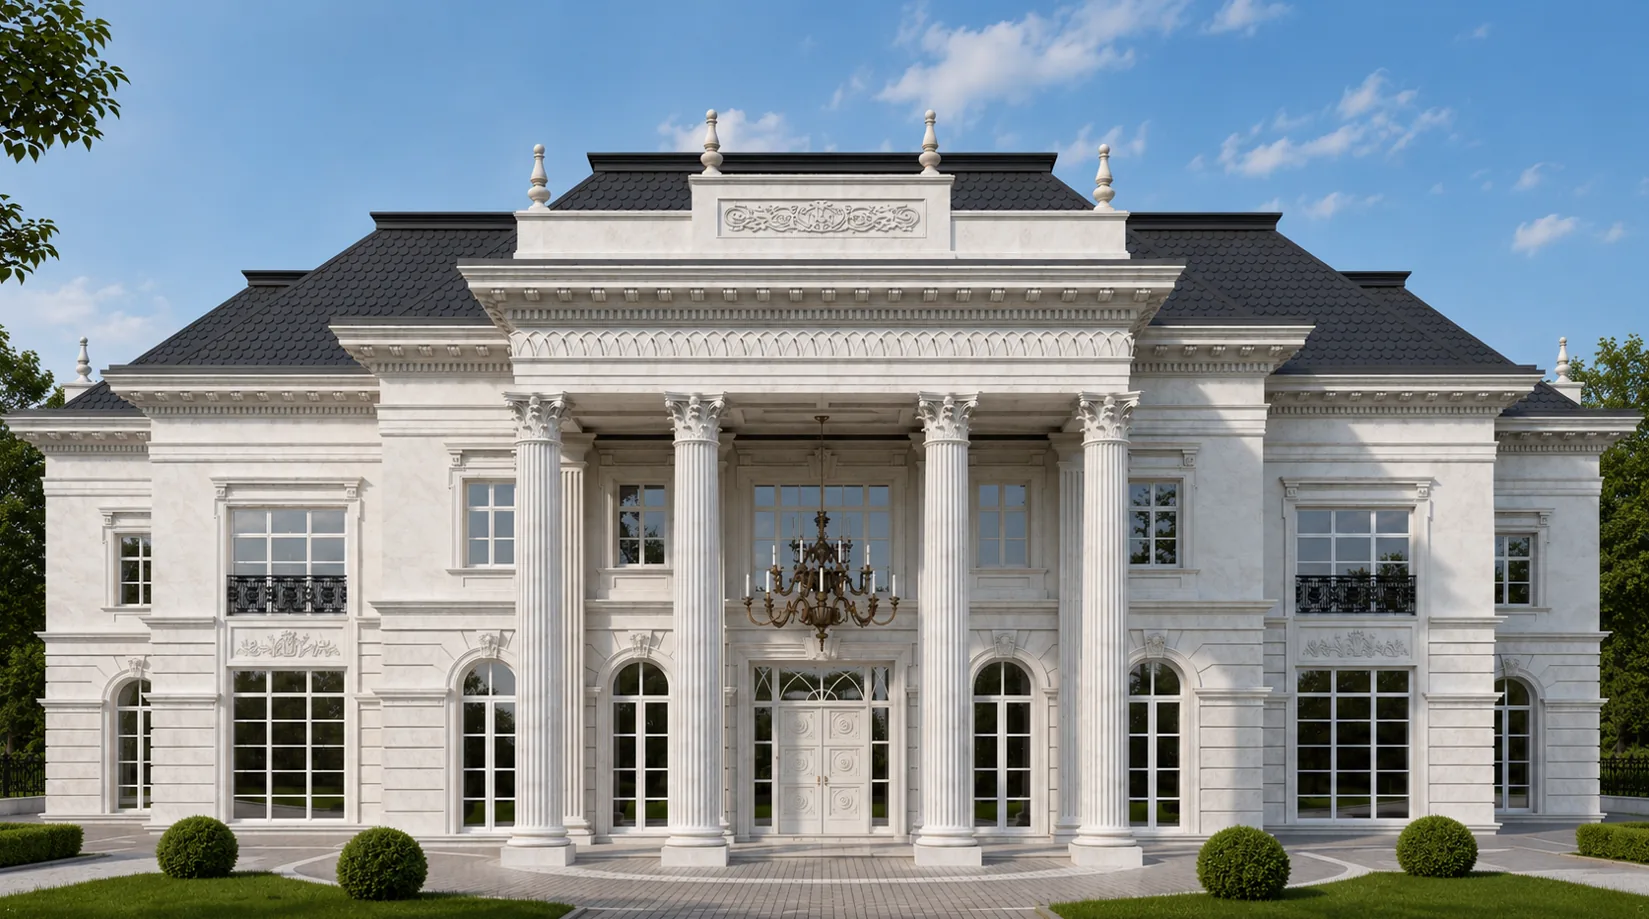
Palladian classicism in white marble: a giant Corinthian portico, a two-storey glazed entrance with a bronze chandelier-lantern, an attic with a cartouche
The client wanted a house with one truly monumental gesture — a portico seen from the gates and greeting solemnly, like the entrance to a palace. So Lanterna was born, named for the bronze chandelier that glows as a lantern in its double-height hall through the glazed entrance. The residence is held in Palladian classicism of white marble: a calm two-storey body under a dark slate hipped mansard. At the centre of the façade we set a giant order — a monumental two-storey portico of four fluted Corinthian columns the full height of the house. They carry a full entablature with a carved frieze and dentils, and instead of the usual triangular pediment, a flat attic with a carved cartouche at the centre and stone urns at the corners. Behind the columns a two-storey glazed entrance is recessed: the wall between the columns is opened with glass over two floors, and in the depth of the hall hangs a large bronze chandelier — by day it shows through as a silhouette, and by evening it glows as a golden lantern between the marble shafts. To the sides, wings under a dark slate hipped mansard; on the ground floor arched windows with keystones, the corners held by rusticated quoins. So Lanterna took shape: white marble, a giant Corinthian portico as a solemn gesture, an attic with a cartouche instead of a pediment, and a chandelier-lantern glowing in the double-height hall through the glass.
Below is the path from idea to image to object: the portico and the order, the two-storey entrance with its chandelier up close, the matter of marble and carving, the court and the garden, the house from above, evening and winter.
A giant Corinthian order as a solemn gesture
The house is strictly symmetrical and built of white marble, and the centre of the façade is made a giant Corinthian portico. It is carried forward and raised the full height of two floors: four fluted columns with lush Corinthian capitals carry a full entablature — architrave, a carved frieze of vegetal ornament and a cornice with dentils and modillions. Instead of a triangular pediment the portico is crowned by a flat attic: at its centre a carved cartouche of scrolls is opened, and at the corners stand stone urns — a solemn but restrained top. Between the columns the wall is opened with two-storey glazing, and behind it, in the depth, the bronze chandelier of the hall is sensed. To the sides of the portico the body of the house continues in wings under a dark slate hipped mansard with urns on the parapet. The walls are divided by tall windows: arched with keystones on the ground floor, rectangular with wrought-iron balconettes on the upper. The corners are held by rusticated quoins, and the whole façade reads as one marble massif. The house reads at once: white marble, a dark mansard, a giant portico at the centre and a chandelier-lantern in the depth — a Palladian classicism gathered around the giant order.

The portico and the wing
The portico holds the centre monumentally, while the calm wing under the mansard balances it — the giant order and the quiet wall in one façade.
White marble and mansard
The dark mansard takes the white marble body into a graphite frame above — the stone beneath it looks lighter and cleaner still.


A chandelier-lantern through the glazed hall
Up close the centre of the house opens — the two-storey glazed entrance in the depth of the portico. Behind the four Corinthian columns the wall of the hall is opened with glass over two floors: fine glazing runs the full height of the portico, and at the centre, on the ground floor, stands a white coffered door with a fanlight above it. In the depth of the double-height hall hangs a large bronze chandelier — and it, not the window, becomes the main accent of the entrance. By day the chandelier shows through the glass as a dark silhouette against the pale interior, and by evening it ignites from within and works as a lantern between the marble shafts — the very fire seen from the gates that gave the house its name. The portico works as a stone stage: the giant columns frame the glazed hall, the entablature and the attic with its cartouche crown the composition, and the bronze chandelier in the depth sets a warm golden full stop at the centre of the white marble. So the centre of the house is gathered in depth — the colonnade, the glass, and behind it the chandelier-lantern glows.

The centre of the house is gathered in depth: the giant columns outside, the two-storey glass behind them, and in the depth of the hall the bronze chandelier glows. In the evening it shines as a lantern between the marble shafts — and the whole portico reads from the gates as one warm fire.
White marble, slate and bronze
The house rests on a dialogue of white stone, dark slate and warm bronze. The base is white marble with a soft grey vein: of it are dressed the walls, the giant portico columns, the flutes and Corinthian capitals, the full entablature with its carved frieze and dentils, the cartouche of the attic, the surrounds and the rusticated quoins. The cool-white tone makes the classicism not dry but noble and clean; at dusk the marble fills with warm gold, and in the fine carving of the capitals and frieze it reads especially rich. The second material is dark slate: the hipped mansard of the wings covers the house with a graphite top and takes the white body into a dark frame. The third is bronze: the large chandelier in the double-height hall, the fittings and door hardware give a warm metallic note at the centre of the white marble — the single warm accent to which the whole façade converges. We chose dense, frost-resistant marble that holds fluting and the fine carving of a capital, and natural matte slate: over time the marble gains a patina and warms, the slate darkens, the bronze takes a noble patina — and the contrast of the white body, the graphite frame and the golden fire of the chandelier only gathers.


White marble under a dark slate mansard and the warm bronze of the chandelier in the depth of the hall. In this frame the whiteness is brighter, and the carving of the capitals and frieze reads like a jewel — and everything converges on the golden fire of the chandelier at the centre.
The ceremonial court, the gates and the formal garden
Lanterna opens to a ceremonial axis. On the entrance side, a court of honour: wrought-iron gates on marble piers open the vista straight onto the giant portico, and from them a broad paved avenue leads to the colonnade, framed by clipped bosquets and boxwood spheres. The court is built as a solemn approach: from the gates the whole order is seen, and in its depth the glowing entrance with its chandelier, to which everything converges. On the garden side the façade is softer: the same calm marble body under the hipped mansard, but the ground floor is opened by broad arched doors onto a stone terrace with a balustrade, descending into a formal parterre of roses, bosquets and urns. From above the whole idea is seen: the white marble house under its dark mansard with the giant portico at the centre stands in the geometry of clipped gardens, the ceremonial court with its avenue opens before it, and the colonnade catches the sun with deep shadow. From the court Lanterna is solemn and gathered around the portico, to the garden open with its terrace and balustrade.

The gates and the approach
From the gates everything converges on the portico and the fire of the chandelier behind it: the court is built as a ceremonial axis from the gate-leaves to the glowing entrance.
The garden façade and terrace
To the garden the house opens with a terrace and balustrade: the same marble classicism here leads not to the gates but to the roses and parterre.


At dusk the chandelier glows as a lantern through the portico
In the evening the house reveals itself in its own way. By day the dark mansard is calm, and at dusk the double-height hall behind the glazing of the entrance ignites from within with warm gold — and the centre of the glow becomes the large bronze chandelier hanging in the depth of the portico: between the giant Corinthian columns it glows as a lantern seen from the very gates across the whole avenue. Concealed uplighting whitens the white marble: the fluted shafts of the columns, the entablature with its frieze and the cartouche of the attic stand as pale relief, while the dark hipped mansard with its urns darkens above them against the blue sky. The tall arched windows of the wings fill with a steady warm light, but the main fire is the chandelier in the double-height hall, to which the whole portico converges. In the dusk the white marble becomes warmer, almost cream, and the gold of the chandelier glows especially alive between the columns. In winter, with snow on the mansard, the attic, the entablature and the bosquets, the picture sharpens: cold marble, white snow, the gold of the chandelier and the warm light of the windows give several temperatures in one frame. In every season Lanterna holds one thing — a Palladian classicism gathered around a giant portico, where the chandelier glows as a lantern in the depth of the double-height hall.

The chandelier-lantern and the portico
In the evening the house comes down to the pale silhouette of the portico and the golden fire of the chandelier in its depth — the very lantern that gave the house its name.
Winter and marble
In winter the cold marble and the gold of the chandelier argue especially alive against the snow, and the dark mansard holds the silhouette over the white court.


Lanterna is about a house with one monumental gesture. The giant Corinthian portico greets solemnly, the attic with its cartouche crowns it instead of a pediment, and in the depth of the double-height hall a bronze chandelier-lantern glows. A house like this can be built for you too — with an individual layout and siting on your own plot.


Next step
Want a house like this? Let’s discuss
We design classicism of the full cycle: Palladianism and the giant order, residences with monumental porticoes and double-height halls, marble façades and fine carving in stone, ceremonial courts and formal gardens. A full cycle: architecture, hands-on construction supervision and a single hand — from the capital of a Corinthian column to the bronze chandelier in the double-height hall.