
Portfolio · From the studio archive
Perlato
French neoclassicism in cream limestone: an arched portal, a balustrade, a garage wing
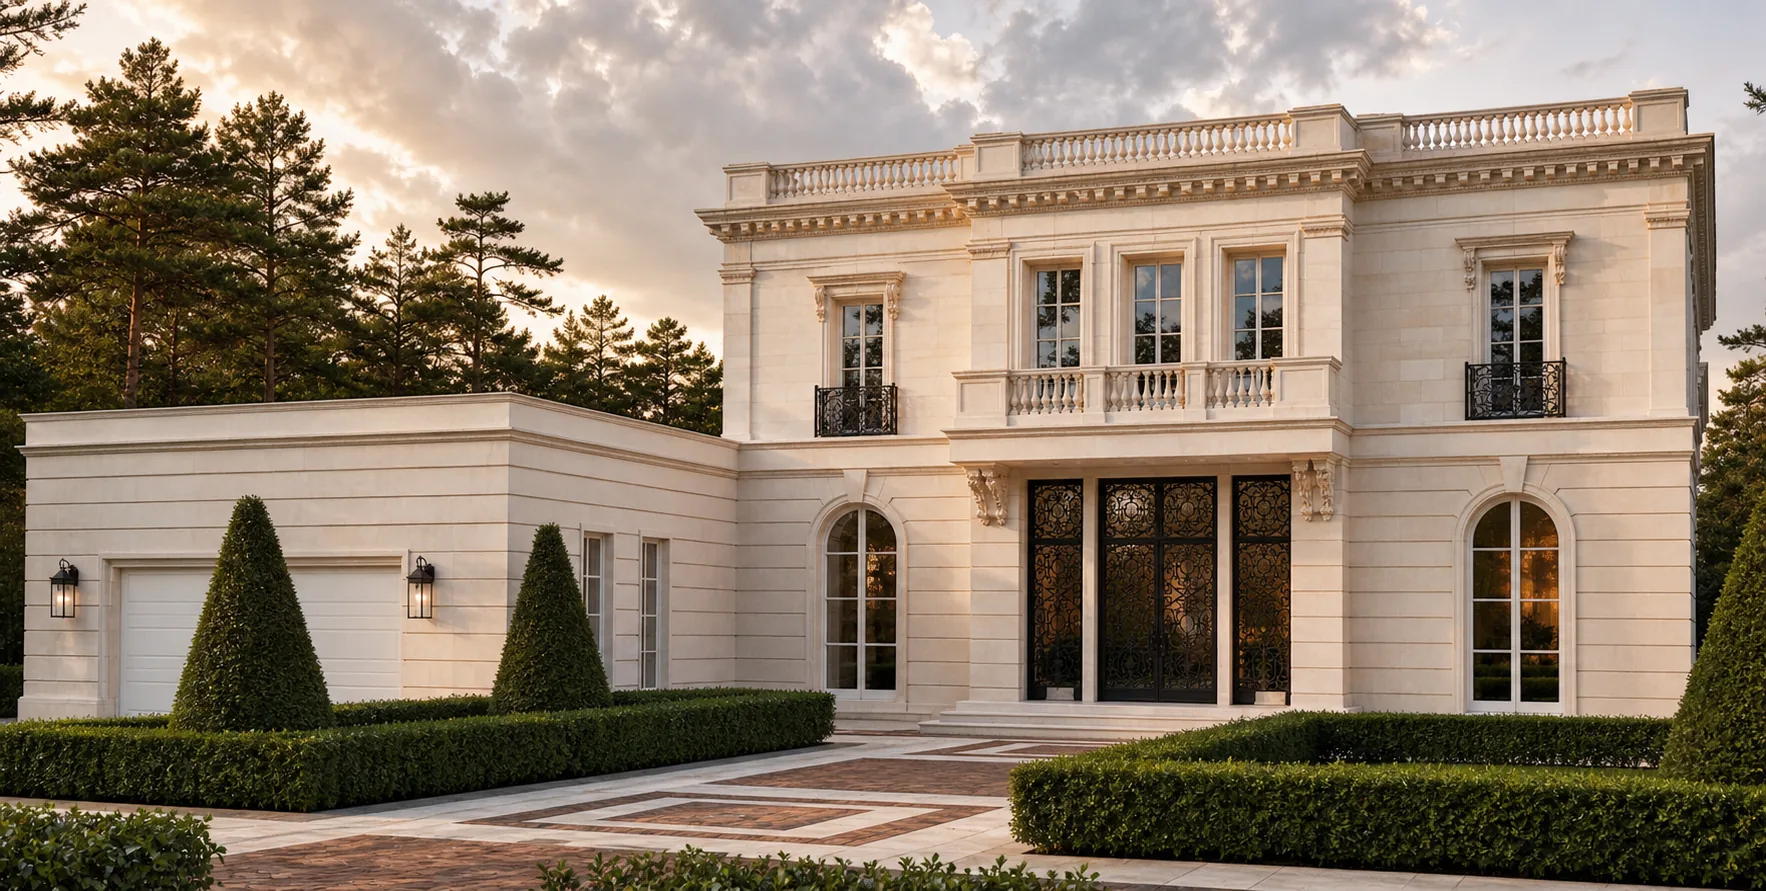
The client wanted not a palace but a compact Parisian mansion — the very hôtel particulier that stands behind a wrought-iron fence in a quiet lane of the Eighth Arrondissement: pale limestone, a tall portal, black ironwork and not one superfluous metre. A house for a family, not for receptions of two hundred. We took French neoclassicism and compressed it into a restrained two-storey volume of cream ivory limestone, gathering all the ceremony into a single point — a tall two-storey arched portal with filigree wrought-iron doors that glows from within at dusk, like a lantern. So Perlato appeared: a small palace where luxury lies in proportion and detail, not in size.
Below is the path from idea to image to object: the façade and the portal, the portal-lantern up close, the matter of limestone and ironwork, the court, the garage and the garden, evening and winter.
A compact volume with a tall arched portal
The house is strictly symmetrical and built of pure limestone. The smooth dressed walls of ivory tone are articulated only by the fine rustication of the joints; above runs a classical entablature with dentils and carved brackets, and all is crowned by a balustraded parapet concealing the flat roof. At the centre of the façade is the main gesture: a tall two-storey arched portal with filigree wrought-iron leaves, above it a balcony-balustrade on carved modillions and a triple piano-nobile window. To the sides, arched ground-floor windows with keystones and rectangular upper ones with wrought-iron balconettes. To the left the volume steps gently down into a garage wing — but so that the ceremony of the façade is not lost. The composition is compact, yet without a single weak note: everything rests on proportion.

The portal and the wing
The portal draws all attention to itself, while the garage is led aside and down — the ceremonial entrance and the service drive do not compete.
Limestone and ironwork
The palette is reduced to two tones: warm ivory stone and graphite-black ironwork. Nothing more — and that is enough.


Filigree ironwork in a tall arched opening
Up close the heart of the house opens. The portal rises the full height of two storeys: smooth rusticated piers frame the tall opening, and within it filigree wrought-iron leaves of black metal with vegetal ornament, through which warm golden light seeps from inside. Above the door, a balcony-balustrade on large carved modillions and a triple piano-nobile window; all of it reads as a single two-storey “lantern” at the centre of the façade. To the sides of the portal, arched windows with moulded archivolts. The ivory limestone here is a warm cream tone, fine-grained, smoothly dressed, with a barely perceptible rustication of the joints; against it the black ironwork sounds graphic and sharp. This is a ceremonial entrance made as a piece of jewellery.

In a compact house everything is decided by one strong note. Here it is the portal: two storeys of wrought-iron lace with warm light glowing behind it. It makes a small mansion a palace — not by size but by the height of the gesture.
Ivory limestone and black ironwork
The house rests on a contrast of two materials brought to purity. Cream ivory limestone — warm, fine-grained, with a soft porous texture — clads the whole volume: the smooth wall slabs, the rusticated piers of the portal and garage, the architraves, keystones, carved modillions and balustrades. Against it stands black wrought steel: the filigree leaves of the portal, the balconettes, the carriage lanterns. The two materials work as graphics — warm pale stone and a sharp black outline, nothing superfluous between them. Even the courtyard paving is laid from the same limestone and dark clinker brick to match the ironwork. We chose dense limestone that takes carving well and ages beautifully: over time it gains a warm golden patina, and the relief of the modillions and capitals grows only deeper.


Ivory limestone and black ironwork — all of Paris in two materials. The luxury here is not in gilding but in the nobility of the stone and in a single precise black line that outlines it.
A garage without loss of ceremony, and a parterre
The mansion stands behind a wrought-iron fence, and the court is resolved in the neat French manner. Wrought-iron gates on limestone piers with lanterns open the vista onto the portal; from them a paved court leads, laid in a geometric pattern of pale stone and dark clinker — the same graphic contrast as on the façade. The garage wing is built into the overall volume and clad in the same limestone: its doors all but merge with the wall, and the carriage lanterns turn the service drive into part of the ceremonial court — the cars are in the house, but they are not seen. The rear, garden façade is softer: a tall arched portal-window opens onto a terrace with a view of the formal garden, clipped bosquets and a geometric parterre. From above the whole idea is clear: the compact ivory volume, the garage wing, the paving pattern and the green squares of the parterre amid the pine forest.

The gates and the court
The paving pattern continues the graphics of the façade: pale stone and dark clinker echo the pair “limestone — ironwork”.
The garden façade
To the garden the house opens more softly: the same arched window that holds the ceremonial façade here lets in light and greenery.


At dusk the portal glows like a lantern
It is for the evening that this house was built around the portal. At dusk the tall arched opening ignites from within with warm gold, and the filigree black ironwork of the leaves reads as a silhouette against the glowing ground — the portal becomes a two-storey lantern at the centre of the façade. Concealed uplighting draws out the limestone of the walls and the balustrade, the piano-nobile windows fill with warm light, and the carriage lanterns by the garage light up to match. The ivory stone turns from cream to honey, the black ironwork to charcoal graphics. In winter, with snow on the balustrade and the parterre, the contrast sharpens to its limit: the pale stone all but merges with the snow, while the warm light of the portal and the gold of the windows glow especially clear amid the frozen pine forest. In every season Perlato holds one thing — a compact Parisian luxury gathered into a single glowing gesture.

The portal-lantern
In the evening the whole house comes down to a single spot of light — the portal: two storeys of wrought-iron lace glowing from within.
Winter and limestone
In winter the pale stone all but vanishes in the snow — and all the brighter glow the gold of the portal and the black outline of the ironwork.


Perlato is about a palace that need not be large. A compact volume, ivory limestone, black ironwork and a single strong portal — that is enough to turn a house into a mansion. A mansion like this can be built for you too — with an individual layout and siting on your own plot.
From the studio journal
Space without walls: how enfilade changes the logic of living
Guest house: architectural mistake or second asset
Orangery instead of a winter garden: what the 80 million ruble difference buys
Related studio service: Architectural design
Next step
Want a mansion like this? Let’s discuss
We design French neoclassicism of the full cycle: compact mansions and villas, fine carving in limestone, ironwork, interiors and park. A full cycle: architecture, hands-on construction supervision and a single hand — from the wrought-iron portal to the geometry of the parterre.