
Portfolio · From the studio archive
Serra
A classical orangery pavilion: limestone, arched glazing, a ceremonial parterre with a fountain
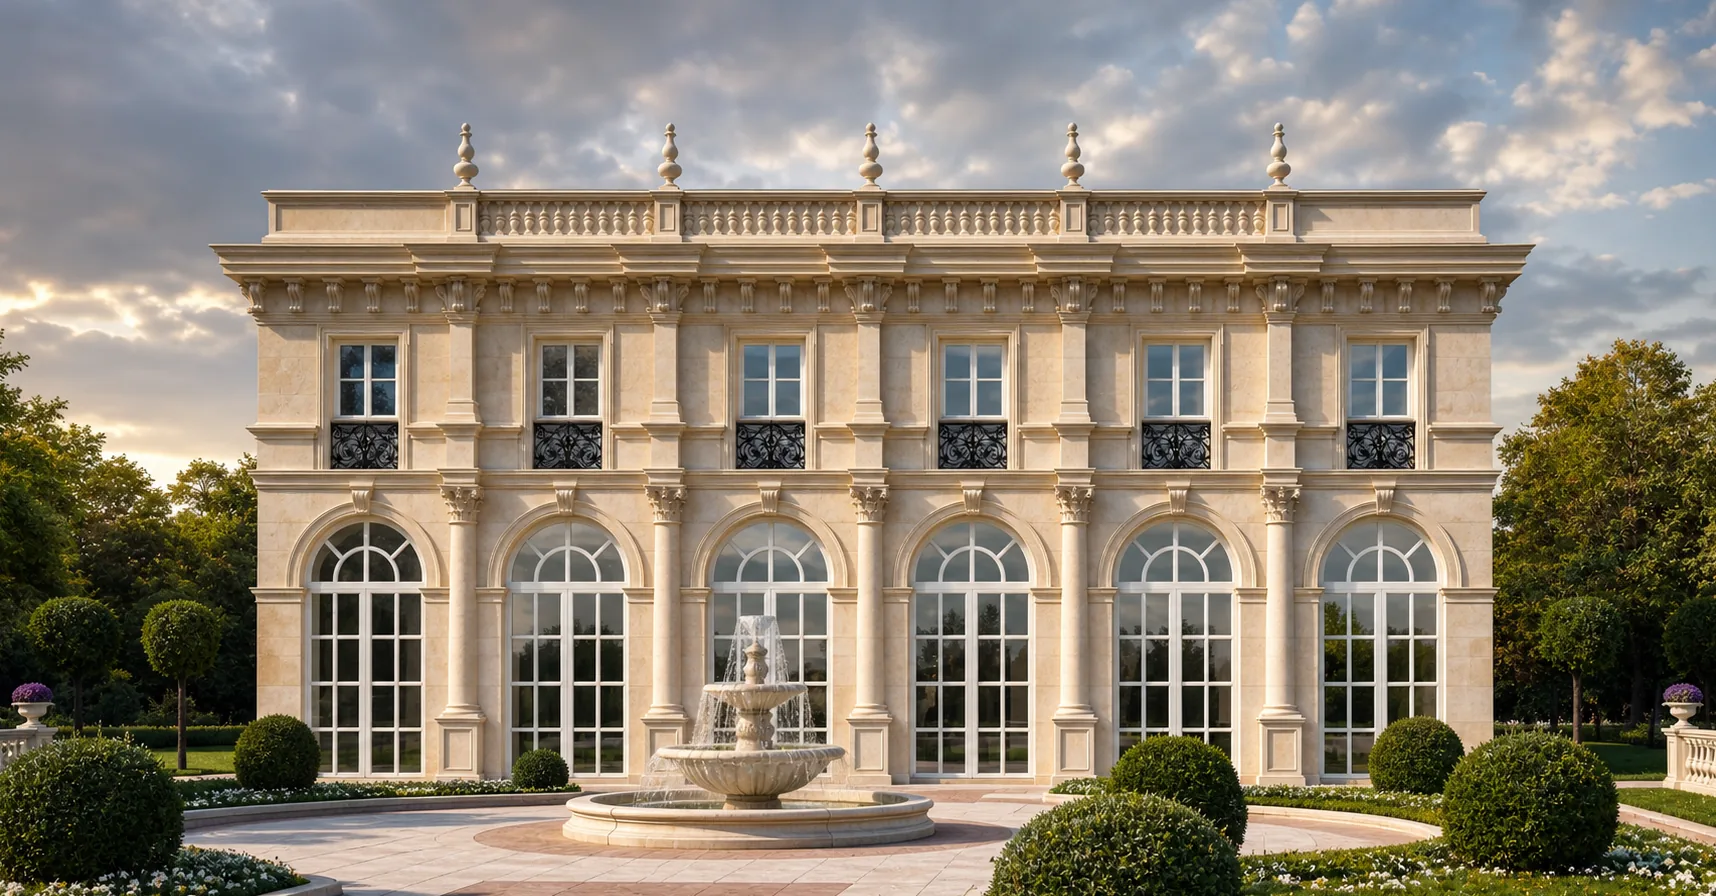
The client wanted not just a winter garden but a place — a ceremonial garden pavilion where guests could be received among citrus trees the year round, receptions held, and in winter the lemons and laurels sheltered from the snow, as was done in the Orangerie at Versailles. We turned to French neoclassicism: a two-storey pavilion of cream limestone, its whole façade opened by six tall arched windows between Corinthian pilasters. So Serra appeared — an orangery as a ceremonial garden pavilion: by day its glazing dissolves the wall into the garden, and in the evening the arches glow from within with warm gold above a parterre with a fountain.
Below is the path from idea to image to object: the arcade of glazing, the entrance, the matter of limestone, the parterre and the garden, the evening glow and winter.
Six tall arches between the pilasters
The pavilion is built as an arcade of light. Along the whole main façade run six tall arched windows with fine fan glazing, divided by slender Corinthian pilasters. The upper floor is smaller: rectangular windows in architraves with filigree wrought-iron balconettes. Above, a rich entablature: a carved frieze, a dentil-and-modillion cornice, and all is crowned by a balustraded parapet with stone urn-finials, like a coronet over the garden pavilion. There is almost no wall — only a fine stone frame between the huge windows: an orangery by definition must admit the maximum of light, and the whole order here works to carry the glass.

The rank of arches
The rhythm of the arches sets the whole music of the façade: six equal bays of light, divided by pilasters, read as a garden arcade.
Stone lace
The limestone here is reduced to a frame: pilasters, archivolts and cornice carry the glass, leaving the wall a minimum of mass.

An arched door beneath a wrought-iron marquise
Up close the whole language of the pavilion unfolds. The central entrance — an arched double timber door with a filigree fanlight, sheltered by an elegant wrought-iron marquise of glass and metal on shaped brackets — is a direct quotation of the Parisian orangeries and Belle Époque stations. To either side of the entrance, floor-to-ceiling arched glazing, above it Corinthian pilasters with carved acanthus capitals and the upper floor with wrought-iron balconettes. Stone lantern-sconces beside the door and clipped box spheres complete the mise-en-scène. The limestone, a warm cream tone and fine-grained, holds both the carving of the capitals and the fine profiles of the archivolts perfectly.

The orangery is the happiest genre of classical architecture: here the wall has the right almost to vanish. The whole point of the house is to let in light and garden, and so the stone becomes a fine frame around the glass.
Limestone, glazing and carving
The pavilion rests on a conversation of stone and glass. Cream limestone — warm, fine-grained, with a living porous texture — is reduced to the essential: pilasters with Corinthian capitals, the moulded archivolts of the arches, the carved frieze, the dentils and modillions of the cornice, the balustrade and the urns. Everything else is glass: huge fan windows in fine timber frames, through which the garden enters within and the winter garden of citrus shows without. On the roof another source of light is hidden — a glazed lantern flooding the pavilion with daylight from above. We chose dense limestone that takes carving well and ages beautifully: over time it gains a warm golden patina, and the relief of the capitals and modillions grows only deeper.


The orangery lives on the border of stone and glass: a massive carved order at the edges and an almost weightless window within. The luxury here is not in gilding but in the precision of that border and the light it admits.
A Versailles parterre with a fountain
The pavilion stands at the head of a formal garden, in the Versailles canon. Directly before the façade a parterre opens: a pattern of clipped box and white flowerbeds broken into bosquets by paths, with a tiered stone fountain at the centre — water answers the glass, and greenery answers the stone. To the sides stand standard trees in planters, like the citrus carried out from the orangery into the garden in summer. The way to the pavilion is staged as a ceremony: wrought-iron gates on stone piers with ball finials open the vista, and a cobbled drive leads to the fountain and the arched entrance. From above the whole idea is clear: the pavilion with its balustrade and its glazed roof lantern, the bosquet-parterres to the sides and the fountain on axis — garden and pavilion read as a single composition.

The gates and the vista
The gates set the axis: from the first step the guest sees the fountain and the central entrance arch — the whole garden leads to the pavilion.
The parterre at the façade
By day the glazing dissolves the wall: the parterre continues into the pavilion, and the winter garden shows without — the border of house and garden vanishes.


At dusk the arches glow from within
It is for the evening that this pavilion was built. At dusk the six arched windows ignite from within with warm gold, and the whole façade becomes an arcade of glowing windows above the dark parterre; concealed uplighting draws out the pilasters and capitals, and the limestone flushes rose against the blue sky. The orangery reads as a great lantern deep in the garden, and the water of the fountain doubles the radiance. In winter, with snow on the balustrade, the urns and the parterre, the contrast sharpens to its limit: the pale limestone all but merges with the snow, the clipped bosquets go under frost, and the warm light of the arches burns especially clear — within, in the midst of winter, a living garden of citrus is green. In every season Serra holds one thing — a quiet garden luxury by the water.

The lantern-arcade
The light comes from within the pavilion: the glass opens the winter garden, and in the evening the orangery becomes a source of warmth in the garden.
Winter and limestone
In winter the point of the orangery is clearest of all: outside snow and frost, and behind the glazing a warm evergreen garden of citrus.


Serra is about turning a garden into a palace without building a palace. A single orangery at the head of a parterre gives more celebration than a whole wing of a house. A pavilion like this can be built for you too — with a parterre and a fountain on your own plot.
From the studio journal
Orangery instead of a winter garden: what the 80 million ruble difference buys
Calacatta or Portoro: Which Marble Will Outlast Fashion
Autonomous Estate: When Disconnecting from Networks Costs More Than Connecting
Related studio service: Architectural design
Next step
A garden begins with an idea — let’s discuss yours
We design not only houses but everything that turns a plot into a garden: orangeries and pavilions, gazebos and tea houses, small forms, water and parterres. A full cycle: architecture, hands-on construction supervision and a single hand — from the carved capital to the fountain at the centre of the parterre.