
Portfolio · Reconstruction
Zelyony Mys
A waterfront reconstruction — from a complex unfinished shell into a light, modern home
The client wanted a house on the water — necessarily on the first line, to see the water and keep his yacht by the shore. The choice fell on an established, twenty-year-old settlement: there he bought a ready house on the first line. The house was unsuccessful — with a complex, unusual architecture, and we faced a choice: demolish and rebuild, or reconstruct. We decided to reconstruct — and we succeeded. It was a hard task: to take this house with its complex architecture and make it current, interesting and modern — so that no one would think it began with such complex architecture.
Right below — a full video tour of the house. And further down — the path from that house to this one: an abandoned shell on the shore, the works and a full replacement of all engineering, and a light modern home in which, as the client wanted, "you cannot tell it is a reconstruction".
A video tour of the house

An individual house inside existing walls
Reconstruction is harder than building anew: we worked within what was already built — and inside those limits made an absolutely individual house.
A house on the water
It all began with the water. The client needed a house on the first line — to see the reservoir and keep a yacht by the shore. The house was found in a twenty-year-old settlement; the place was perfect, the house itself was not.

The first line
The place was beyond doubt — water right in front, forest around, quiet. A plot like this is worth fighting for the house on it.
The house was unsuccessful
Wave-like roofs, round windows, concrete and brick, boarded openings — a sound but unfinished and unsuccessful shell on a beautiful shore.

Demolish or save
It was easier to demolish. But the sound frame and the fine place were worth saving. We took the harder path — reconstruction — and led the house from an abandoned shell to a finished home: a new roof and glazing, new finishes and completely new engineering.


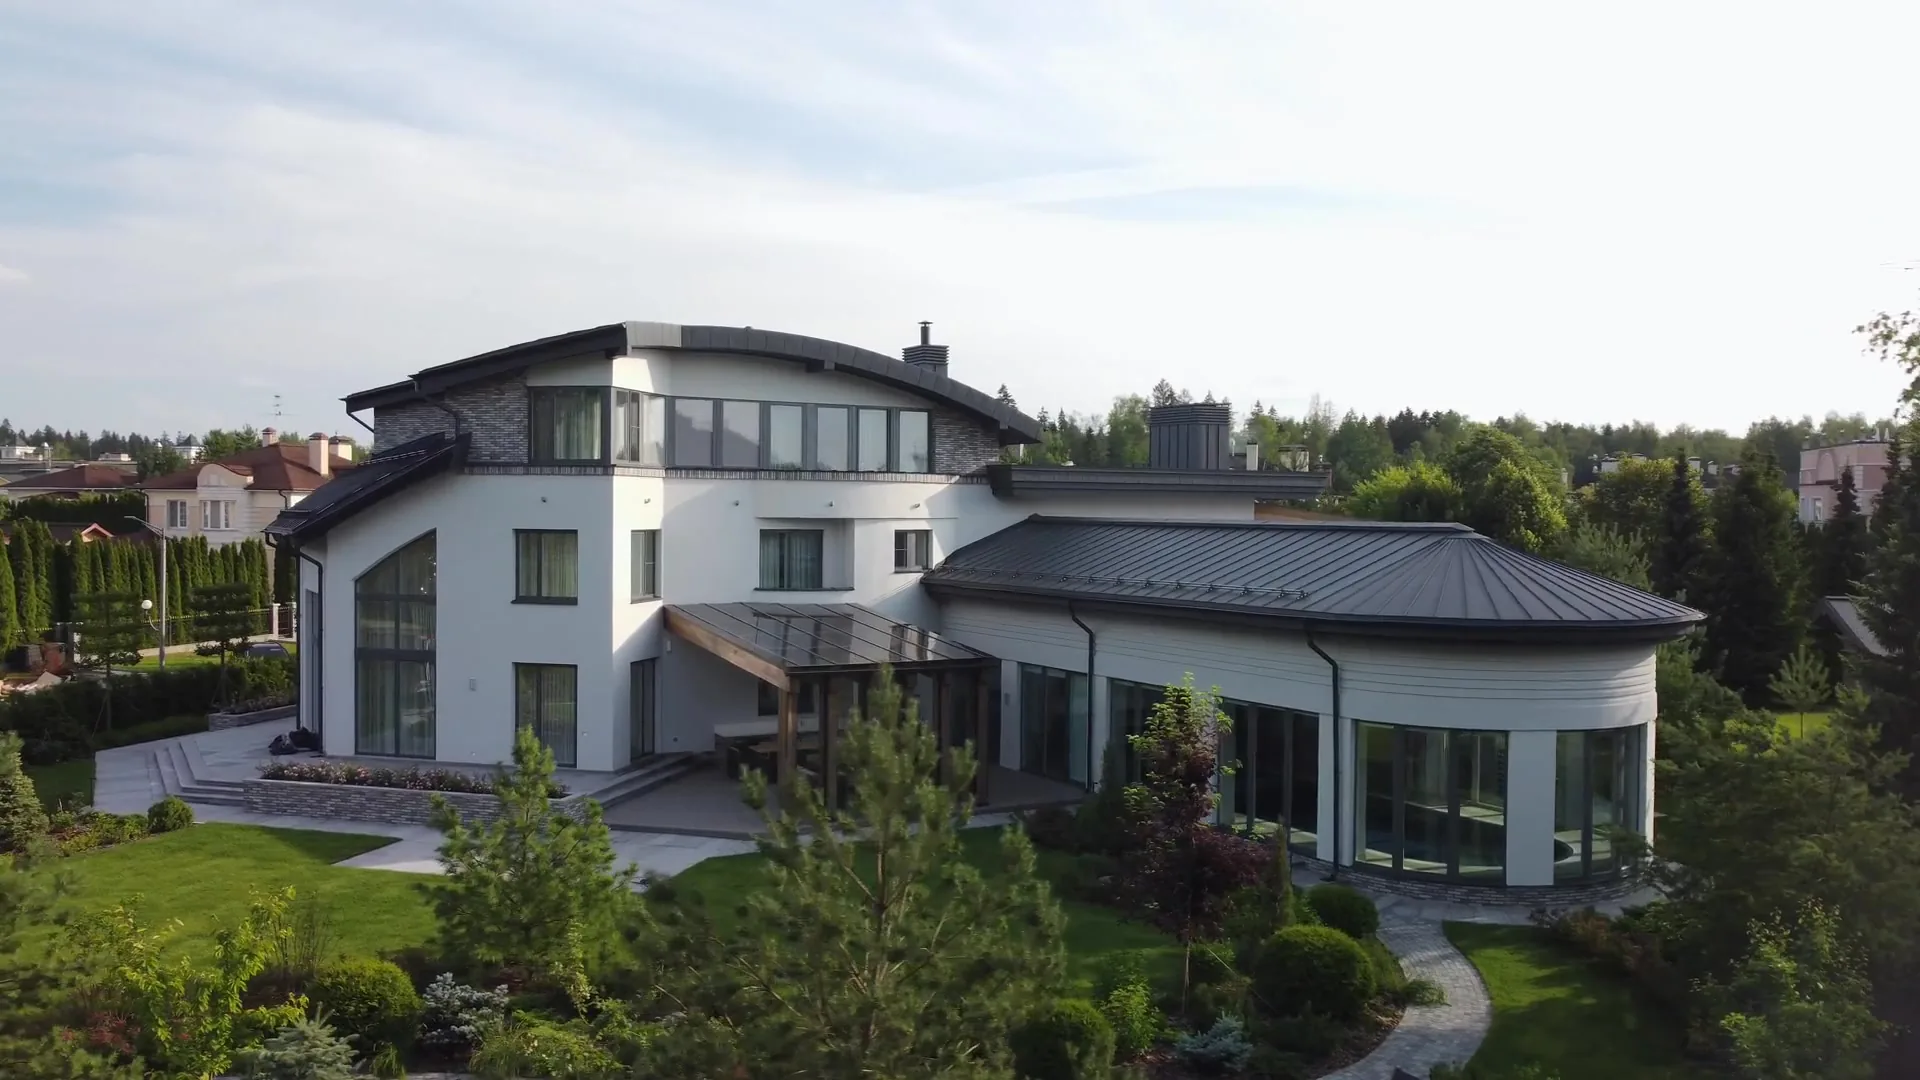


We had to make it so that no one would ever think it began with such complex architecture.
Oleg Reznikov
Light, brass and art
Inside we made an absolutely individual design. Light, clear tones, brass, tactile details and — as a final touch — art: paintings and art objects, so the interior would be not merely furnished but creative. All the furniture was designed and made for these non-standard spaces, thought out to the centimetre.


A double-height living room
The high ceilings came from the original layout — they cannot be changed. We turned it into a virtue: a light hall with art, warm brass and furniture built exactly to place.
Art as the final touch
Each painting and art object was chosen for the space — the final touch that makes an interior come alive.


A spa on the water
The most important place in the house became the spa. We raised the roof and ceiling to give a sense of space, and made the glazing as circular as possible — so that, swimming in the pool, you are surrounded by nature on all sides yet see not a single neighbour. Nearby — a lounge with day-beds and a sauna with a three-by-three-metre glass wall and the same view of the water.

The pool in progress
To achieve the circular glazing and the height, we had to raise the roof and rebuild the whole shell of the hall — that was our task, and we accomplished it.
The pool after
The owners’ and guests’ lounge is separated from the pool by a glass partition — you can watch the children while staying in a comfortable zone.


You see nature, but you do not see any of the neighbours.
Oleg Reznikov
Tranquillity and nature in the window
The owners’ wing on the second floor is about tranquillity: high ceilings, light and a panorama of greenery when you wake. The bathroom became a continuation of the bedroom, so nature enters here too.

The bedroom
Calm tones, art above the headboard and morning light — a room you want to wake in slowly.
The bath continues the bedroom
Two basins, a huge glazed shower and a separate WC zone — privacy is thought through as carefully as the view.


A different mood upstairs
In the attic we deliberately moved away from the house’s overall light style into a darker, softer palette — for a new emotional impression. The curved sloping ceiling was played with decorative coffers; all the furniture, the bar, the billiards and the lights are custom, to our sketches.

Lounge and billiards
The odd attic space with its sloping ceiling we turned into a virtue — decorative ceilings and a dark palette create an intimate mood.
A home cinema
Soft panels, warm light and considered acoustics — a separate evening world right under the roof.

Evening by the water
Right by the facade, facing the reservoir, we made an outdoor lounge: a sofa group, a table and a kitchen under a glass canopy, protected from the rain, with evening lighting. In the evening the house glows by the water — and it becomes clear what the whole reconstruction was for.

The outdoor lounge
The canopy with glass inserts protects from rain without blocking the view; evening lighting extends the day by the water.
The house glows
The same curved roof that the abandoned shell had reads quite differently in the evening — as the silhouette of a living, lived-in house.

We very much wanted it to come out naturally — so you could not tell it is a reconstruction. As if the house was conceived exactly like this. I think we achieved it.
Oleg Reznikov
From the studio journal
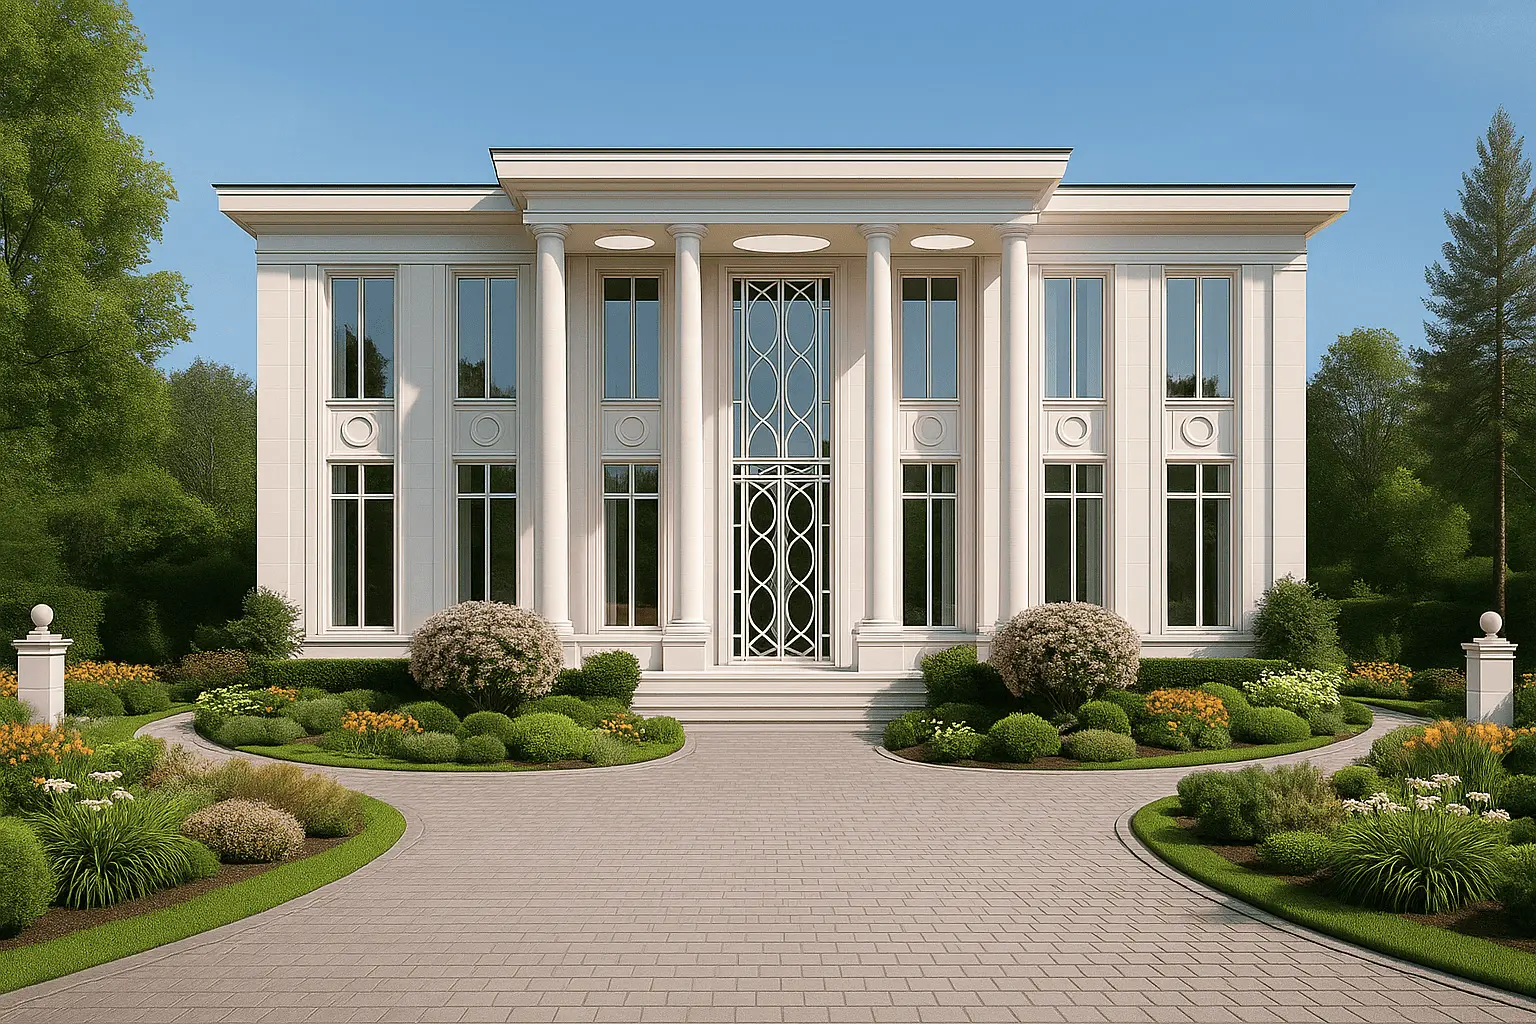
Neo-Classicism 2026: How Premium Architects Rethink Columns and Portals in Private Residences
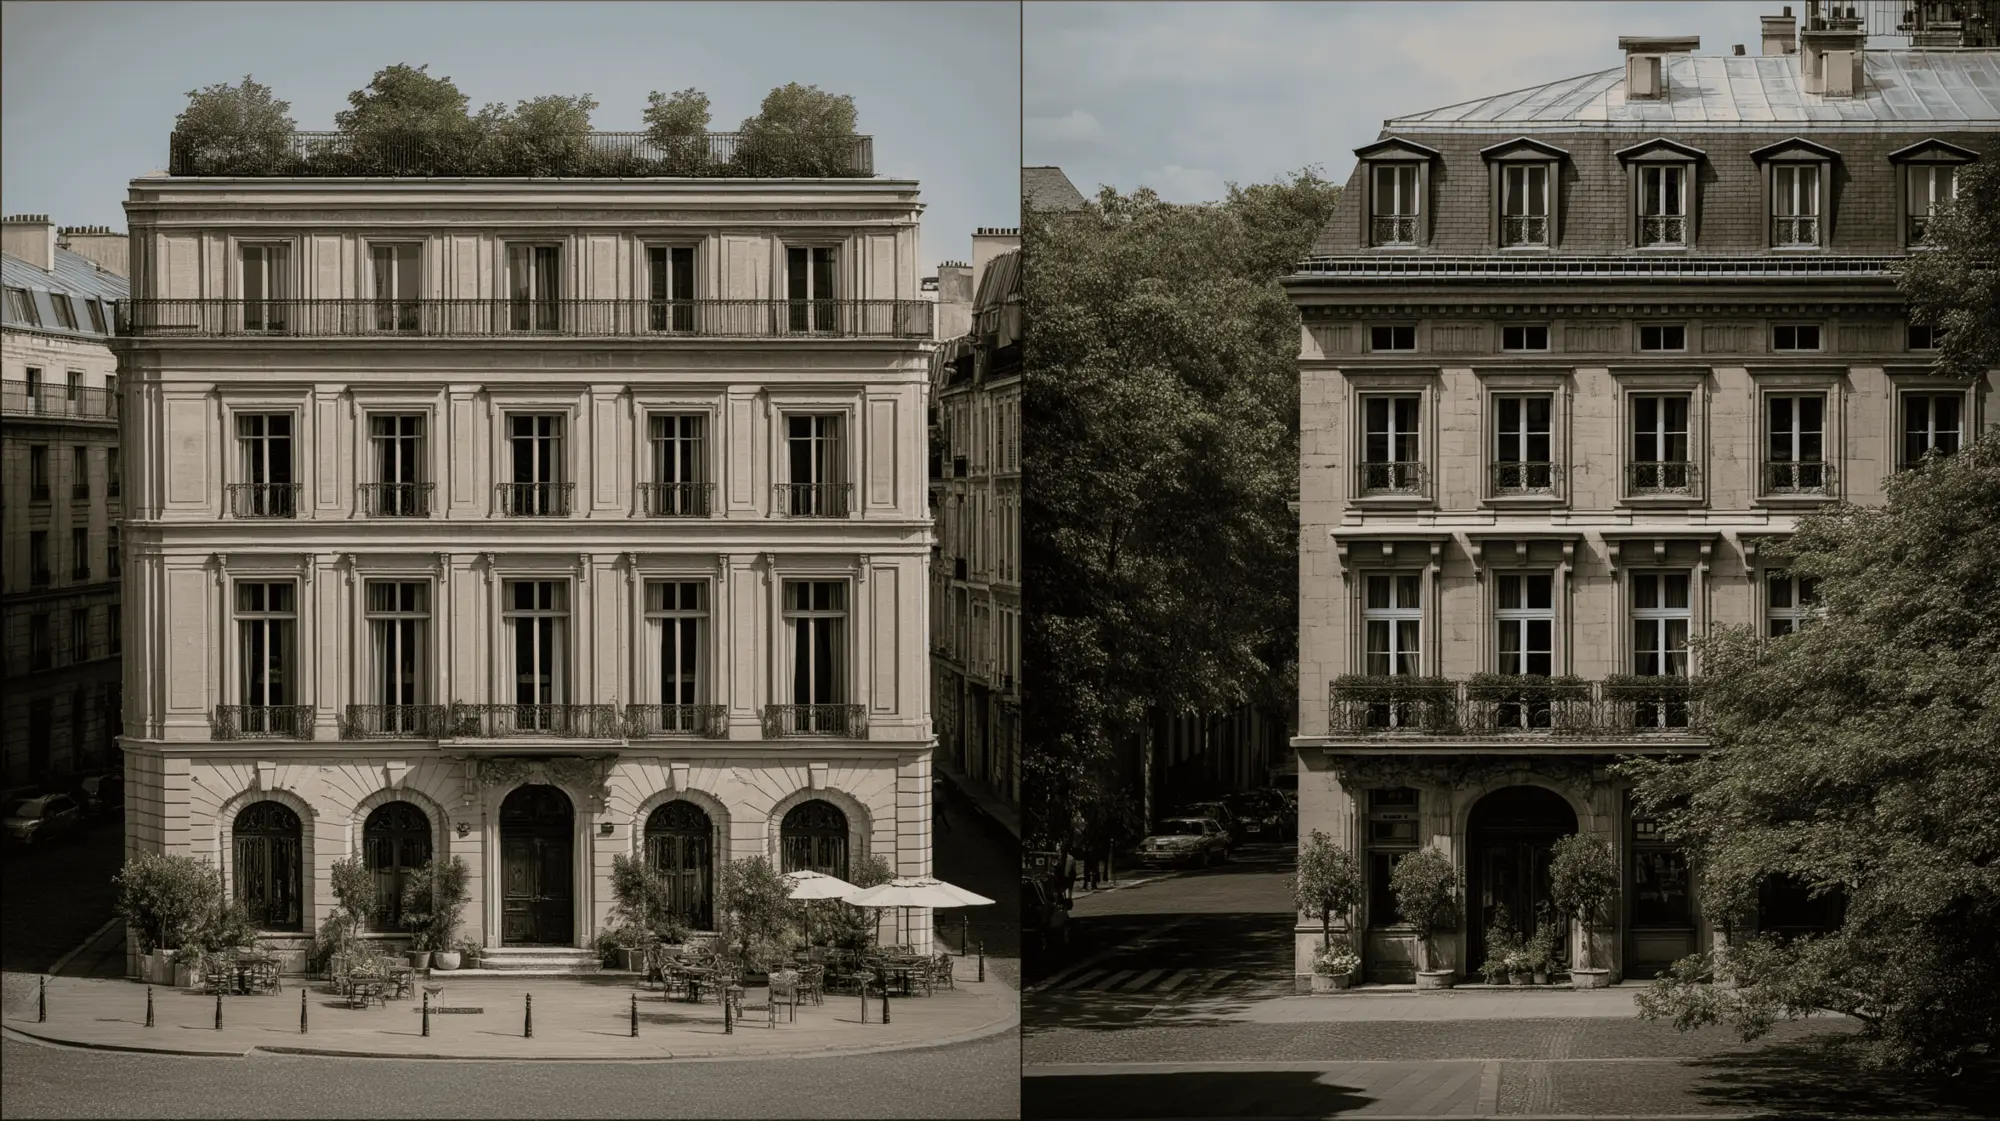
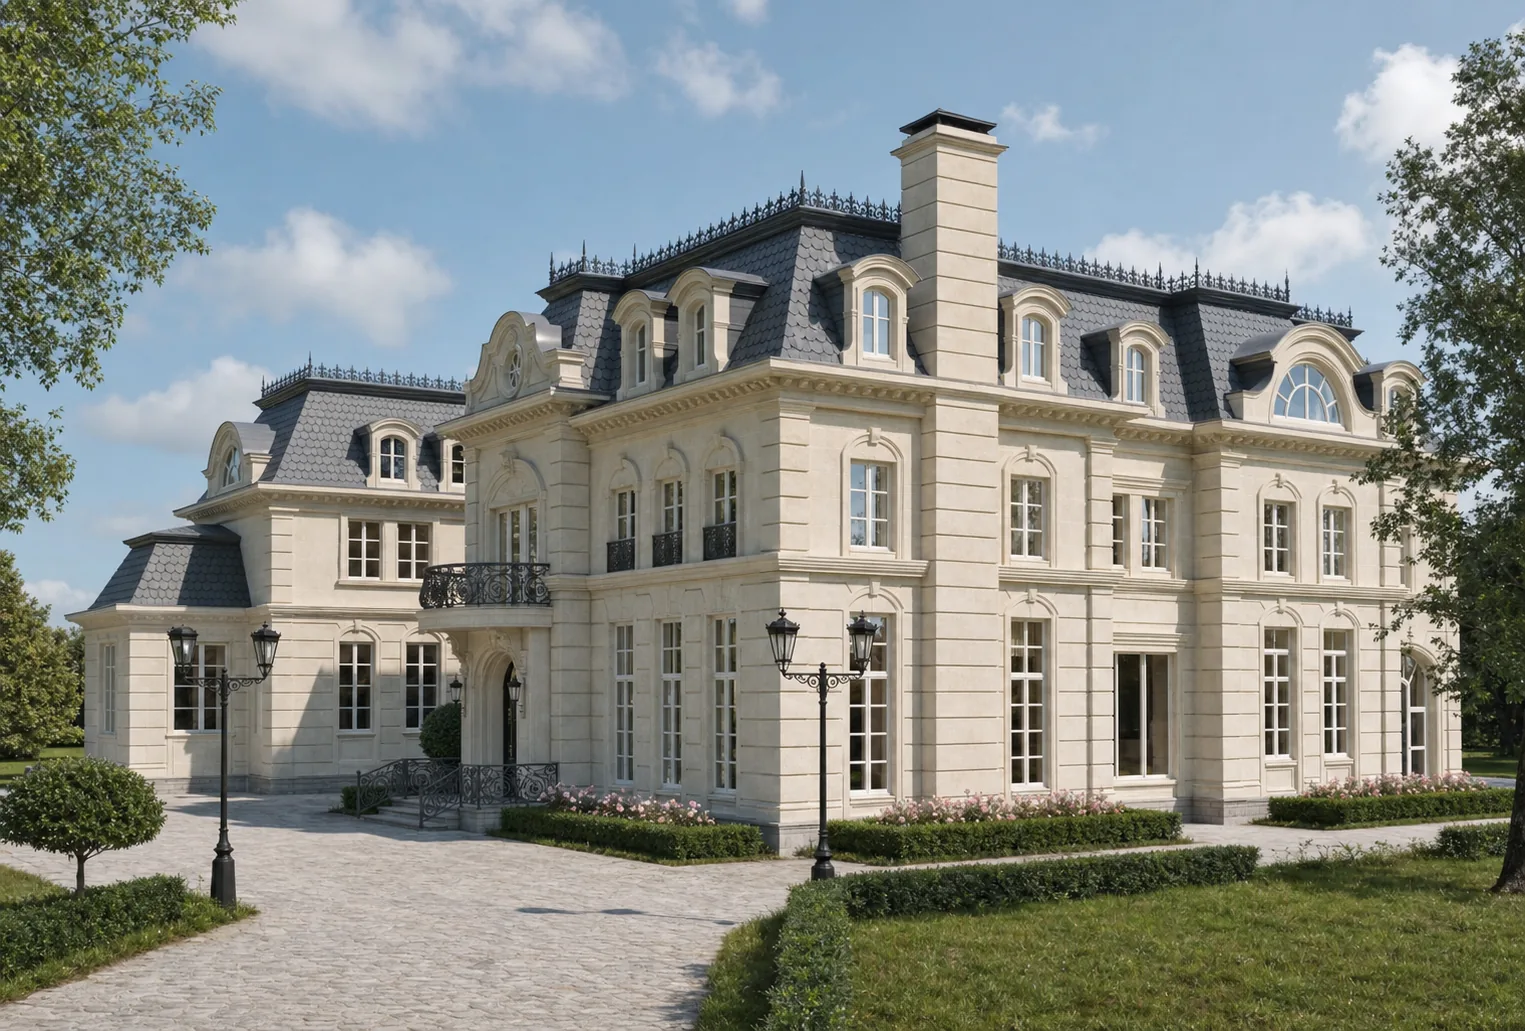
Which Roof to Choose for a French-Style House: Flat or Low-Pitch?
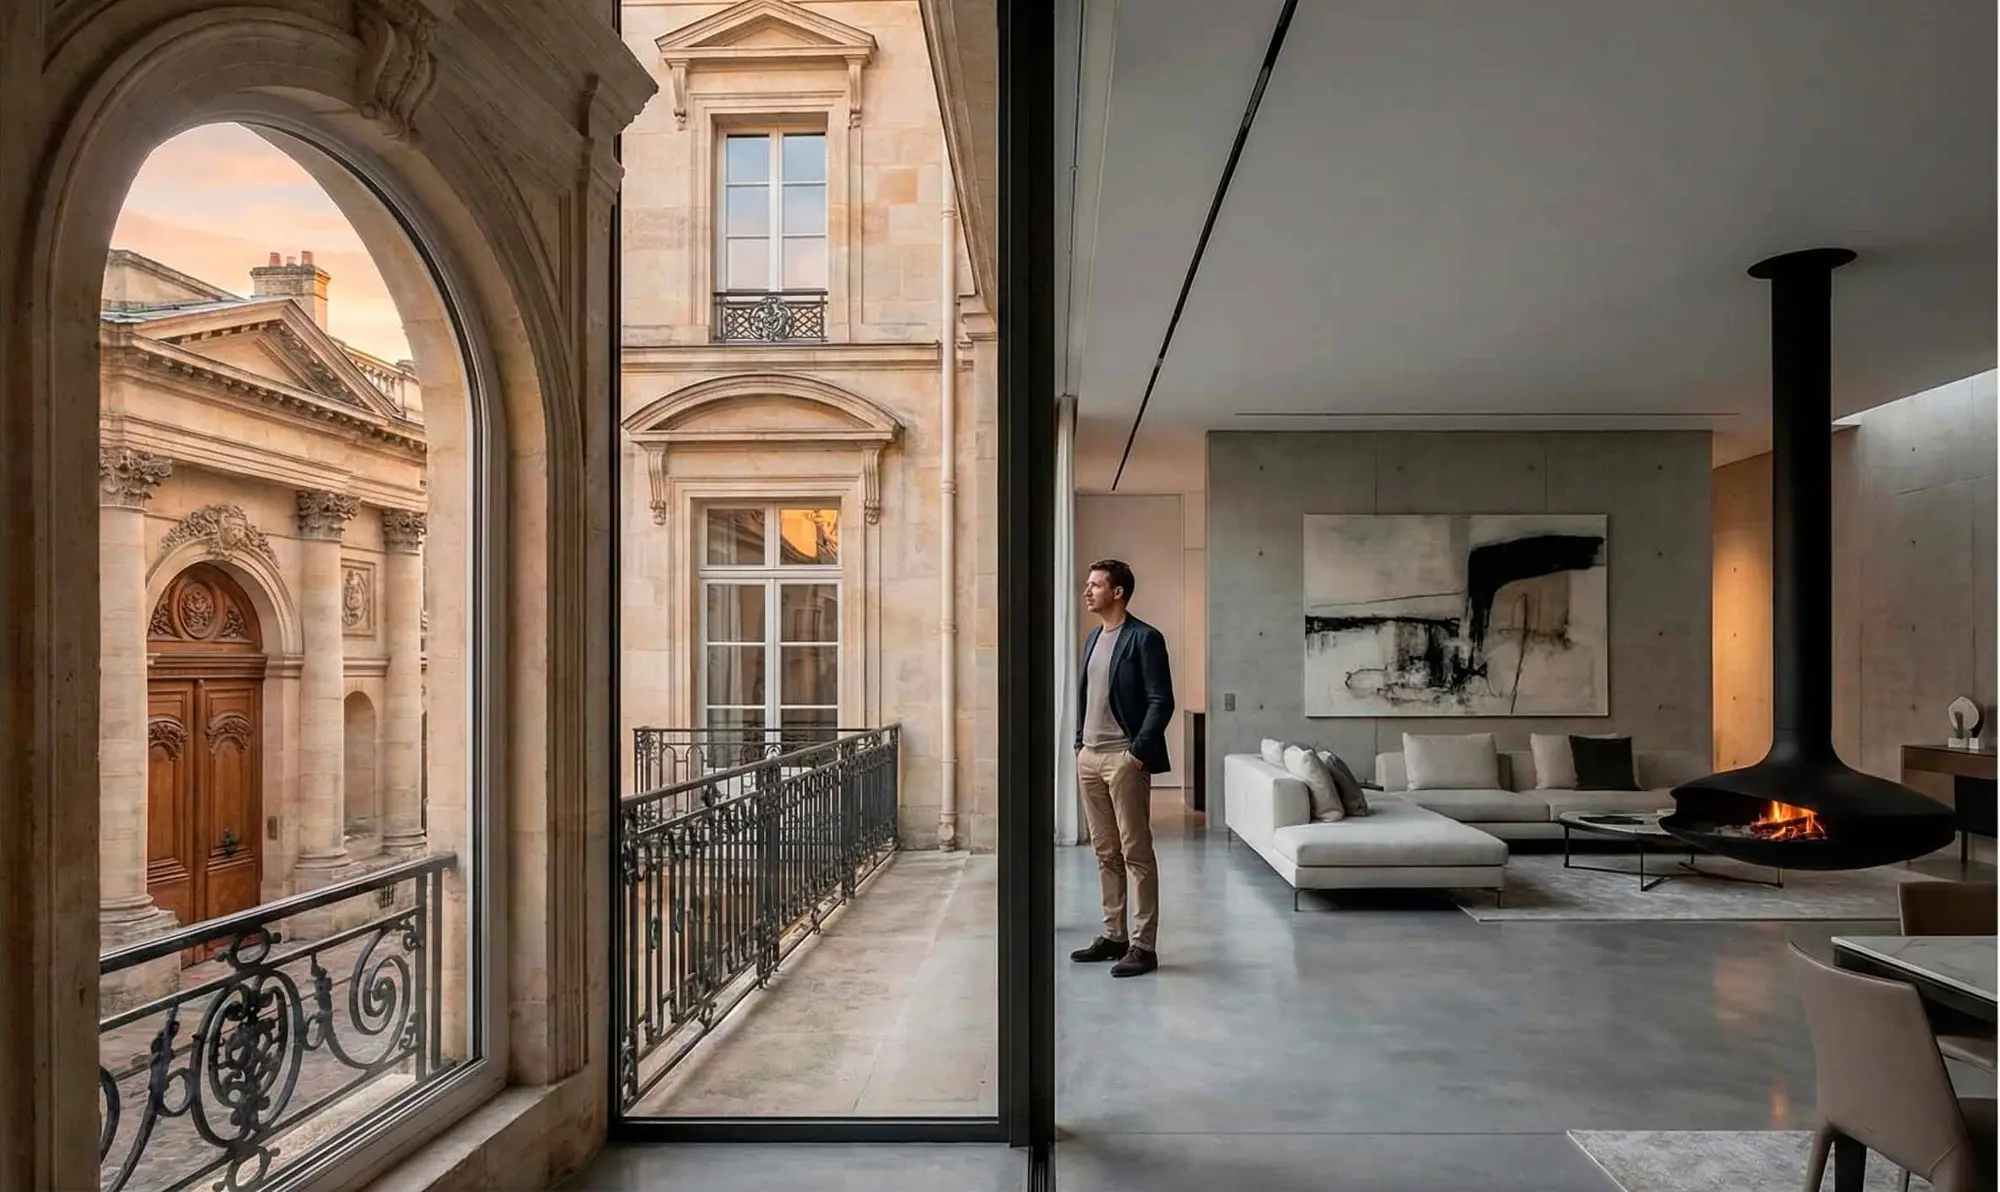
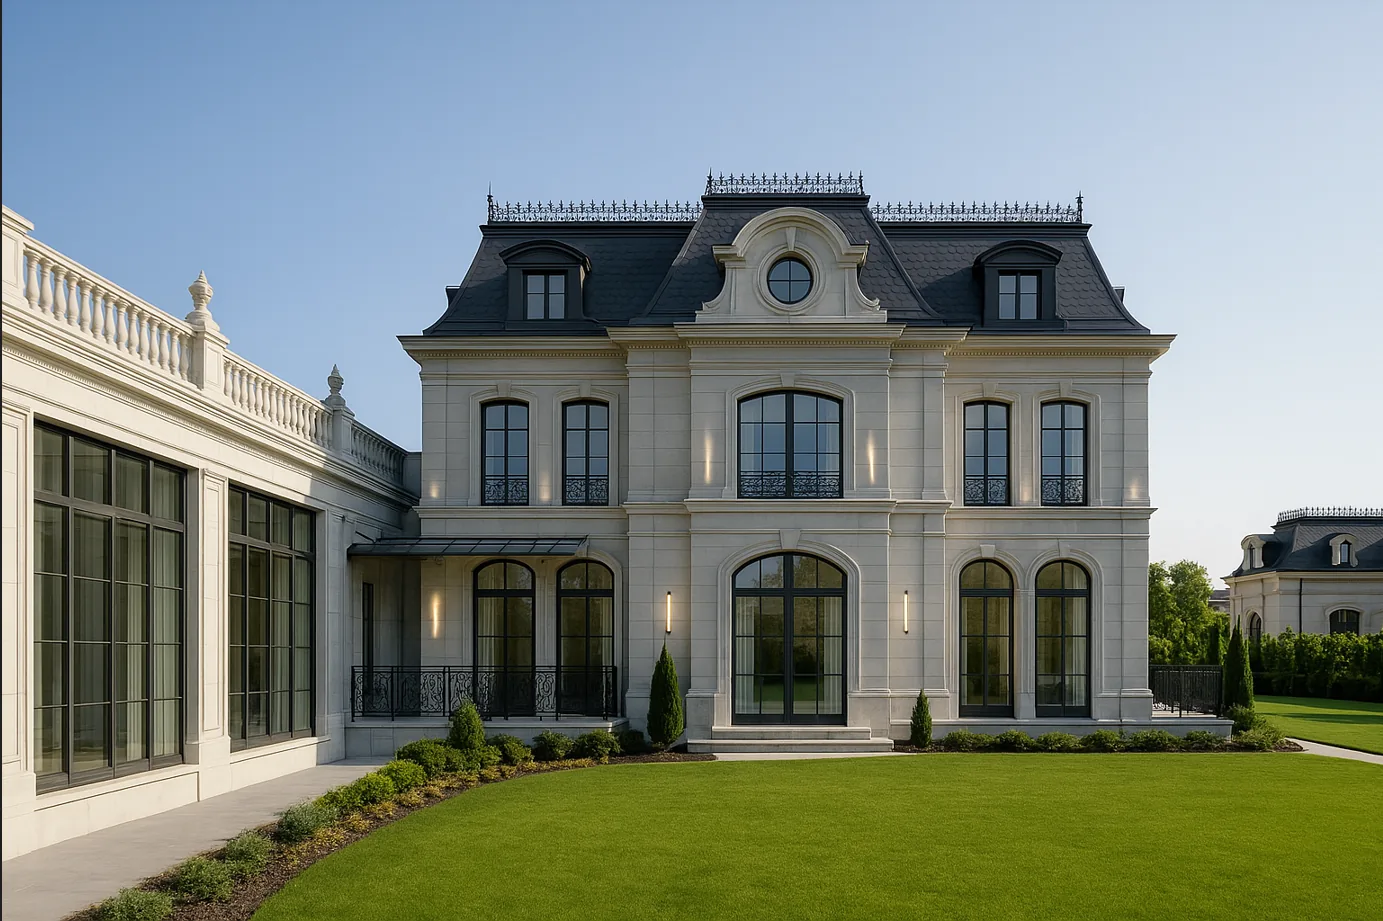
Classical Facade and Modern Soul. Mistake or the Highest Pilotage?
Related studio service: Architectural design
Next step
Do you have a house that asks for a second life?
Tell us about the house you want to reconstruct — we will come, honestly assess the shell and the engineering and propose an image. A full cycle: design, facade, roof, engineering replacement, interiors and turnkey construction.