
The Pool Visible from the Library: Why You Need This
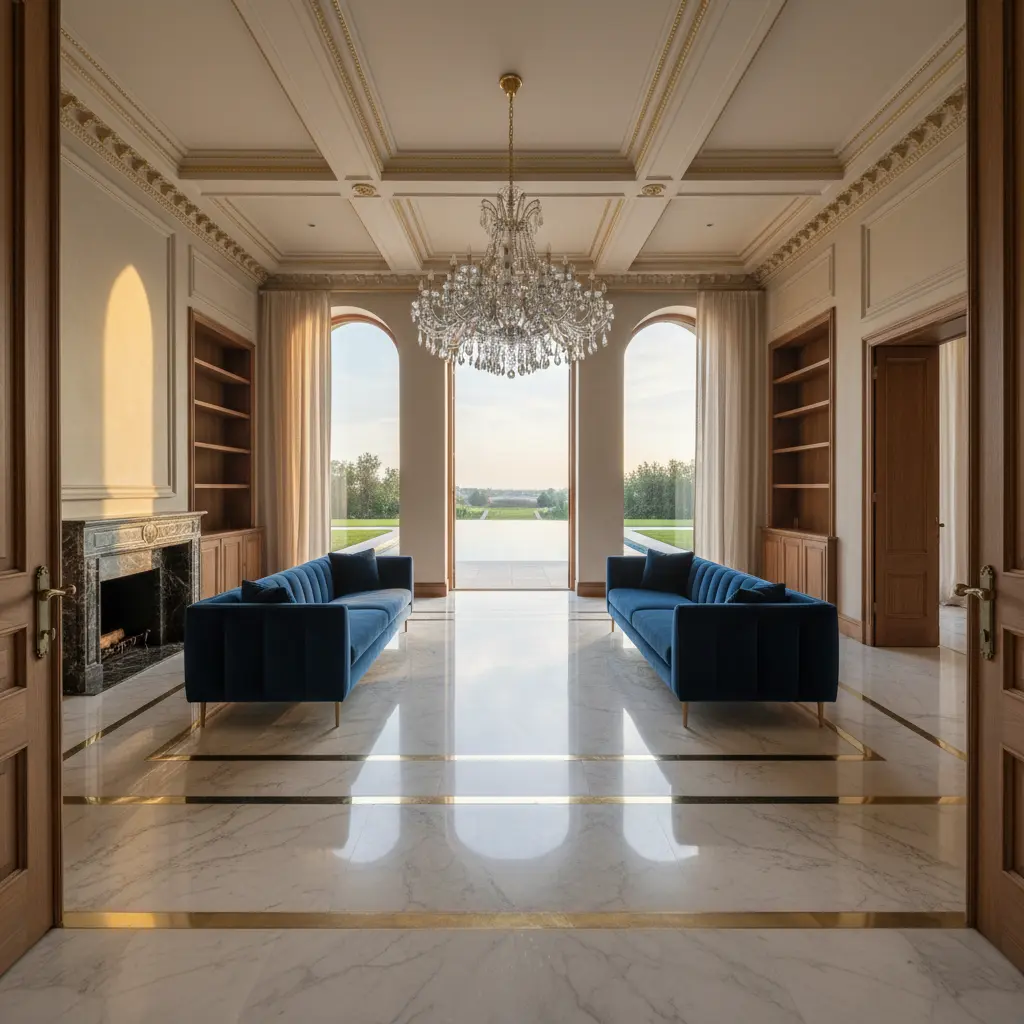
I remember a conversation I still think about. Client—serious person, 800-square-meter house, almost everything already designed. We’re sitting, he opens the plan and asks: “Oleg, where do we put the pool? There’s a piece of land in back, let’s put it there.” I ask: “What room will you look at it from?” He froze. Thought for a minute. Then said: “You know, I never thought about that once.” And that, really, is the main conversation about pool as architectural element and view from the house that I have with clients every decade.
Because a pool in a premium home isn’t about swimming. You swim in it, statistically, maybe twenty days a year. But you look at it—every day. Every morning with coffee, every evening from the office, every winter day from the library when water’s under ice but light still lives in it.
In this article I’ll break down why Europe’s best estates design “from the viewing point”—and how we at the studio flipped the logic of working with water on a site. There will be mistakes, materials, shape. And why a square pool sometimes costs more than a curved one—not in money, but in meaning.
Why a Pool Is an Architectural Element, Not a Sports Facility
Go to Provence, Tuscany, Loire Valley. Look at old estates—ones where pools appeared in the ’60s-’70s when the Californian trend just came. And you’ll notice strangeness: pools there almost always lie on one axis with the main living room window. Or library. Or dining room.
Not coincidence. Logic.
A nineteenth-century European architect worked with ponds and parterres on a simple principle: water is a mirror for the house. It doubles the facade, catches the sky, gives depth to the view. When twentieth-century ponds became pools, the principle didn’t go anywhere. Only the material changed.
I often tell clients: imagine you never go in that pool. Never. It’s useless to you. Do you still need it? If the answer is “yes”—we’re designing right. If “no”—we’re designing a sports appliance, and its place is behind the house, in the service zone, next to technical rooms.
Viewing Point: Where Designing Starts
When we at the studio take a pool project, first thing I ask for—the house plan, without the pool. And I mark on it three-four “viewing points.” These are places the owners spend most time with their gaze turning outward.
Usually:
— the main living room window (often full-wall panorama)
— office desk
— dining table
— fireplace zone in library or guest room
Next—simple geometry. From each point we draw a sight line outward. That’s where a person’s gaze goes when they look up from a book or stop typing. The intersection of these lines—that’s the zone where water should be.
Not where “it’s convenient on the plot.” Not where “sun all day.” Where it’s seen.
Sounds banal. But from ten projects coming to us with pre-placed pools—in eight the pool sits outside all sight lines. Simply because house architect and landscape designer worked in different files.
Shape: Why a Rectangle Is Often Smarter Than It Seems
Here’s where it gets interesting. When a pool is a view from the house, its form must work with the facade. And a premium facade is always geometry. Windows, rhythm, axes.
A curved pool shaped like a bean or kidney—that’s a hello from the ’80s. It visually doesn’t fold with any architecture stricter than modern. In a high shot from a drone, maybe it’s pretty. But from the living room you don’t look down from a drone. You look horizontally. And horizontally you see the water’s edge—a long line either parallel to the facade line or not.
So in our practice 90% of pools—rectangles. With one important nuance: proportions. Rarely 4×10 or 5×12. Too “sporty.” More often—3.5×14, 4×16. Long, narrow, like a blade. Such a pool reads as a line in composition—not as a bath.
Sometimes we add infinity edge on the far side if the plot slopes down or toward forest. This blurs water into horizon—and doubles the view depth from the house at least.
Material: What You Actually See
Most people get this wrong. They pick pool tile scrolling through catalogs in a showroom. Light-blue mosaic, turquoise mosaic, white. Everyone takes light—because “water will be a nice color.”
Then they come to the finished object and look from the library—and see a turquoise spot in the middle of dark granite plot. Screaming. Alien.
Water is a mirror. Its color is the sky reflected in it plus the bottom color. If the bottom is light-blue, water will be postcard-Caribbean. That’s not bad. But it clashes with almost any serious facade—natural stone, dark wood, earthy plaster.
We’ve worked almost exclusively with dark finishes for pool bottoms the last seven years. Graphite, dark green, anthracite. Sometimes—natural stone: slate, basalt. Such water reads as a black mirror. It reflects the house. Reflects the sky. In winter under ice it stays a graphite rectangle in the snow—and keeps working as a composition element.
And one detail: edge material. If the edge is the same stone as the house base or terrace—the pool is built into architecture. If different—it lies on the site like an alien object. We almost always carry the terrace material straight to the water. So the boundary between “house” and “pool” disappears.
Typical Client and Architect Mistakes
In twenty years I’ve collected a collection. Sharing the main ones.
Pool “behind the house.” Classic. They hide the pool on the back because “more private.” Result—not visible from windows at all, people go there twice a year. Solution: either move it into the sight line, or honestly give up the pool and make a normal spa pavilion instead.
Perfectly centered on the axis. Overkill. When water’s perfectly symmetric to the house facade, the picture becomes dead, museum-like. We usually shift the pool axis 1.5-2 meters from the house center axis—the view becomes alive, tension appears.
Too close to the house. Less than six meters from the wall—you get ceiling reflections in the office, filter noise in the bedroom, splashes on the base. Reasonable minimum distance—8 meters. Ideal—12-15.
Ignoring winter. In our climate an open-air pool “works” May to September. The other seven months—it’s just an object you see. If you didn’t think about winter appearance—you’ll get a grey tarp-covered rectangle in your yard. Either design for winter water under ice, or embed a stationary cover looking like terrace continuation.
Surrounding clutter. Around a pool they stick pots, loungers, umbrellas, lights, bar counter, outdoor shower. From the house this looks like a discount goods store. Principle: the stricter the pool architecture, the more minimal the setting. Two loungers. One low table. That’s all.
How We Work with Pools at the Studio: Five Steps
So it’s not abstract—here’s our actual sequence on projects.
1. Sight-line map. Before any sketches. Mark all key points inside where the owner looks outside.
2. Main focus point. Choose the primary—usually living room or master bedroom second floor. We dance from it.
3. Water geometry. Select length, width, position so from the main point the pool reads as a long horizontal line—parallel or contrasting the facade.
4. Material and color. Pick under the house palette, not from a pool catalog. Often bring clients dark-stone samples and ask to pour water in a tub so they see real color.
5. Winter scenario. Design right away how it looks in December. This changes very much—from backlighting systems to whether water stays over winter or drains.
Conclusion: Pool as Part of the House, Not an Object on the Plot
A client once sent me a photo after handover. January, minus twenty, pool frozen, wind-blown surface. With caption: “Oleg, I thought winter would be sad. Turned out—the main view from the window.” I often repeat that phrase.
A pool isn’t a function. It’s a composition object you build once and look at every day. Twenty years, forty, a lifetime. It’s an object that determines what you see over morning coffee.
And if you’re now in your home’s design stage—ask yourself the question I ask clients in the conference room: from which window will you look at it? If there’s no answer—don’t rush. Sometimes it’s right to postpone the decision a month rather than spend twenty years looking at an alien object in your yard.
Want to discuss your project—write us. We’ll look at your plan and try to find that viewing point. Often it’s not where people expect.
Next step
Discuss your project
An hour at the studio with Oleg Reznikov: your site, your brief and relevant studio projects.