
The portico that lies: how the façade deceives the buyer
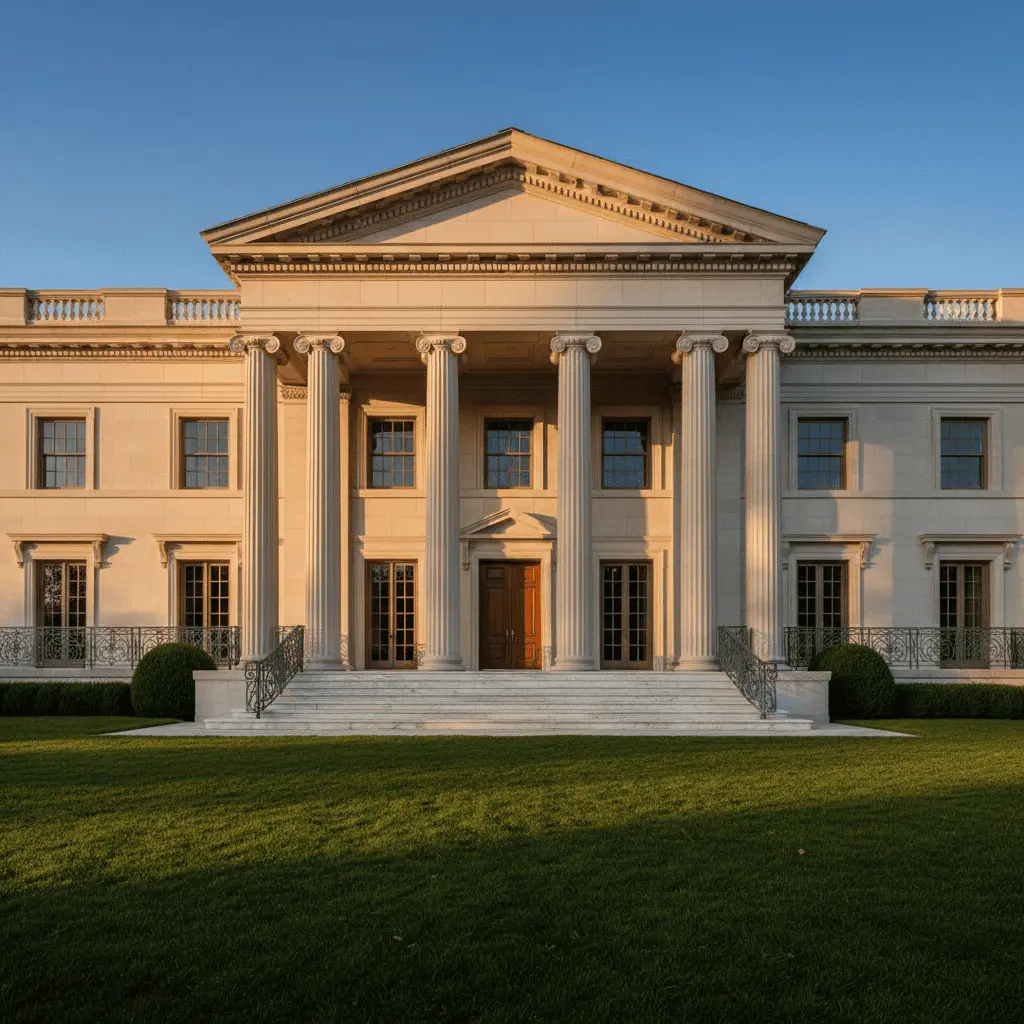
Architecture changes faster than we think. Twenty years ago a client speaking of a portico would have received polite: “Perhaps a second-light window?” A portico on a manor façade was considered an unconditional sign of status—today a competent appraiser approaches such a home and looks not at the columns first, but at their proportions. And if the link “portico facade classical architecture manor” is assembled with errors—the property value drops by tens of millions. Not because of masonry quality. Because the façade lies.
I say this after fifteen years of work with premium manors in the Moscow region. And in the last five years I observe one scene repeatedly: an owner invests 200–400 million in the home, orders “classical,” gets something remotely resembling a palace—then at pre-sale appraisal hears that the façade needs either redoing or a discount of 15–20%. Today I’ll tell the story of one client who chose redoing. And explain why façade classicism is not decoration but mathematics.
Case: 12 million for an honest portico
A client came to us summer 2022. Home 850 sq.m., Novaya Riga direction, built in 2014 by another studio. Being prepared for sale. Asking price—380 million. The buyer’s appraiser visited, walked the façade, took a dozen photos and issued a conclusion: “architectural fake.” Minus 60 million from asking price.
What was wrong? A portico with six columns on the main façade. Columns—38 cm diameter, 4.8 meters height. Entablature—35 cm. Gable flat, slope angle almost 12 degrees. In photos—looks expensive. In reality and to an expert’s eye—catastrophic.
By canon (and classicism is always canon, otherwise it is not classicism) a column 4.8 m high should have a diameter of no less than 55–60 cm with Ionic order and 48 cm with Corinthian. The entablature should be about a quarter of column height—that is roughly 110–120 cm, not 35. The gable with such a span requires a slope of 22–24 degrees.
The client spent 12 million on portico demolition and reassembly. Columns were ordered new, cast, with proper entasis (that slight swelling in the lower third—without it the column looks like a dead stick). The entablature was raised to 105 cm with complete architrave, frieze, and cornice. The gable was rebuilt.
The home sold for 368 million in four months. No façade discount.
Why portico proportions are money
When we say “classical manor façade” we are talking about a system built over 2500 years. Vitruvius, Palladio, Vignola—these are not architectural school textbooks, these are essentially price lists. Today’s premium home buyer is a person who has seen Vicenza, Petersburg, London. Their eye is trained even if they cannot articulate what exactly is wrong.
The eye catches three things:
Diameter to height. Doric order—1:7, Ionic—1:9, Corinthian—1:10. Everything beyond these proportions reads as “thin,” “dry,” “like broomstick handles.”
Entablature height. Should be 1/4 of column height. Less—columns look like they stick out of the roof without a hat. This is the most common mistake on cheap façades.
Intercolumniation. Space between columns. Standard—2.25–3 diameters of column. Wider—portico “falls apart,” narrower—”tight.”
I’ve seen homes for 500 million where the intercolumniation was 5 diameters. This is no longer classicism, this is a fence with balls.
Manor architecture: where façade lies most often
Over years of practice I’ve compiled a map of typical deceptions. Not because architects are bad. But because they try to “optimize” classicism—the client wants columns but doesn’t want to pay for a full order. And compromise architecture begins, which ruins everything.
Polystyrene capitals
This is the first red flag for an appraiser. A Corinthian order capital is not stamping. It is carving or casting with acanthus leaves drawn in two rows, volutes, abacus. Polystyrene under plaster cracks along the leaf contour in three winters. The buyer sees these cracks and understands: the façade is theatrical.
We use fiberglass concrete or cast artificial stone. Six to eight times more expensive. But this is the difference visible from ten meters away.
Columns without entasis
A cylindrical column is an engineering structure, not an architectural one. Greek and Roman columns always have slight swelling in the lower third and taper upward. Without this it looks dead. This is the first thing a trained eye notices.
Load-bearing portico that bears nothing
The saddest. The portico is glued to the façade, and the roof above it is a separate structure hanging on the wall. The columns are decorative. From the side this is immediately visible: the column doesn’t enter the entablature, it is “stuck to” it. Architectural honesty is broken—the home loses a class in perception.
Order mismatch with house scale
Corinthian order on a 300 sq.m. home—like a tuxedo on a teenager. Doric on a 1500 sq.m. palace—a shirt that doesn’t fit. Order is chosen for volume, height, façade plasticity, not “because it looks good.”
Classicism on a manor façade: when is it appropriate at all
Here I’ll say something unpopular. In 10 years half these porticos won’t exist. The premium residential market is moving to two poles: either honest contemporary architecture (Tatlin, art deco, minimalism), or archive-accurate classicism—Palladian, Petersburg Empire, English Regency. The in-between “sort of classical” will disappear as a phenomenon.
So when a client comes requesting a portico, I ask one question: are you ready to go all the way? Full order, proper proportions, natural materials, competent façade composition—not just the portico? If yes—we build. If no—we offer another language. A contemporary home without columns costs more than a manor with cheap classicism.
Our approach: how we build a façade that doesn’t lie
Work on a classical façade in the studio begins not with a sketch. It begins with analysis of the home’s volume, its height, surrounding landscape and—this matters—the potential audience at sale in 10–15 years.
Step one—ordinal system. We choose an order for the object. Most often these are Ionic and Tuscan variations—they work on 600–1200 sq.m. homes.
Step two—proportion calculation. We calculate column diameter, entablature height, column spacing, gable angle. All of this is drafted in scale and checked against Vignola’s canons. Not because we’re dogmatists, but because these proportions work on vision perception at the physiology level.
Step three—materials. Columns—cast concrete with marble aggregate or natural limestone. Capitals—fiberglass concrete with hand finishing. Cornices—profiled stone. No polystyrene on façade load-bearing elements.
Step four—connection to the rest of the façade. The portico doesn’t exist separately. If it is there—windows get corresponding order moldings, the plinth—proper rustication, the home cornice—continues the portico entablature. The façade works as one system.
Questions to ask your architect right now
If you are building or own a home with a classical façade—three questions that will set everything straight.
First: what order is on my portico and why specifically that one? If the architect starts hedging—you have a problem.
Second: what is the ratio of column diameter to height? Should be in the range 1:7–1:10.
Third: what are the capitals made from and how are they attached? If the answer contains the word “polystyrene”—prepare for a conversation about redoing before sale.
These questions are not complicated. But they separate a home that in ten years will be worth more from a home you’ll have to sell at a discount.
Architecture is always honesty
A manor façade is the first thing it says about its owner. And the only thing you cannot hide. The interior can be redone in three months. The façade lives with the home its whole life.
When we undertake classicism—we undertake it seriously. Not because we love antiquity, but because we see how the market works. Honest architecture grows in value. Decorative imitation depreciates with each year.
If you have doubts about your own façade—come, let’s look together. Sometimes fixing the entablature and replacing the capitals is enough to return the home its real value. And sometimes—yes, you need to rebuild the portico. But 12 million for redoing against 60 million discount on sale—that is, I’d say, pretty good math.

Author
Read next



Next step
Discuss your project
An hour at the studio with Oleg Reznikov: your site, your brief and relevant studio projects.