
Third House Syndrome: Why Billionaires Demolish Mansions Built Five Years Ago
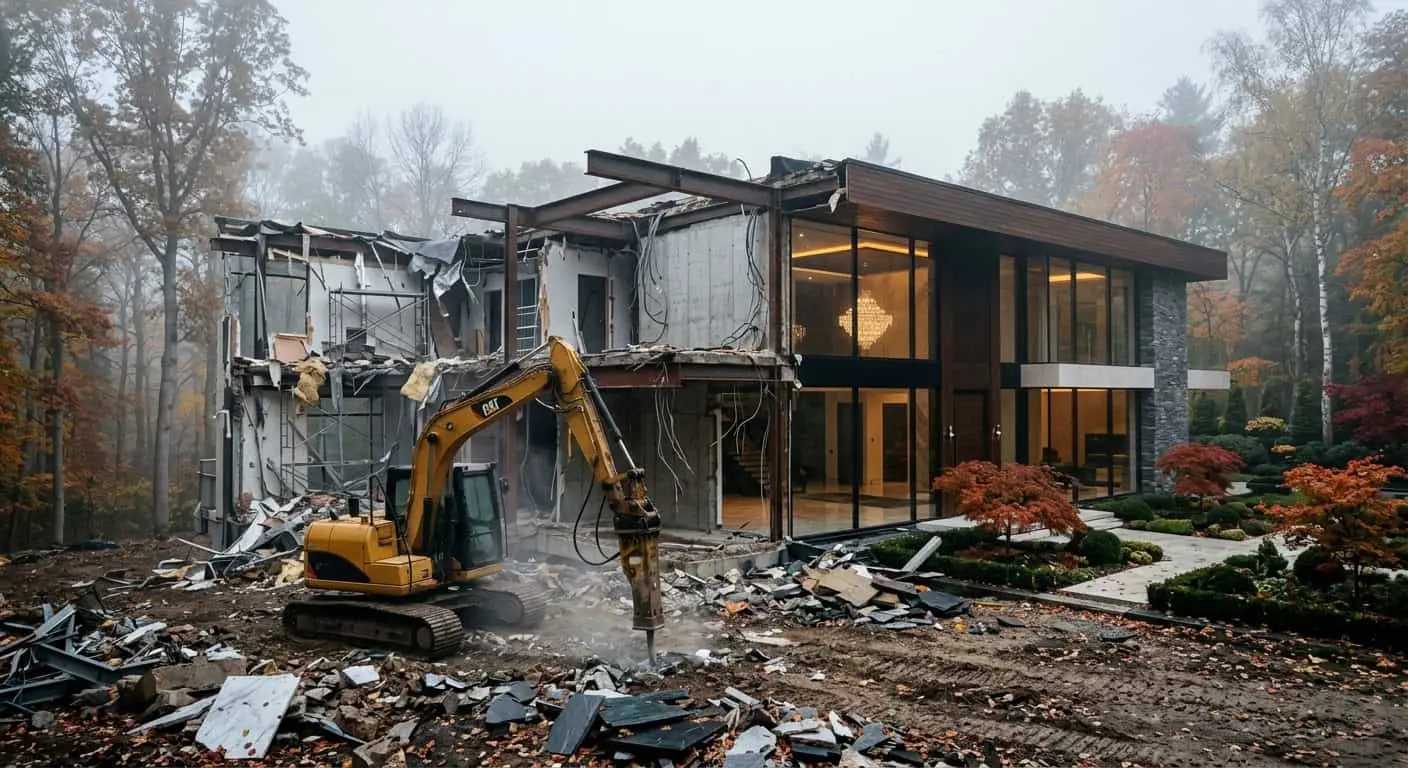
Over the past eighteen months, a strange category of clients has been coming to our studio. They already have a house. Large, expensive, built in 2019–2021 by a fashionable architect back then. And they want to demolish it. Or rebuild it so thoroughly that only the foundation remains — and that’s in question. If you compile all the mansion construction errors we discuss at these first meetings, you get a hefty manual — representing 200–500 million rubles in losses and three or four years wasted living in an uncomfortable home.
We call this third house syndrome. The first — an apartment in the city where one built a career professionally. The second — a country home built “like all respectable people build”, from an Instagram portfolio and a friend’s wife’s recommendation. The third — the one the person finally builds for themselves. Consciously. Often — at forty-five, when it’s clear life is shorter than it seemed at thirty.
This article is an attempt at honest conversation. With quotes from three of our clients (names changed, of course) who came to us after first unsuccessful attempts. We asked each: what exactly did you do wrong? The answers turned out depressingly similar.
Why Zhukovka, Rublyovka and Novaya Riga have become a construction site a second time
Five years ago, demolishing your own just-built mansion was a rare story. Eccentric. Today it’s a trend — we see it on neighboring plots of our clients, hear about it from contractors running two-three such “restarts” simultaneously.
There are several reasons, and they overlap.
First, 2019–2021 was the era of “quick decisions”. Money was there, time seemed short, architect was chosen in an evening browsing Instagram. Second, that’s when so-called “contemporary minimalism” became fashionable, practiced by people who confused minimalism with emptiness. Third — and this is key — the clients who built then have now lived in these homes through three to five winters. And they understood.
They understood that floor-to-ceiling bedroom windows are beautiful in render and painful in life. That a basement-level pool with panoramic glass to the garden is an eternal condensation source. That a 120-meter open space with zero partitions turns family evenings into an acoustic nightmare.
“I built a magazine house,” said our client D., owner of a 58-acre plot in Novaya Riga. “It photographs perfectly. Living in it is impossible”.
Mistake one: choosing architect by pictures
Let’s call things by their names. Instagram is a showcase. And a showcase retouched in Lightroom to a state a real building never looks like.
In our practice, we’ve seen projects where visualization and built object diverge beyond recognition. Not because anyone deceived — but because good rendering and good architecture are different professions. There are studios where the visualizer is stronger than the architect. For the client, it’s a disaster.
Here’s what our client A., who demolished a 2020 house last year, says:
> “I chose the bureau by three projects in the feed. Never visited any of them. Never talked to any previous clients. The architect was talented at styling, but had never designed a complex roof snow-retention system. After two winters, three bay windows leaked”.
Simple moral: portfolio pictures are half the information. The other half — completed buildings at least five years old. Visit them. See how materials age. Talk to owners privately, without the architect.
Mistake two: brief written in one evening
This is perhaps the most expensive of all mansion construction errors. A brief — the document determining a house for thirty years ahead — was written by most of our first-unsuccessful clients in one evening. Sometimes orally. Sometimes as “well, we want something modern, bright, where we can host guests”.
We at the studio insist on a brief written over at least a month. With conversations in turn: with husband, wife, teenage children, nanny, housekeeper. Because a house isn’t an architectural object. It’s your family’s life scenario laid out on a plan.
When we ask a client “where do you drink morning coffee”, it’s not politeness. It’s a design question. The answer determines where the window goes, where a chair sits, what sun orientation the kitchen zone has.
Client M., now building her second house with us, told us:
> “In the first house, the architect never asked if I’m a night owl or early bird. The bedroom ended up on the west side. I wake at six a.m. — and until nine the room is dark. Three years I woke in the dark in my own house”.
Mistake three: fashion instead of character
Floor-to-ceiling panoramic glazing. Flat roof. Black facade. Microcement everywhere. Fireplace portal without framing. Recognize it? This is the checklist of “contemporary mansion” 2020, which in five years looks like iPhone 6 — no longer cutting-edge, not yet vintage.
We believe architecture tied to recognizable trend of its year is doomed to age with the trend. Not because the trend itself is bad. But because a house isn’t a seasonal collection.
Our favorite built objects are those where in twenty years you can’t precisely date the year it was built. Could be 2005. Or 2025. Or 1975. Character architecture, not moment architecture.
Mistake four: ignoring the site
Client arrives with ready project bought from famous bureau. Beautiful project. Plot — long, narrow, four-meter elevation and eastern views. Project — for square level plot with southern orientation.
What does bad architect do? Plants house “as is”, orients however it fits, bulldozes the hill.
What does good architect do? Redesigns the project. Or refuses it. Or proposes client sell this plot and buy one suited to the concept. Yes, it happens — and it’s honest conversation.
Mansion construction errors almost always start with the project not “growing” from the plot but imposed on top of it. Architecture ignoring terrain, wind rose, predominant view direction and neighboring roofs — this is architecture that has to fight its own context for life.
Mistake five: engineering by residual principle
If you want to understand whether you have a good architect, ask one question: “Who’s your project lead engineer and when does he join?”
Bad answer: “We bring engineers in after architectural concept approval”.
Good answer: engineers sit at the next desk and join from day one.
Why is this critical? Because an 800-square-meter home with panoramic glazing, pool, wine cellar, SPA zone, home theater and chef’s kitchen isn’t an architectural task. It’s an engineering task pretending to be architectural. Ventilation, dehumidification, heat recovery, acoustics, low-voltage, building automation — all this must be laid into wall and ceiling dimensions at concept stage, not “we’ll squeeze it in somehow later”.
Client D., the one from Novaya Riga:
> “I was promised 3.40 meter ceilings. Ended up with 2.75, because no one accounted for air ducts. Entire house with giant windows — and oppressive ceilings. That was the last straw”.
Mistake six: saving in the wrong places
Paradox of our first-unsuccessful clients: they didn’t save on the house. They spent enormous money. But spent it in wrong places.
Typical picture: expensive Italian marble in guest bathroom, four-million-ruble chandelier, Boffi kitchen. And meanwhile — cheapest window profiles. Standard roof. Chinese-brand engineering because “nobody sees it anyway”.
Three winters later, you see the chandelier for three seconds daily, but live permanently with freezing windows and leaking roof.
Our rule is simple: money should go to what can’t be redone or is expensive to redo. Windows, roof, insulation, engineering, concrete work quality, waterproofing. Chandeliers can change in a week. Window perimeter — no.
Mistake seven: no supervising architect
“Architect drew the project and left” — a formulation we heard from all three first-unsuccessful clients. Project was delivered, contractor hired, construction began. Architect appeared every three months and signed acts.
This isn’t work. It’s imitating work.
Real supervising architect is weekly site visits. Daily correspondence with contractor. Readiness to stop construction if something’s done wrong — even if it delays and angers the client. Responsibility for final result, not beautiful drawings.
In our practice, 40% of design decisions are born not in office but on-site. Because reality is always more complex than drawings. And if the architect isn’t there when decisions are made — the foreman decides. By foreman logic. Which rarely aligns with architectural logic.
Mistake eight: attempt to save at the working documentation stage
Many first-time clients who came to us saved on project documentation. Paid for concept, pretty renderings, layouts. But detailed working documentation — nodes, sections, specifications — either wasn’t done or was done by contractor “in-house”.
Classic among mansion construction errors. Working documentation isn’t bureaucracy. It’s those 2000 sheets prescribing exactly how roof connects to parapet, how ventilation exits through complex roof, what concrete grade goes in the pool retaining wall.
No documentation — means each of these decisions is made on-site. Improvised. By a worker doing it for the first time in his life.
How we work with repeat clients
A client burned once is a special type. Distrustful. Asks many questions. Wants to see not just renderings but working documentation from past projects. Wants to visit construction sites and talk to previous clients without us in the room.
We only welcome this.
First three-four months with such clients we don’t draw at all. We talk. Write a forty-to-sixty page brief. Create scenario matrix: weekday morning, Sunday lunch, guests arriving, winter evening with children. For each — which spaces are used, which routes, what light, what sound.
Only then does concept start. And we always make three concepts — fundamentally different. Not three options of one idea, but three different approaches. So client can choose not “which of three looks prettier” but “which closer to how I want to live”.
It takes longer. It costs more upfront. But it’s the only way to avoid the main of all mansion construction errors — building a house you don’t want to live in.
What remains to be said
Third house syndrome is, essentially, client maturation syndrome. A person at forty-five knows things about themselves they didn’t at thirty-five. He understands a house isn’t status or investment. It’s the environment where maybe the best third of his life will unfold.
Pity this understanding often comes after 300 million is already sunk in foundation about to be demolished. But even sadder — never to understand this and spend remaining years in a beautiful, expensive, uncomfortable house.
If reading this article makes your heart sink — you’re probably either in such a realization process or on the edge. We don’t urge you to demolish what exists. Sometimes a house can be saved with smart reconstruction — we do such projects and they’re often more interesting than building from scratch. Sometimes — yes, it’s more honest to start fresh.
In any case — start with conversation. Long, honest, without renderings on first meeting. If you want — come visit. We have good coffee and many uncomfortable questions.
Next step
Discuss your project
An hour at the studio with Oleg Reznikov: your site, your brief and relevant studio projects.