
10 Red Flags in a Building Plot: When to Walk Away
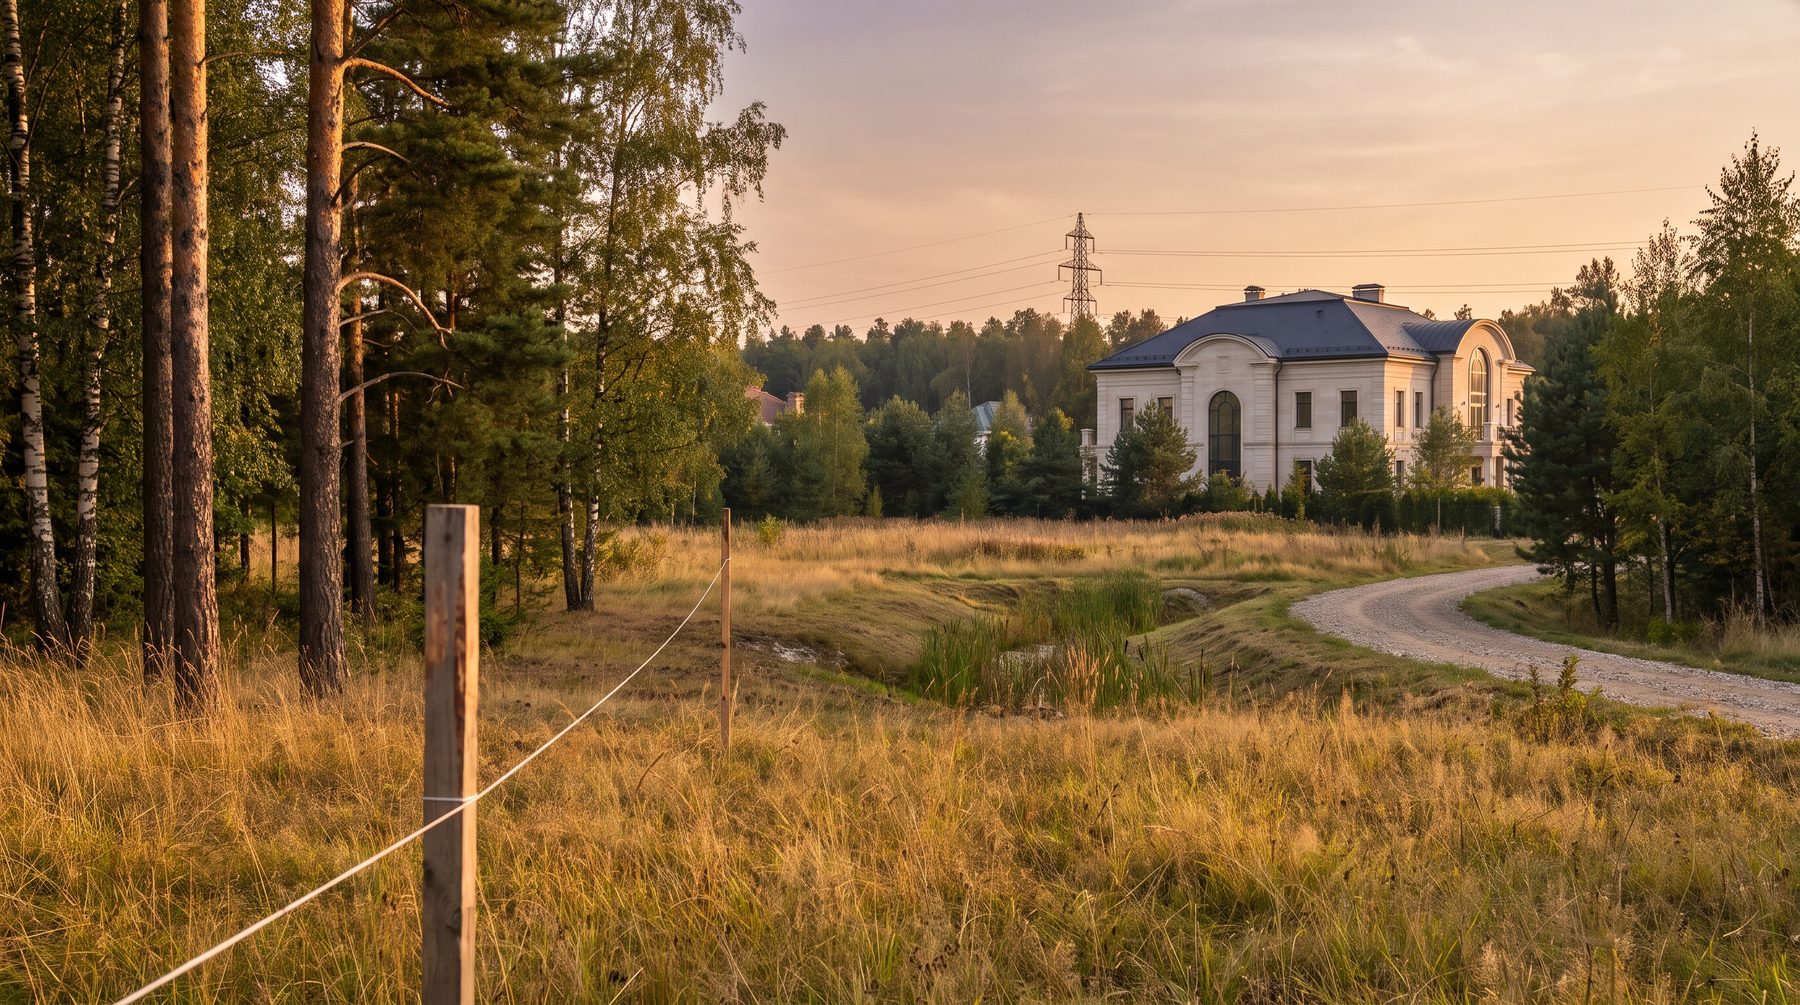
To check a building plot before buying, you need three things: a current land registry extract listing every restricted-use zone, the planning regulations for the plot and the estate, and a soil survey. If any one of them contradicts your brief for the house, walk away. None of it can be renegotiated after the deal closes.
We have talked clients out of a purchase eleven times in the past four years. It is never a pleasant conversation. By then the buyer has fallen in love with the pines, has already decided where the house will stand, has already agreed the price. And then the architect arrives and explains that the house they imagined will not fit here — a smaller one will, set further back from the water.
One client took offence and bought the plot anyway. Eighteen months later he sold it at a discount. The house we eventually designed for him stands on the second plot — the one we looked at together.
Red flags visible in the land registry extract
The most expensive mistakes are lying in plain sight. They are written into the documents; it is just that nobody reads them. The agent shows you the river view, not the section headed “restrictions on rights”.
Flag one: the power line easement. For a 110 kV overhead line the protected corridor is 20 metres on each side — and here is where almost everyone gets it wrong — measured not from the pylon but from the projection of the outermost conductors. The pylon can stand behind your neighbour’s fence while the corridor cuts ten metres into your land. Inside it you may not build, plant trees, or carry out earthworks. For 220 kV the corridor widens to 25 metres, for 500 kV to 30.
Flag two: the trunk gas pipeline. Two different things get confused here. The pipeline’s own protective strip is narrow, but the zone of minimum distances under Russian code SP 36.13330 runs from 100 to 350 metres depending on pipe diameter and the category of the building. It is almost invisible on the ground: the pipe is buried, the marker posts are sparse and never where you happen to walk. The plot, meanwhile, is advertised as perfectly ordinary land.
Flag three: water. The water protection zone of a river longer than 50 km is 200 metres; for rivers of 10 to 50 km it is 100 metres; for a stream shorter than 10 km, 50 metres. You may build inside that zone, but only with proper systems protecting the water from pollution — real storm and foul drainage, not an improvisation. Inside the riparian protective strip, 30 to 50 metres wide depending on the slope of the bank, the rules are tighter still. And the shoreline strip of 20 metres is public land outright: it cannot be occupied or fenced. You keep the view — the fence simply stops short of the water.
But this is where it gets interesting.
The new flood law: why August 2026 changed the rules
Flag four is flood and waterlogging zones. This used to be a matter for negotiation and engineering. Not any more. On 4 August 2026 a federal law was signed introducing a direct ban on constructing permanent buildings inside designated flood and waterlogging zones, with an exemption only for flood defence works themselves. The core provisions apply from the day of publication; the part dealing with methodologies for assessing damage takes effect on 1 January 2027.
The practical conclusion is simple. If the flood zone boundary is on the register and your plot falls inside it, this is no longer “expensive but solvable”. It is “no”. And it needs checking before the deposit, not after.
Flag five: airport noise zones. The Moscow region is densely covered by aerodrome sub-zones, and most of them mean approvals rather than prohibitions. The seventh sub-zone is the noise one: restrictions there are set by health risk assessment, which in practice means an approval process and a sanitary certificate. It takes months. People usually discover this when the foundation is poured and the crew is waiting.
Flag six: overlap with forest fund land. A classic on plots with beautiful mature pines along the boundary. Since 2017 the so-called forest amnesty has given the land registry priority over the state forest register, and most such cases are now resolved out of court. Not all of them: where a registry error is found, the forestry authority has three months to go to court and challenge the registered title. Buying a plot in the middle of that story means buying a lawsuit with some land attached.
Red flags that appear in no document at all
Then comes everything that is invisible in the extract and on the public cadastral map. This part needs somebody who actually walks the land.
Flag seven: geology. Peat, made ground, a high water table. On weak water-saturated soils and peat an ordinary strip foundation does not work — you need piles or a raft, drainage, serious waterproofing, sometimes a full soil replacement under the building footprint. Three to five boreholes with laboratory testing cost roughly what a good dinner for two costs in central Moscow. A mistake at foundation level costs about as much as a car. We always say the same thing: a soil survey before the deal is the most profitable money in the whole project. What follows from it we covered in our piece on the foundation and structural shell.
Flag eight: the water that arrives in spring. Buyers view plots in June, when everything is dry. Meanwhile the plot sits in a hollow and drains half the estate. The signs are readable on site: reeds and sedge in one corner, rust stains on the neighbour’s plinth, freshly dug ditches along the road. We wrote separately about how drainage and level design stop being landscaping and become the first drawing of the site.
Flag nine: access and easements. Legal access and physical access are two different things. You get both failures: a road that exists but crosses somebody else’s land with no registered easement, or a registered easement down a lane no concrete mixer or long-load truck can actually negotiate — too narrow, the turn does not work, a bridge rated at 20 tonnes. On a house of 1,000 m² that means dozens of heavy vehicle movements. Poor access adds a visible percentage to the groundworks budget before the first cubic metre of concrete is poured.
Flag ten: neighbours and what will be built next door. Look not only at your plot but at the empty ones beside it. What do the regulations permit there? If someone may put a three-storey volume five metres from the boundary, in two years your panoramic bedroom windows will look at somebody’s wall. And a separate matter: the electrical capacity allocated to the estate. For a 1,000 m² house with a pool, mechanical ventilation and underfloor heating, 15 kW is nothing. Ask for the allocated load and the connection point before the deal, in writing.
Five myths about checking a plot
Myth one: “it is all in the extract.” What is in the extract is what has been entered on the register. Zones are not registered instantly, and in practice you meet plots with a clean extract that nonetheless sit inside a noise sub-zone or a future waterlogging zone. Read the extract alongside the master plan, the zoning rules and the mapping services.
Myth two: “the agent checked.” The agent checks that the transaction is clean: who owns the land, whether there is a mortgage or a charge on it. That is useful work, and it does not answer the question of whether a 1,000 m² house with a pool and a guest wing will fit. These are different professions.
Myth three: “we will get approval later.” Sometimes you genuinely will. The price is time: months of correspondence with the grid operator or the aviation authority while the plot sits there with your money frozen in it.
Myth four: “the neighbours built, didn’t they.” The neighbours may have built in 2009, before the zone was registered. Or built without permission and learned to live with it. Their house is no absolution for yours.
Myth five: “the building footprint is a formality.” The urban planning certificate for a plot is issued free of charge to the owner and is valid for three years. It states the maximum permitted building footprint and the mandatory setbacks from the boundaries. Building outside that footprint is prohibited. And when a 1,000 m² brief does not fit inside the permitted footprint once setbacks and site coverage are applied, the house has to be cut down or pushed to three storeys — which nobody wanted.
Our method: how we check a plot in two weeks
We work in four steps and finish inside two weeks, provided the seller does not stall on documents.
Step one: paperwork. A fresh registry extract with the restrictions section, the planning certificate or an application for one, the local zoning rules, and the estate’s own design code — which in closed estates is often stricter than the municipal one: facade materials, roof colour, height, minimum house area. All of it is checked against the client’s brief, not in the abstract but as a specific question: does 1,000 m² with a four-car garage fit here?
Step two: the site visit. Architect and engineer on the ground: levels, orientation, where the road noise comes from, where the sun will be in the living room in December, the real width of the access, the position of the overhead lines, the condition of the trees.
Step three: boreholes. Three to five, with laboratory work and a groundwater reading. Sellers usually agree: it is two days of work and does the land no harm.
Step four: a siting sketch. We draw the outline of the house inside the permitted boundaries with every setback and zone applied. It is the most honest test there is: if the house does not fit on paper, it will not fit in life. After that comes the normal sequence of work described in our section on construction preparation.
Here is where most people go wrong: they assume the architect is called in after the purchase. It is the other way round. An hour of an architect’s time on the plot before the deal saves months afterwards.
When we say plainly: do not buy
Some flags we are happy to work with. Slope, difficult soils, an awkward elongated shape, a road along one side — all of that is solved by architecture, and often produces something better than a perfect rectangle would.
And there are three situations where we say no without qualification. First: a confirmed flood zone, which is now a straightforward statutory ban. Second: a power line corridor or a gas pipeline minimum-distance zone that eats so far into the buildable area that only half the brief survives. Third: an unresolved boundary dispute — with the forestry authority, the neighbours, or the local administration. Nobody has ever managed to litigate and build at the same time.
We once looked at a plot in the Odintsovo district: 60 sotkas, century-old spruces, a view over water. The client was ready to sign that day. We asked for forty-eight hours. It turned out that the riparian strip and a power line corridor running diagonally left a buildable band roughly 18 metres wide. The brief called for 1,200 m². He did not buy. Four months later a plot came up three kilometres away — worse on the view, better on everything else. The house stands there now and looks exactly as it was meant to.
If you are looking at a plot right now and something feels off, show us the documents before you pay a deposit. It is quick, and almost always cheaper than sorting it out later. Our detailed criteria are set out in a separate piece on how to choose a plot for a premium house. And if you simply want to talk it through and send us a cadastral number, write to us — we will look at it together.
Frequently asked questions
Which documents should I request from the seller?
At minimum: a current land registry extract including the section on restrictions, the title document, the boundary survey plan, and the urban planning certificate if one exists. Also ask for the estate’s design code and the utility connection documents stating the allocated electrical load. Take the extract fresh, dated for you: zone data is entered onto the register gradually.
Can you build a house inside a power line corridor?
No. Inside the protected corridor of an overhead line you may not erect residential or ancillary buildings, carry out earthworks, or plant and fell trees. For a 110 kV line the corridor is 20 metres each side, measured from the projection of the outermost conductors rather than from the pylon. The rest of the plot remains usable — for garden, driveway or parking.
What does a soil survey cost and how long does it take?
Geotechnical investigation for a private house in the Moscow region means two or three days on site plus laboratory work and a report. In money it is a fraction of a percent of the house budget. Foundation type, founding depth, and the need for drainage and waterproofing all follow from that report, which is why doing it after the purchase is too late: the result no longer changes any decision.
What if the plot falls inside a flood zone?
Since August 2026 there has been a direct ban on constructing permanent buildings in flood and waterlogging zones, with an exemption only for flood defence structures. If the zone boundary is registered and the plot falls inside it, a house cannot be built there. Check this before paying a deposit, using a current extract and the data on restricted-use zones.

Author



Next step
Discuss your project
An hour at the studio with Oleg Reznikov: your site, your brief and relevant studio projects.