
Site Drainage and Grading: What Gets Forgotten Before the Excavation
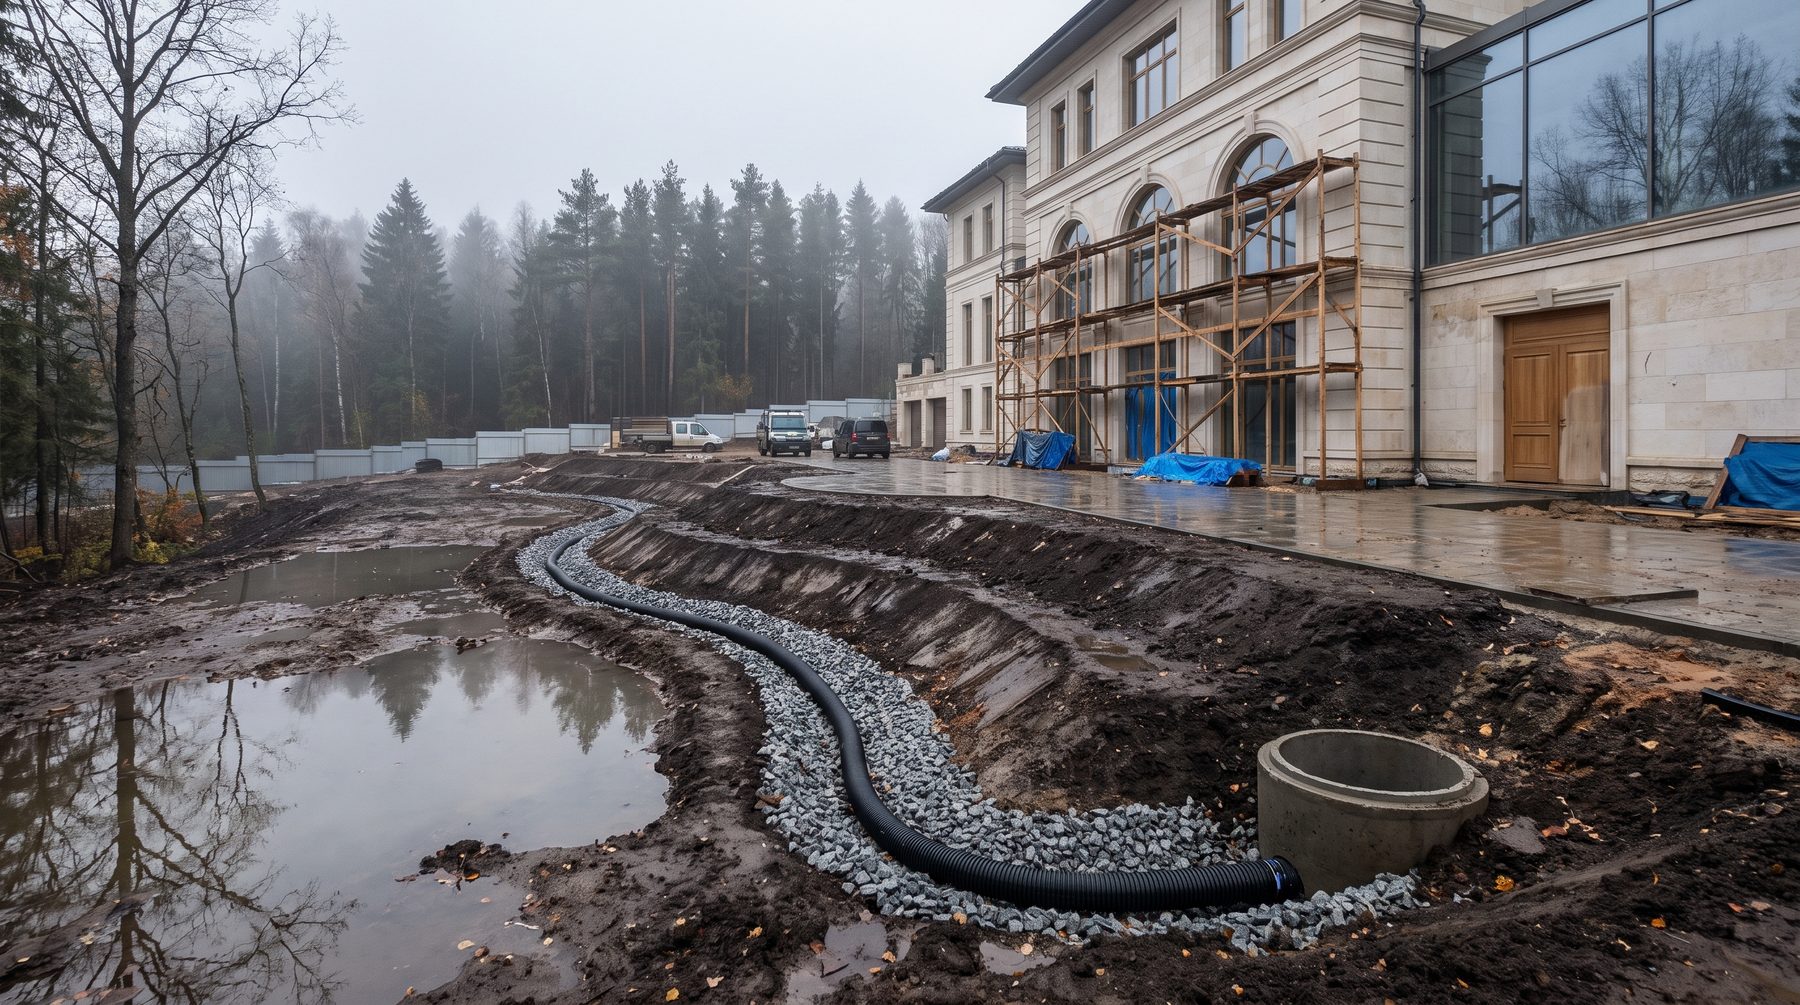
October, a plot twenty kilometres outside Moscow. The excavation for an 1,100-square-metre house was dug in late September; by mid-October it had become a swimming pool. A metre and a half of muddy water, a pump running around the clock, slumping slopes, rebar waiting on pallets. The client stands next to me and asks the question I have heard dozens of times: “How is this possible? Our plot is dry.” The plot was dry — in July, when it was inspected. The problem is that site drainage and grading design were simply missing from the project: they were going to be done “later, together with the landscaping”.
Later is always more expensive. Pumps, re-excavation, slope repairs, the whole schedule pushed into winter — at that point it is no longer about water, it is about the calendar and the money. And almost always it could have been avoided with three weeks of design work and a sum that looks trivial against the budget of the house.
Water arrives from three directions, not just from below
When a client says “we have a high water table”, they usually mean one phenomenon. In reality there are three, and each is treated differently.
Perched water. Seasonal water sitting in the upper layer of loam, half a metre to a metre and a half down. It is absent in July and present in April and October. This is what floods excavations and basements, and this is exactly what a quick summer walk-through of a site never reveals.
The permanent aquifer. The groundwater level that a geotechnical survey reports. It governs the footing elevation and the answer to a bigger question — whether the house has a basement floor at all.
Surface runoff. The most underestimated of the three. Rain and snowmelt travelling across the terrain, including water arriving from neighbouring plots and from the road. No deep drainage system touches this water: it physically has no time to sink, it runs across the surface.
Here is where it gets interesting — the arithmetic. For Moscow and the surrounding region, design rainfall intensity for a one-year return period runs around 80–90 litres per second per hectare. The runoff coefficient is 0.95 for a roof, 0.5–0.7 for paving stone, and only 0.2–0.25 for a well-kept lawn on loam. Take a typical project of ours: 800 square metres of roof and 1,200 square metres of hard landscaping — driveway, forecourt, paths, terrace.
The roof alone produces roughly 6.5 litres per second. The paving adds about six more. Together that is nearly 13 litres per second, or 45 cubic metres per hour. Forty-five tonnes of water an hour that has to be led away in an organised fashion during a downpour — a volume comparable to the storm drainage of a small village. Now remember that on most large houses all of this water goes “onto the lawn” and into two gullies nobody ever calculated.
Add the background: loam, clay and waterlogged ground cover the majority of plots around Moscow. Drainage here is not a luxury or an over-engineered precaution. It is a condition of use.
Site grading is the first drawing, not the last
In a sane sequence, the grading plan appears before the elevations do. Because it answers a question that cannot be revisited later: at what absolute level does the house sit?
Raising the ground-floor level by 40 centimetres can eliminate a flooding problem entirely and remove the need for a pumping station. Dropping it by 40 centimetres because “the entrance looks better that way” means a lifetime of fighting water, with pumps as a condition of the building’s survival.
What grading actually decides:
Slopes away from the house. The first three metres from the walls need a minimum of two to three per cent falling away from the building. This is not a decorative apron; it is the direction in which rain leaves the foundation instead of arriving at it.
Earthwork balance. Soil taken out of the excavation either goes into the grading of the site or leaves it in trucks. On a 1,000-plus-square-metre project, the difference between “the balance was designed” and “we hauled it away and then bought topsoil” is measured in thousands of cubic metres and dozens of truck runs. That is pure saving, and it comes from a drawing rather than from the site.
Working with the fall. On one 1.2-hectare plot with a 4.5-metre change in level, the client was ready to pay for terracing and retaining walls across the whole footprint. We proposed the opposite: rotate the position of the house and use the fall. The house gained a basement floor with genuine daylight on the low side, and the entire drainage and storm system ran away by gravity into the low point of the terrain. Not a single pump. Not a single control panel to service for twenty years.
This is where most people go wrong: terrain is treated as a problem to be flattened. Terrain is free hydraulics, if the house is positioned correctly. That is why we keep survey, geotechnics and grading at the very beginning — during construction preparation, before the client falls in love with a specific facade with a specific porch height.
Five ways to drown a site: the usual mistakes
Drainage looks like simple work: a pipe, some gravel, a well. That is precisely why it is so often done wrong — and why the owner finds out three to five years later, when the water is back.
1. A geotextile-sleeved pipe in loam
A corrugated pipe wrapped in fabric is a product for sand. In loam and sandy loam that filter clogs with fine particles and turns into a solid pipe. Silting rates: with no filtering surround at all, one to three years; in clay soils, three to five; in sand, five to seven. The correct filter in loam is not a sleeve on the pipe but a surround of washed granite gravel, 20–40 mm, with geotextile lining the trench itself.
2. Unwashed gravel
The saving that kills a system fastest. Dust and clay fines in cheap gravel cake the surround solid within a couple of seasons. It is easy to check on site: washed gravel leaves no muddy trace on your palm.
3. Drainage above the footing
Perimeter foundation drainage only works if it lies below the level of the footing. A deep drainage loop across the site goes below the frost line — 1.2 to 1.5 metres. A pipe laid “roughly at foundation level” does not lower the water table; it merely collects whatever happens to find it.
4. Storm water and drainage in one pipe
The most expensive mistake of all. A downpour instantly fills the shared collector and backs up the drainage line — the water travels in reverse, towards the foundation. These are two independent systems with different regimes: drainage works constantly and slowly, storm drainage rarely and in bursts.
5. Slopes by eye and no access chambers
A gradient is not “enough for water to move”. For DN110 it is 20 millimetres per metre, for DN150 eight, for DN200 seven. Design flow velocity should not drop below 0.7 metres per second, or the pipe will not self-clean. Inspection chambers go on every bend — 315 to 400 millimetres in diameter — with a collector chamber of 600 to 1,000 at the low point. Without them the system can be neither flushed nor diagnosed: jetting is done under pressure, from both ends of every line, once every year or two and again after the leaves fall. If the chambers are missing, the only available repair method is an excavator across a finished lawn.
Where the water goes: the law, the neighbour and physics
Collecting water is half the task. The other half is where to hand it over, and this is where the legal side begins — the side that tends to be considered last.
Drainage and storm water cannot be discharged “over the fence”, onto a neighbouring plot or onto open ground. Discharge into water bodies is regulated, and storm runoff requires treatment — no less than 70 per cent of the annual volume under current Russian rules. The neighbour’s pond, a shared ditch and the woods beyond the boundary are not legitimate outfalls. Incidentally, this is one of the most common grounds for litigation between owners of large estates: the higher house lets water go “the natural way”, and two seasons later the neighbour’s retaining wall starts to move.
There are three workable answers, usually combined.
Infiltration on your own land. Buried cassettes or soakaway tunnels that take water after a silt trap and let it seep into the ground. The siting rules are strict: no closer than five metres to the foundation and three metres to the septic system. It only works where the ground will actually accept the water — which means after the permeability coefficient has been measured, not assumed.
Storage. A 10–20 cubic metre tank that absorbs the peak from the roof and releases the water into irrigation. For an estate with a hectare of lawn this is not environmentalism for its own sake; it is load taken off the well in July.
A collection chamber with pumps. For sites where gravity has nowhere to send the water. Here we have a rule learned the hard way: two pumps instead of one, and power from a standby generator. Flooding always happens on the night the village loses electricity — the storm and the line fault arrive together.
Our approach: drainage is drawn before the house is positioned
An order we do not break, even under schedule pressure.
First the topographic survey and geotechnics: boreholes to eight or ten metres, water level readings, laboratory soil testing, permeability determined by infiltration and pumping tests. In the report we are interested not only in the figure “water table at 2.4 metres” but in seasonal variation and the type of water — perched or confined. The difference changes the entire solution.
Then the grading plan with absolute levels, the storm water calculation by area and runoff coefficient, and the drainage layout with a defined discharge point. Only after that comes the position of the house, the ground-floor level and the height of the entrance steps.
Perimeter drainage and waterproofing are designed as a single detail and built in a single operation — during the foundation and shell stage. Returning to that detail after backfilling is effectively impossible: any repair means opening the trench along the entire perimeter of the house. Storm water, drainage, irrigation and exterior lighting are consolidated into one route during the engineering systems stage, so that nobody has to cut through new paving a year later to reach a forgotten pipe.
Waterside plots are their own genre. There, high water is not an emergency but a permanent condition to live with: levels, a cut-off drain on the water side, and landscaping designed for seasonal flooding of the lower terraces. As in Villa Rose, a French-style mansion overlooking a lake — the proximity of water is the main value of such a site, and the entire hydraulic engineering exists so that this value never becomes a liability.
And an honest position rather than a neutral one: if the project budget is being cut, drainage and grading are the last items to remove from it. Marble in a bathroom can be substituted. The level of the house cannot.
A checklist before the first snow
If you have a project under construction or a plot waiting for its design, August and September are the right time. In October checking will be too late — you will not be checking, you will be pumping.
Is there a geotechnical report showing seasonal water variation? Not “we drilled, there’s no water” from the foreman, but a document with boreholes and laboratory results.
Is there a grading plan with levels? If the project exists and this sheet does not, nobody has calculated the water on your site.
Where does the water physically go? Walk the route to its end and find the discharge point. If there is none, or it ends with the phrase “into the low ground beyond the fence”, that is not a design — that is a deferred dispute.
Are storm water and drainage separated? Two systems, two chambers, no cross-connections.
Is the gravel washed, and which filter was used? Checked by hand on site while the trench is open. After backfilling it cannot be checked at all.
Are there inspection chambers on every bend? And write jetting into the maintenance calendar: every one to two years, plus after leaf fall.
Is the excavation secured for winter? If the foundation is not poured and protected from water by October, it is better to mothball the excavation properly than to pump it out until April. We normally handle this within construction management: the winter shutdown schedule is written in September, not at the first frost.
Do the pumps have backup power? A single pump without a generator is not a solution, it is a hope.
A thousand-square-metre house lives for eighty years and will outlast three interior renovations. For all that time it will stand in the water you organised for it at the start — or failed to. We have seen houses with natural stone facades and basement walls covered in salt and mould in their third year. That is not about the quality of materials. It is about a page and a half of drawings that were never made.
If you currently have an open excavation or a fresh project with no grading plan, show it to us before autumn. We can read the situation from the documents in a single conversation: come to the studio, call, or write to us on Telegram. Sometimes it is enough to raise the house by 30 centimetres, and half of the future problems disappear along with one line on a drawing.

Author


Next step
Discuss your project
An hour at the studio with Oleg Reznikov: your site, your brief and relevant studio projects.