
Five Years Instead of Two: The Truth About House Construction Timelines
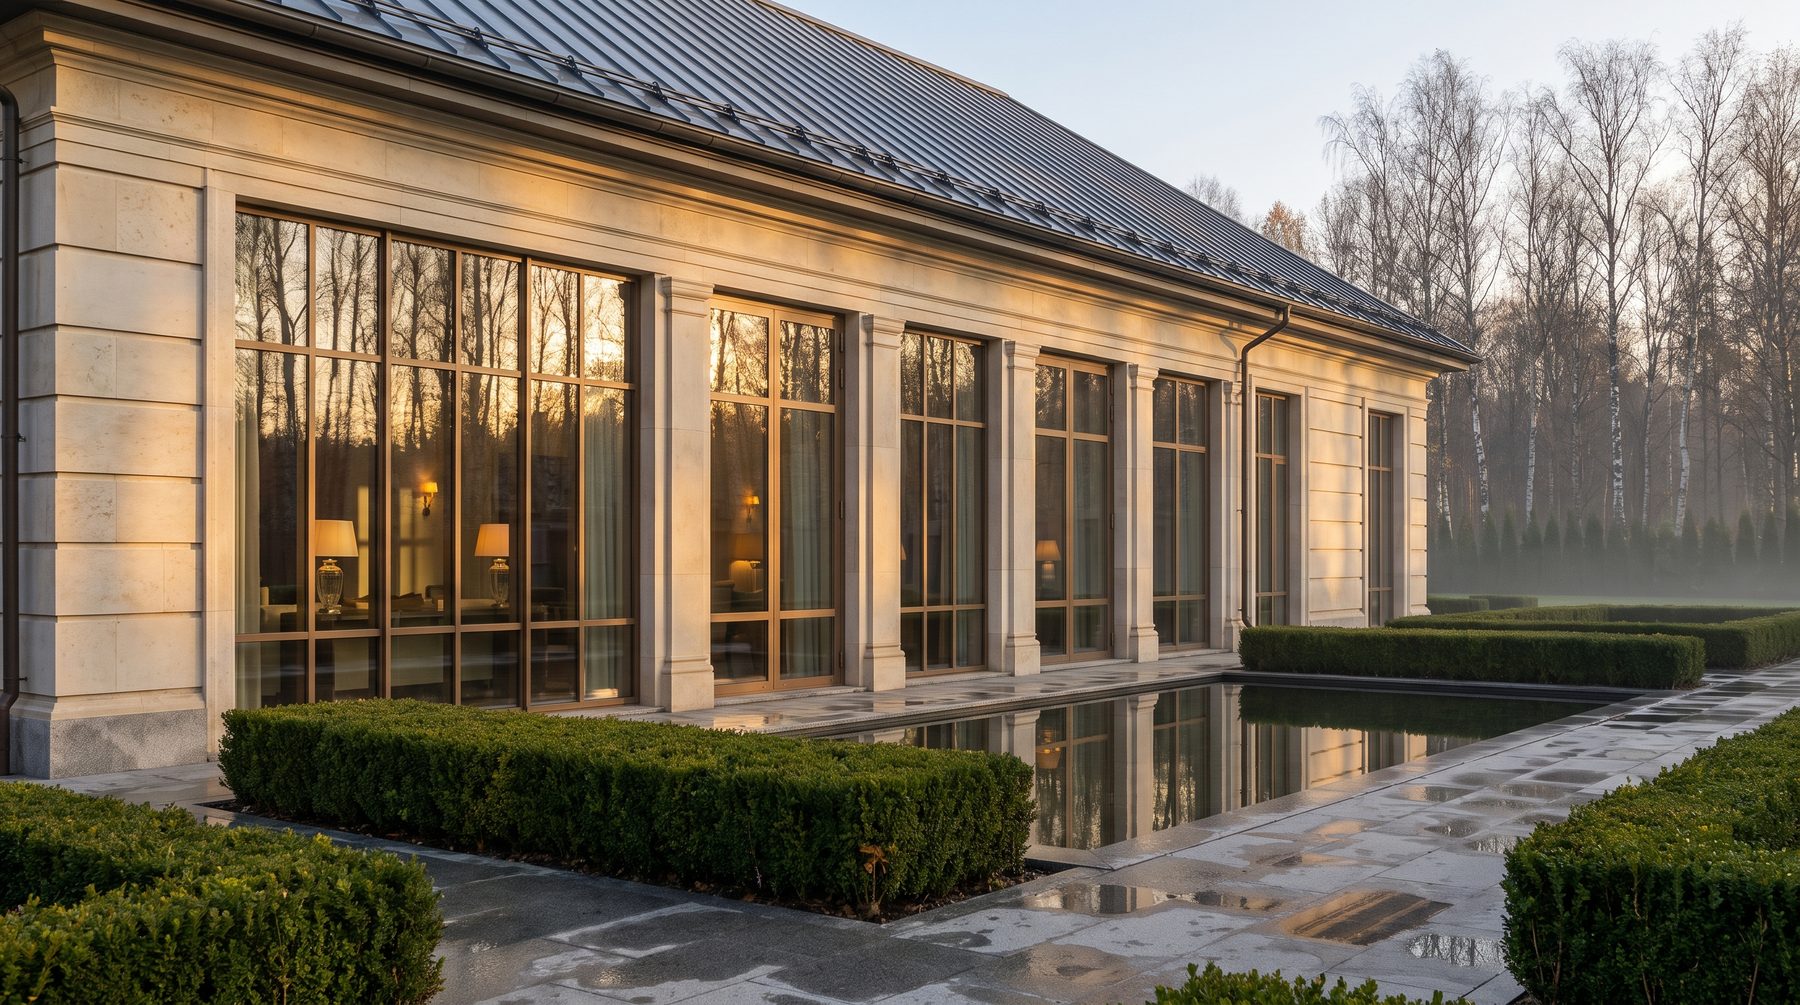
An honest country house construction timeline for a 1,000–1,500 m² residence runs three and a half to five years, from the first meeting to the day you move in. Design takes 8–14 months, the frame and weathertight envelope roughly a year and a half, services and finishes another two. The promise of “turnkey in two years” describes a different house.
I have this conversation about once a month. A client arrives with a plot in Barvikha, shows me references from Milan, and says: “I want to celebrate the New Year after next in the new house.” I take a sheet of paper and start drawing a calendar. Halfway down the page the mood shifts. By the bottom, the client asks the only right question: “What here can actually be sped up without losses?”
My answer, immediately: about four months out of five years. Everything else is physics, chemistry and logistics, and none of them negotiate.
Where the “two years” comes from, and why people believe it
The figure isn’t invented. A 150–250 m² house in aerated concrete or brick genuinely does go up turnkey in eighteen months to two years — that’s the market standard, and builders quote it honestly. The trouble is that someone commissioning a 1,200 m² estate reads the same articles and transfers the number to their own project. Different physics apply.
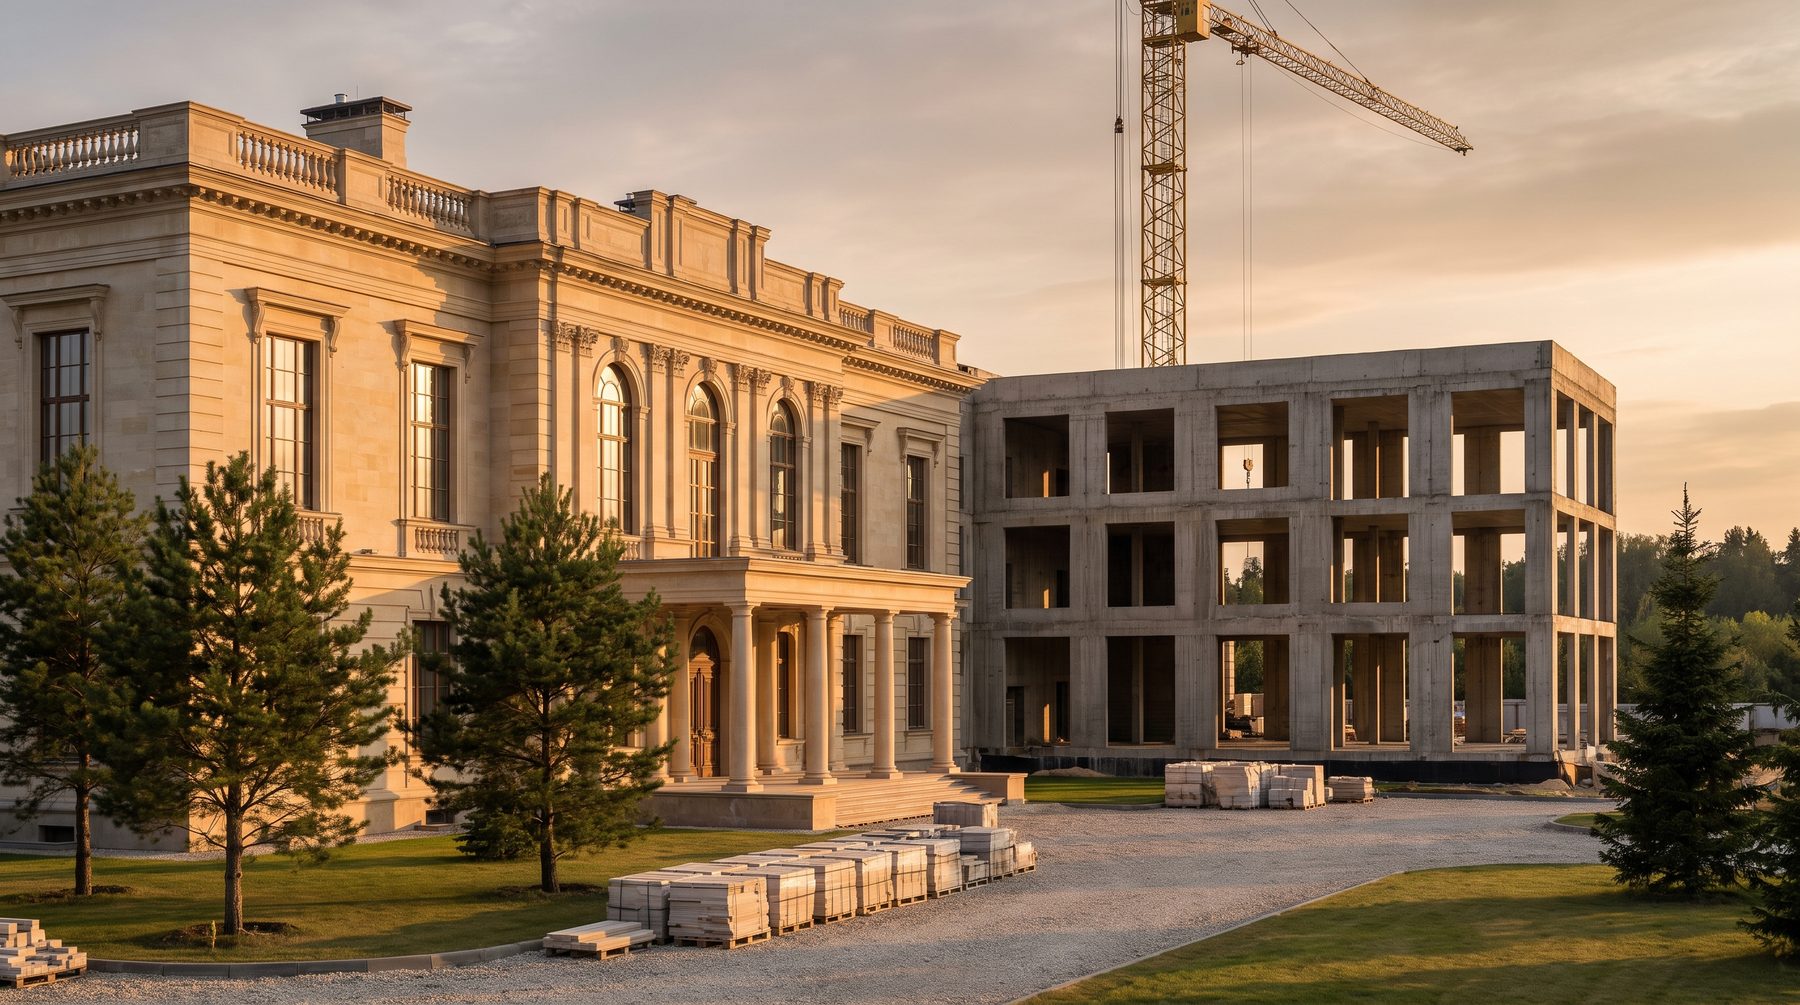
A thousand-square-metre house is not five two-hundred-metre houses. It is a cast-in-place concrete frame with complex geometry, a natural stone facade with a bespoke coursing layout, four engineering systems that cannot be commissioned simultaneously, and fifteen hundred procurement items, half of which carry their own lead times. No single node takes long. But they are arranged in a chain, and chains don’t compress.
There is a second reason. The contractor quoting two years is rarely lying on purpose — he is counting his own scope. His frame, his finishes, his crews. His calendar contains no nine months of design, no three-month wait for facade systems, no winter pause on concrete and no six months of furniture production. He really will deliver his part in two years. The house simply won’t be finished because of it.
The real calendar: what a luxury house construction timeline is made of
Here is the breakdown for a typical 1,200 m² project with a basement level, a stone facade and full interior procurement. The numbers come from our own completed projects, not from thin air.
Paper and ground: 10–16 months
Geotechnical survey, topographic survey and siting: two months, if the plot holds no surprises. Concept design with sign-off: three to four months — and this is the most underestimated stage, because this is where a client changes their mind about the living room, and here that change costs weeks rather than months. Architectural and structural documentation: another four to five months. Estate regulations and permits run in parallel, but occasionally add a quarter. All of it belongs to the preparation stage, and shortening it usually comes back two years later in the form of rework.
Excavation and frame: 12–16 months
This is where it gets interesting. Portland cement concrete reaches its design strength in 28 days at 20 °C. After seven days it holds 60–70 per cent, after fourteen, 80–85. That isn’t an engineer hedging — it’s the curing curve that dictates when formwork can be struck and when the next floor can load the structure.
Multiply that by a basement level, a raft, three slabs, stair cores, cantilevers and terraces. Even with flawless site management, the foundation and frame of a house this size take a year and change. The season works against you too: the comfortable window for concrete work near Moscow is April to September.
Weathertight envelope: 6–9 months
Roof, facade, windows. And here comes the first procurement trap almost nobody considers at the start. Stock aluminium systems ship in two weeks. But a full-height sliding portal in a non-standard size, with a laminated finish and a bespoke junction detail, needs six to seven weeks of production alone — plus survey, plus freight, plus installation, plus two return visits to correct whatever didn’t line up in reality. Measurements are taken off completed openings, which means the order cannot be placed in advance.
Until the envelope is closed, nothing happens inside. Not out of laziness, but because wet trades in an unheated house in winter are forbidden by common sense.
Services and finishes: 14–20 months
The longest and most underrated block. A cement-sand screed dries at roughly one week per centimetre of thickness. Eighty millimetres over underfloor heating means two months. Before parquet goes down, residual moisture in the screed must fall below 2 per cent, or the boards will cup within a season. Drying wants 20 °C and relative humidity no higher than 60 per cent — conditions you have to create deliberately in a house whose boiler room isn’t running yet.
Add plaster, which also dries, six coats of filler under paint, stone cut to fit on site, and joinery made to as-built openings. All of it after the electricians, ventilation fitters and plumbers have had their turn, each leaving work for the next trade.
Procurement: 6–12 months, in parallel
Bespoke joinery from a good workshop takes four to eight weeks per piece. An Italian factory wants 50 per cent up front, with freight on top of production. Kitchen, dressing rooms, library, bathrooms, lighting, textiles, rugs — fifteen hundred items on different clocks. Procurement runs alongside the finishing works, but it has its own point of no return: if the bathroom stone order isn’t placed five months before finishing starts, finishing stops.
Five points where a construction timeline breaks most often
Designing on the fly. Construction starts from a concept while working drawings are still being produced. You save three months at the start and lose six or more along the way: crews wait for decisions, decisions get made in a hurry, part of the work is redone.
Changing the interior designer midway. I’ve seen it three times. Every time it costs four to six months: the new author won’t accept someone else’s details, services are redrawn, some orders are cancelled with deposits lost.
Ordering long-lead items late. Stone, facade systems, the lift, large-format joinery. These carry three-to-six-month cycles and must be ordered while formwork is still standing on site. To the client that feels premature. A year later he sees it differently.
Winter concreting without preparation. Below 5 °C, unheated concrete barely gains strength. You can work through winter — heating cables, electrode heating, a mix leaving the plant no colder than 10 °C, enclosures and continuous temperature monitoring. But that is a budget line and a written procedure agreed in advance, not a decision improvised in November.
Finishing over green concrete. The main shrinkage of a cast-in-place frame happens in the first year; it settles fully at two. If final finishes land on the structure three months after the pour, cracked plaster is a matter of time, not of workmanship.
Winter is not a pause. It’s a budget line.
Clients often assume the site stands still in winter. In fact, in winter the site stands still and costs money. Temporary heating, concrete warming, security, salaried site staff, plant hire — a 1,200 m² project burns a serious sum even in mothballed mode.
Hence our principle: the calendar is built so the house is under its roof with openings closed before the first snow. Then winter works for you — wet trades proceed indoors under controlled conditions instead of idling with heaters. If the envelope clearly won’t close by October, it is more honest to mothball the site until April than to pour concrete below zero and end up with a structure of unknown strength.
Our approach: the calendar is part of the design
We hand the client a schedule together with the concept design. Not “roughly two or three years”, but a month-by-month calendar with five or six critical dates: envelope closure, stone order placement, openings ready for survey, boiler commissioning, start of final finishes. Each has an owner and a window within which slippage is still harmless.
We had a project on Novaya Riga — a residence just over a thousand square metres. The client arrived with a hard date: his daughter’s wedding in 34 months, with the reception at the house. We said plainly that full procurement would not be complete by then, and proposed splitting the project into two readiness zones: the formal rooms, terrace and kitchen by the date; the private wing and spa eight months later. The wedding took place in the house. The guests noticed nothing. That is what managing a timeline means — not accelerating physics, but sequencing sensibly.
The opposite case. A client declined our construction supervision and hired a general contractor promising 26 months. We were called back in month 30. The cause of the overrun wasn’t the contractor: eight months went into approving changes nobody had recorded in writing, and into rebuilding two bathrooms where the stone had been ordered before the layout was signed off. The house was completed in 52 months.
What haste costs
Money can compress a schedule, but not linearly. A second shift on the concrete frame buys perhaps 15 per cent on that stage and adds about a quarter to its cost. Expedited factory production adds 20–30 per cent to the item price. Force-drying a screed with dehumidifiers genuinely wins two or three weeks for sensible money.
What money cannot buy: the 28 days of curing, the two years of shrinkage, the production slot at a factory whose order book is full. In my experience, a client told honestly about four and a half years at the outset is calmer than one promised two and stretched to five. The first is building a house. The second is fighting a war.
Frequently asked questions
How long does a 1,000 m² country house really take to build?
Between 42 and 60 months from the start of design to move-in with full procurement. Design takes 10–16 months, the frame 12–16, the weathertight envelope 6–9, services and finishes 14–20, with procurement running in parallel. The two-year figure is realistic for a 150–250 m² house, not for an estate with a basement level and a stone facade.
Can you build through the winter?
Yes, if it is planned for. Below 5 °C concrete gains almost no strength without heating, so you need embedded heating cables or electrode heating, a mix leaving the plant no colder than 10 °C, enclosures and constant temperature monitoring. All of it makes concrete work more expensive. Wet trades indoors are only possible once the envelope is closed.
How soon after concreting can finishing begin?
Rough works can start once the concrete reaches design strength — 28 days under normal conditions. Final finishes are best left until at least a year later: the main shrinkage of a cast-in-place frame occurs during the first year and completes by the second. Screed under parquet is dried further, to residual moisture below 2 per cent.
What derails construction schedules most often?
Four causes out of five have nothing to do with the contractor: starting on site without complete working drawings, changing the interior designer midway, ordering long-lead items late (stone, facade systems, lifts, joinery), and agreeing changes verbally instead of in writing. Each one adds four months or more.
If you are at the plot or concept stage, come to us with the date you want to be living in the house. We will tell you honestly what fits, what doesn’t, and which part of the house can realistically be finished first. That conversation often saves a year.

Author
Next step
Discuss your project
An hour at the studio with Oleg Reznikov: your site, your brief and relevant studio projects.