
What You Can Actually Build on Your Plot: Zoning and Estate Covenants
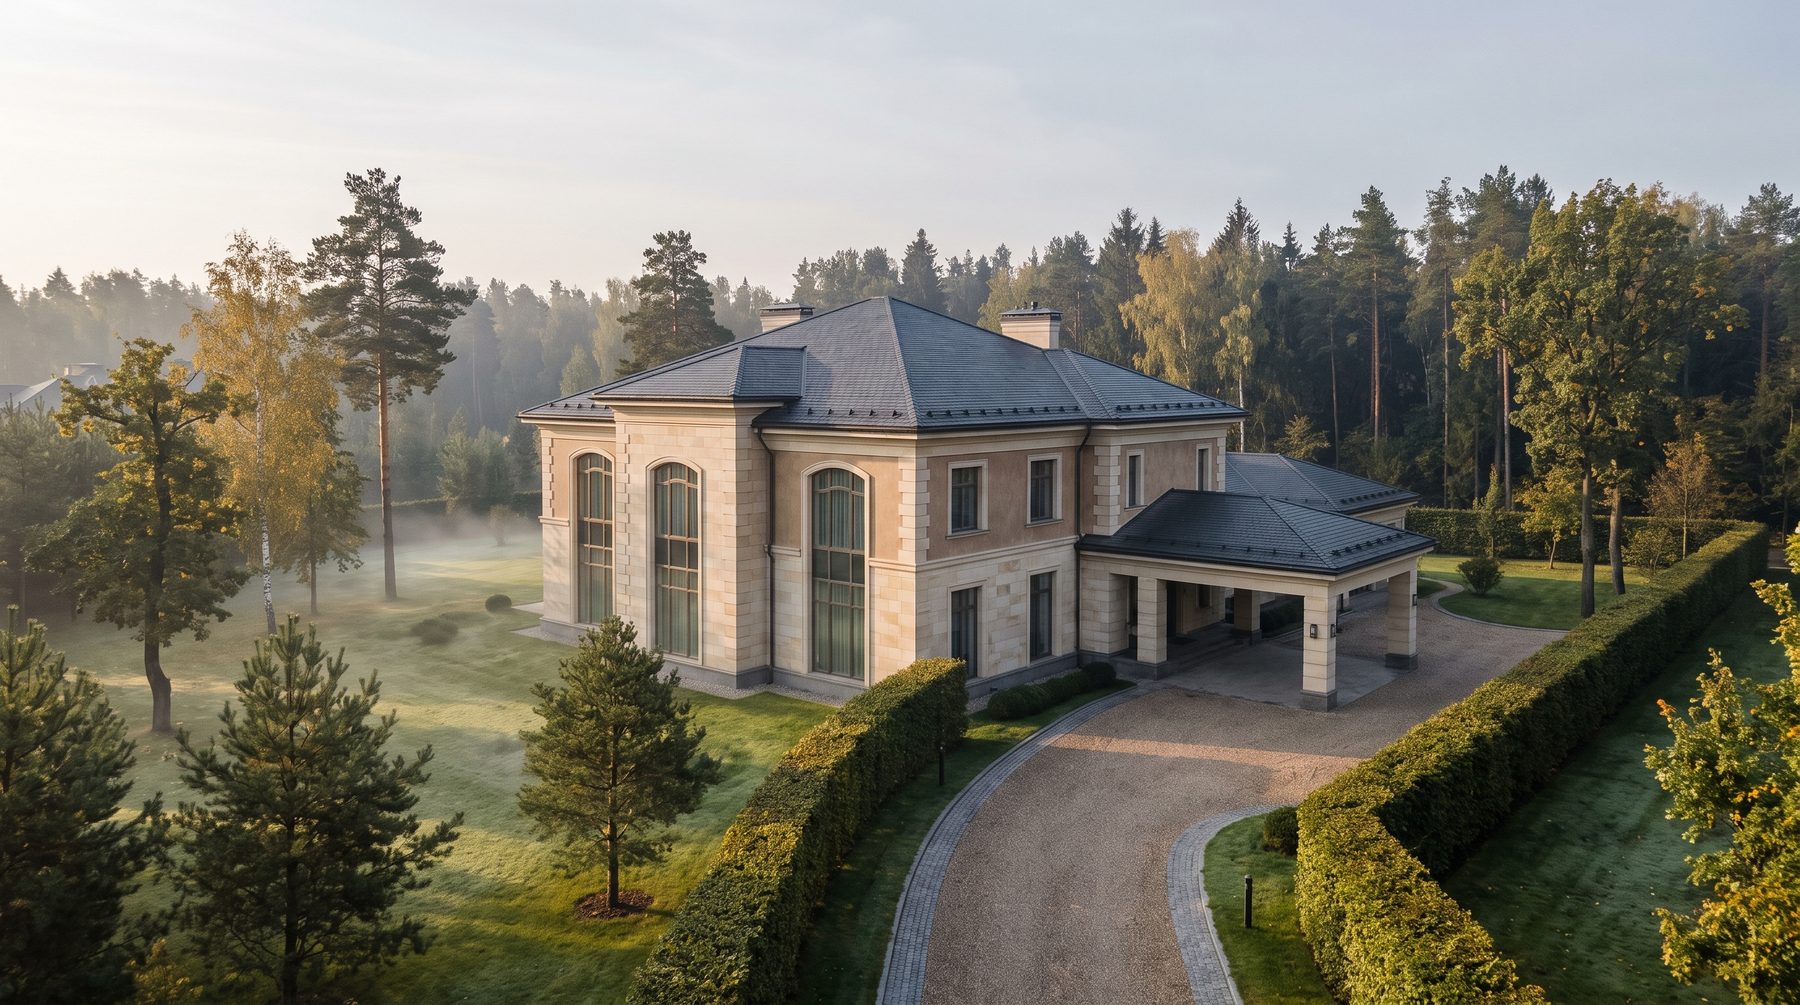
There are only three places that tell you what you can build on a residential plot: the municipal land-use and zoning rules, the urban development plan issued for that specific parcel, and the private covenants of the gated estate itself. The law sets height, setbacks and site coverage. The estate adds its own demands on facades, fences and deadlines. They rarely agree.
The deal that almost ended in somebody else’s house
A client came to us with a finished concept sketch and a signed deposit agreement. The plot: four thousand square metres in a gated estate west of Moscow, a beautiful forest edge, views over the floodplain. The house was meant to be 1,100 square metres — two storeys above ground, a roof terrace, flat volumes, floor-to-ceiling glazing.
We asked for two documents: the title extract and the estate’s charter. A day later it turned out that on that particular street the covenants allowed pitched roofs only, at no less than 25 degrees, clad in natural tile or standing-seam copper. A flat roof with a terrace could not be approved at all. Not for any money: the estate’s architectural board had already turned down three other owners.
The dream house would have had to be redesigned from scratch. The client pulled the deposit — four days before completion.
Here is where most people get it wrong. They inspect a plot with a broker’s eyes: area, price, utilities, neighbours. It has to be read with an architect’s and a lawyer’s eyes at once. Because the most expensive mistake in country building is not an overrun on finishes. It is a plot on which you cannot build the house you bought it for.
Three layers of restrictions
Restrictions arrive from three directions, and they stack rather than replace one another. Break any one layer and the house either fails approval or later turns out to be unauthorised construction.
Layer one — federal. The Town Planning Code defines the object itself: a detached building of no more than three above-ground storeys and no higher than twenty metres, made up of rooms and ancillary spaces, not intended to be split into separate units. Twenty metres is not “roughly four floors” — it is a hard mark measured from the planning ground level to the ridge. On a house with a steep pitched roof and a raised basement, those twenty metres disappear faster than the sketch suggests.
Layer two — local. The land-use and zoning rules of the specific municipality set the development regulations for each territorial zone. The Code lists four limiting parameters: minimum and maximum plot sizes, minimum setbacks from boundaries, maximum height or number of storeys, and maximum site coverage. Those four numbers define the footprint in which a house may physically stand. Three metres from the side boundary, six from the building line, thirty per cent coverage — and suddenly your four thousand square metres are not “as much as you like” but a very specific outline.
Layer three — zones with special conditions of use. Russian land law lists them separately: protection corridors along power lines and pipelines, aerodrome zones, water protection and shoreline strips, heritage protection zones, sanitary buffer zones. None of them are visible on site. No fence, no sign, and the seller usually says nothing — often because they genuinely do not know.
But here is the interesting part. All three layers are public, and all three can be read before you sign. The instrument for that is the urban development plan of the land parcel.
The document that shows what you can build
The urban development plan is neither a permit nor a design. It is an information extract: the local authority gathers into one document everything that applies to your specific parcel on a specific date. It is issued to the title holder on request, free of charge, within fourteen working days. The information in it stays valid for three years from the date of issue — if the zoning rules change in the meantime, you build to what the plan says.
Those three years of guaranteed conditions are probably the main reason we love this document. Designing a large house with a full set of sections takes anywhere from eight months to a year and a half. Zoning rules can easily be rewritten in that time.
What actually matters inside it
We care about four things, not about all twelve sections.
The drawing with the permitted building area. This is the footprint, already drawn with the setbacks applied. Anything crossing its edges — a cantilevered terrace, a porch, a bay window, a roof overhang — becomes a separate conversation with the authority.
The limiting parameters. Height, number of storeys, site coverage. We check not whether we fit, but with how much room to spare. Thirty centimetres of headroom is no headroom at all: it will be eaten by the underfloor-heating screed and the roof junction detail.
The special-condition zones. This is where the invisible easements surface. Eighteen months ago we were working on a plot on the Novaya Riga direction with a medium-pressure gas main running along one edge. Its protection corridor took four metres off the entire long side — exactly where the sketch had put the entrance and guest parking. The house moved, the ground-floor plan was reworked, the landscape was redrawn. Had we discovered this at construction-documentation stage, the losses would have been of an entirely different order.
Utility connection conditions. The plan records the available connections. For a house of a thousand square metres and more, allocated electrical capacity is not a formality: the difference between 15 and 150 kilowatts changes the whole engineering concept, down to whether the house has electric heating circuits at all.
Formally, a private house does not require this plan — construction runs through a notification procedure, and the authority checks the declared parameters against the regulations itself. But “not required” means exactly one thing here: you will learn about the prohibition not two weeks before the deal, but a month after it, in a notice of non-compliance.
Estate covenants: where the law ends
Now for the layer that appears in no code and that, in the premium segment, decides more than zoning ever does.
Gated estates live by their own rules: the partnership charter, the management company agreement, an annex containing the architectural code. Legally these are civil obligations you accept when you buy. And they are often far stricter than anything municipal.
What we have actually found in covenants on the Rublyovo-Uspenskoe and Novaya Riga directions:
Style. “Classical architecture only.” “Facades in natural stone and render, no less than 60 per cent stone.” “Flat roofs prohibited.” “Ventilated facades with visible fixings prohibited.” One estate specified a palette — seven permitted facade shades.
Fences and boundaries. Between neighbouring plots, only a hedge or an open fence up to 1.2 metres. Solid walls exclusively along the outer perimeter of the estate. For someone who bought the land for privacy, that is an unpleasant discovery after the fact.
Construction deadlines. Agreements increasingly set a deadline for completing facade works — three or four years from purchase, with penalties for delay. The logic is obvious: nobody wants to live beside a building site for a decade. For the owner it means that “let’s wait a couple of years” is no longer a free option.
The approval procedure. The estate’s architectural board reviews the concept design and signs it off before works begin. Review takes anywhere from two weeks to two months, and the board may request revisions. We put that cycle into the project calendar as a separate line.
These private procedures should not be confused with the state approval of a building’s architectural appearance, which applies to projects requiring a construction permit and generally does not extend to a private house. An estate board is a purely private matter. But its refusal stops a building site just as effectively as a state one.
The mistakes that cost the most
Believing the seller and the glossy brochure. The brochure promises “freedom of architecture”; the annex to the contract runs to fourteen pages of requirements. Read the annex.
Assuming you will “sort it out later”. Sometimes people genuinely do — through a deviation from the limiting parameters, through public hearings. That means months, money and a real chance of refusal. Planning a house on the assumption of such an approval is like planning a budget on the assumption of a lottery win.
Designing before the documents arrive. The classic scenario: a client arrives in love with a sketch from another practice, and the sketch does not fit the permitted footprint. What follows is the hardest part — not the redesign, but parting with the picture in their head.
Ignoring the neighbours. Setback rules protect you as well. A neighbour’s house placed three metres from the boundary blocks your best bedroom view forever. We always study not only our own plot, but what stands — or could yet stand — around it.
Skipping the permitted-use category. A parcel designated for gardening and a residential plot are different stories for registration, for utility capacity, sometimes for lending. On agricultural land, the dream house can turn out to be formally non-residential.
Our approach: documents first, pencil second
We do not start a sketch until the file is complete: the title extract with encumbrances, the urban development plan or at minimum a zoning extract for the territorial zone, a topographic survey with trees and utilities, the estate charter with its architectural annex, and the utility conditions. It takes from two weeks to a month and a half — and it is the best money in the whole project.
Then we build what we call the volume of the possible: a three-dimensional box of permitted dimensions — footprint in plan, height mark on top, protection corridors cut away. The client sees the physical volume within which their house can exist. Only then does architecture begin, and it begins as a search for the best solution inside real limits rather than as a dream trimmed from every side afterwards. More on that stage in our pre-construction section.
Often the frame turns out to help rather than hinder. At the residence in Sady Maiendorf, height and style restrictions led to a solution we would never have reached otherwise: part of the programme went down into a lower ground floor with light wells and daylight, while the above-ground volume became quieter and, frankly, more noble than the original idea.
If the covenants dictate a style, that is not a sentence — it is a brief. Working with a mandatory facade material, a fixed palette and a pitched roof is an ordinary architectural task; how we solve it is visible in our facade design section. And the footprint and height mark feed straight into the structure: basement depth, foundation type, spacing of load-bearing walls — everything the shell of the house begins with.
There is no perfect plot. There is a plot you know everything about before you sign, and a plot that produces surprises once the excavator has arrived. The difference between them is roughly three weeks of work and one request to the local authority.
If you are looking at land right now and want to know what house will actually stand on it, send us the cadastral number before you sign anything. We will read the documents and tell you honestly whether to buy or keep looking.
Frequently asked questions
Do I need an urban development plan to build a private house?
Formally, no: building or rebuilding a private house runs through a notification procedure, and the authority checks the declared parameters against the development regulations itself. But it is worth obtaining before you buy the land or start designing — it is the only way to see the permitted footprint, the limiting parameters and the protection corridors in one document and in advance, rather than after a refusal.
How long is the plan valid and how long does it take?
The urban development plan is issued by the local authority at the title holder’s request; the service is free and takes fourteen working days. The information stays valid for three years from issue: if the land-use rules change in that period, you may still build to the parameters in your plan. For a large house with a long design cycle, that is a substantial guarantee.
How tall a house can I build on a residential plot?
The Town Planning Code caps a private house at twenty metres and three above-ground storeys. Local land-use rules may impose a stricter limit — twelve metres or two storeys, for instance — and that stricter figure governs. Height is further constrained by aerodrome zones and by estate covenants, which are frequently tougher than municipal norms.
Can an estate prohibit a particular architecture?
Yes. The partnership charter and the management agreement are civil obligations you accept when buying the plot. The estate’s architectural code may require a pitched roof, natural facade materials, a specific palette, and sign-off of the concept by an architectural board. These requirements are lawful, apply independently of municipal zoning, and should be checked before the deal — in the annex to the contract, not in the sales brochure.

Author
Next step
Discuss your project
An hour at the studio with Oleg Reznikov: your site, your brief and relevant studio projects.